
2743 Coal Bank Drive, Fort Collins, CO 80525
Local realty services provided by:Better Homes and Gardens Real Estate Kenney & Company
Listed by: misty acker
Office: atlas real estate group
MLS#:3318851
Source:ML
Price summary
- Price:$640,000
- Price per sq. ft.:$212.48
About this home
Peace of Mind and Convenience
Tucked away in a wonderfully quiet neighborhood with no HOA, this thoughtfully cared-for home offers a rare blend of charm, comfort, and enduring quality. You will be a short walk from Stewart Case Park, the Rendezvous Trail, and walkable/bikeable to the Poudre River Trail and The Shops at Rigden Farm
This home is beautifully attuned to the Colorado seasons. In the warmer months, a majestic ash tree in the backyard provides a lush canopy of shade, keeping the outdoor living spaces cool and comfortable. As the seasons shift through fall, winter, and spring, the lower angle of the sun perfectly aligns to flood the house with warm, natural sunlight, creating a bright and uplifting sanctuary year-round
Picture your mornings beginning in that sun-drenched kitchen, brewing a fresh cappuccino to enjoy as the house wakes up. With stainless steel appliances and a convenient touchless sensor faucet, prepping your favorite meals
As evening rolls in, the vaulted ceilings, clean hardwood floors, and custom accent lighting maintain that airy, inviting atmosphere across the main level. The cozy gas fireplace in the primary family room becomes the perfect backdrop for curling up with a captivating novel
When you want to take in the crisp air, the dining area flows seamlessly onto a generous patio. It is an ideal setting for summer entertaining or simply watching your dog safely explore the fully fenced backyard under the shade of the mature canopy.
Downstairs, the newly finished lower level provides incredible flexibility. Whether you need a quiet, dedicated private office to focus or a sprawling recreation room to unwind at the end of the day, this space accommodates your lifestyle beautifully, complete with a 3/4 bathroom
Beyond the aesthetics, the true luxury of this home is the absolute confidence it provides. This isn't just a house, it's a meticulously cared-for home that is completely ready for its next chapter...
Contact an agent
Home facts
- Year built:1995
- Listing ID #:3318851
Rooms and interior
- Bedrooms:4
- Total bathrooms:4
- Full bathrooms:2
- Half bathrooms:1
- Flooring:Carpet, Wood
- Bathrooms Description:Five Piece Bath
- Kitchen Description:Dishwasher, Disposal, Eat-in Kitchen, Microwave, Oven, Refrigerator
- Basement:Yes
- Basement Description:Finished
- Living area:3,012 sq. ft.
Heating and cooling
- Cooling:Central Air
- Heating:Forced Air
- Central air:Yes
Structure and exterior
- Roof:Fiberglass
- Year built:1995
- Building area:3,012 sq. ft.
- Lot area:0.17 Acres
- Lot Features:Level
- Architectural Style:Traditional
- Construction Materials:Brick, Frame, Wood Siding
- Exterior Features:Patio, Private Yard
- Foundation Description:Concrete Perimeter
- Levels:2 Story
Schools
- High school:Fort Collins
- Middle school:Lesher
- Elementary school:Shepardson
Utilities
- Water:Public
- Sewer:Public Sewer
Finances and disclosures
- Price:$640,000
- Price per sq. ft.:$212.48
- Tax amount:$3,953 (2025)
Features and amenities
- Laundry features:In Unit
Parking
- Total parking spaces:2
- Parking description:Concrete Driveway
- Garage:Yes
- Garage spaces:2
 Based on information submitted to the MLS GRID as of July 12, 2026 01:46 AM. All data is obtained from various sources and may not have been verified by broker or MLS GRID. Supplied Open House information is subject to change without notice. All information should be independently reviewed and verified for accuracy. Properties may or may not be listed by the office/agent presenting the information.
New listings near 2743 Coal Bank Drive
- Coming Soon
 $509,000Coming Soon3 beds 2 baths
5907 Colby Street, Fort Collins, CO 80525
MLS# IR1064013Listed by: EXP REALTY LLC - New
 $640,000Active4 beds 4 baths3,012 sq. ft.
2743 Coal Bank Drive, Fort Collins, CO 80525
MLS# 3318851Listed by: ATLAS REAL ESTATE GROUP - Coming Soon
 $1,675,000Coming Soon4 beds 4 baths
1416 W Mountain Avenue, Fort Collins, CO 80521
MLS# IR1064008Listed by: C3 REAL ESTATE SOLUTIONS, LLC - Open Sun, 12 to 2pmNew
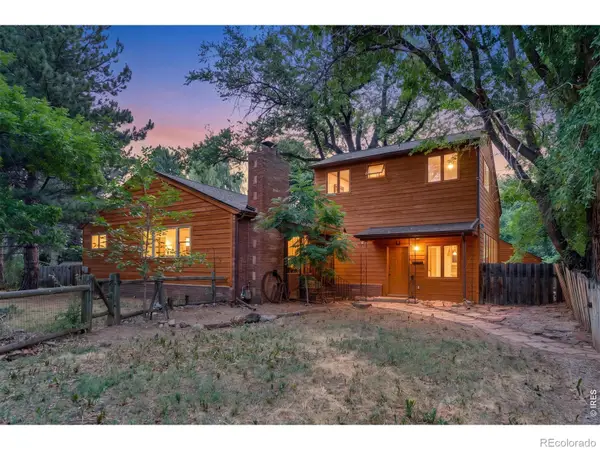 $775,000Active5 beds 2 baths3,568 sq. ft.
328 S Overland Trail S, Fort Collins, CO 80521
MLS# IR1063999Listed by: C3 REAL ESTATE SOLUTIONS, LLC - New
 $585,000Active4 beds 3 baths2,785 sq. ft.
4015 Sunstone Way, Fort Collins, CO 80525
MLS# IR1064001Listed by: C3 REAL ESTATE SOLUTIONS, LLC - Coming Soon
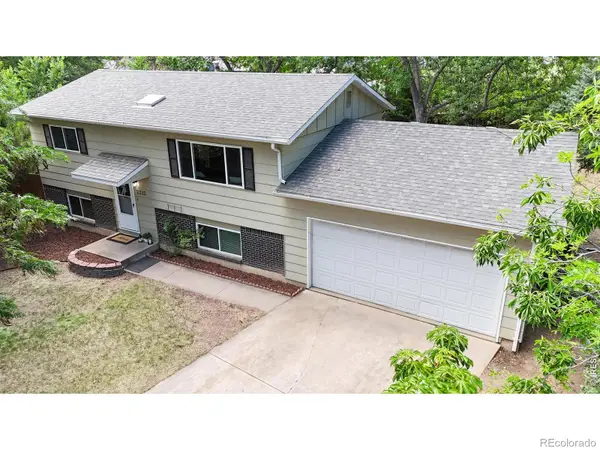 $540,000Coming Soon4 beds 2 baths
2212 Woodford Court, Fort Collins, CO 80521
MLS# IR1063995Listed by: KELLER WILLIAMS REALTY NOCO - New
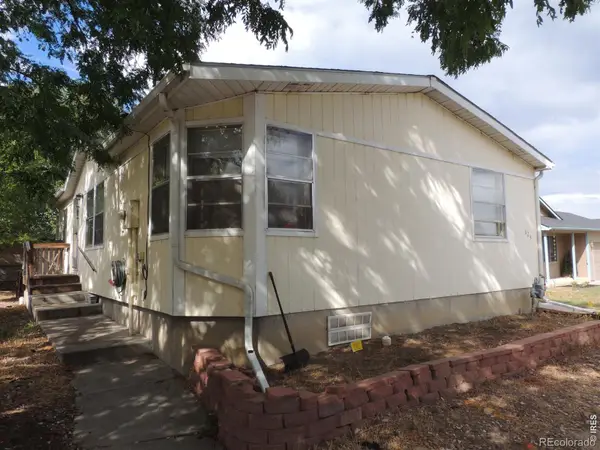 $325,000Active3 beds 2 baths1,051 sq. ft.
624 Lupine Drive, Fort Collins, CO 80524
MLS# IR1063982Listed by: BROKERS NETWORK-REC RANCH - Open Fri, 5 to 7pmNew
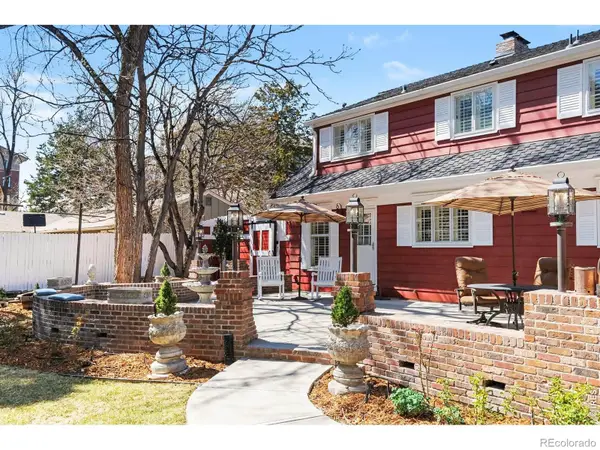 $1,185,000Active4 beds 2 baths3,411 sq. ft.
624 Armstrong Avenue, Fort Collins, CO 80521
MLS# IR1063983Listed by: BERKSHIRE HATHAWAY HOMESERVICES ROCKY MOUNTAIN, REALTORS-FORT COLLINS - New
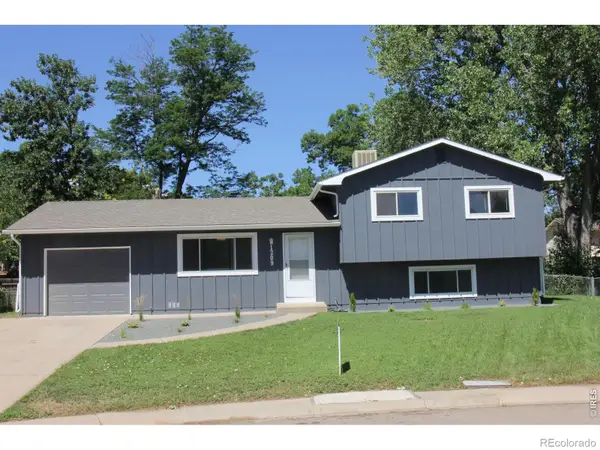 $496,000Active4 beds 2 baths1,605 sq. ft.
1209 Village Lane, Fort Collins, CO 80521
MLS# IR1063986Listed by: RENTPRO PROPERTY MANAGEMENT - New
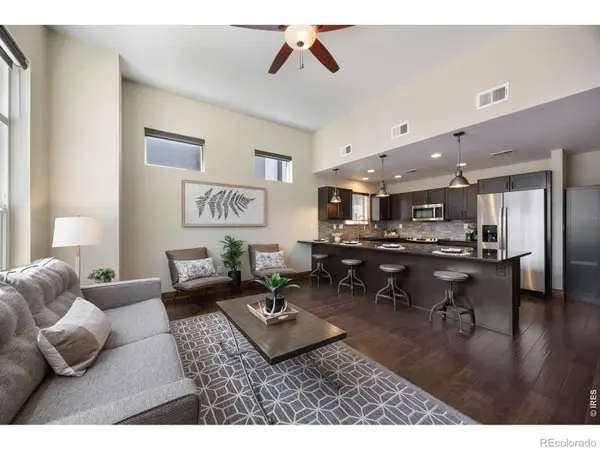 $490,000Active3 beds 3 baths1,526 sq. ft.
875 Baum Street #A, Fort Collins, CO 80524
MLS# IR1063971Listed by: COLDWELL BANKER REALTY- FORT COLLINS


Protect your home and budget from life's surprises with an Assurant Home Warranty, backed by a partner that supports you through every step of homeownership. Explore Plans.
© 2026 Better Homes and Gardens Real Estate LLC. An Anywhere Real Estate company. All rights reserved. Better Homes and Gardens® Real Estate is a registered trademark owned by Meredith Operations Corporation, licensed to Better Homes and Gardens Real Estate LLC and used with permission. Better Homes and Gardens Real Estate LLC fully supports the principles of the Fair Housing Act and the Equal Opportunity Act. Listing information is deemed reliable but is not guaranteed accurate.
Each office is independently owned and operated.
Any services or products provided by third parties are not provided by, affiliated with or related to Better Homes and Gardens Real Estate LLC, or its affiliated companies.