
5909 Spindlebush Lane, Fort Collins, CO 80528
Local realty services provided by:Better Homes and Gardens Real Estate Kenney & Company
5909 Spindlebush Lane,Fort Collins, CO 80528
$939,000
- 3 Beds
- 3 Baths
- 4,536 sq. ft.
- Single family
- Active
Upcoming open houses
- Sun, Aug 3001:00 pm - 03:00 pm
Listed by: ian johnston
Office: noco flex real estate
MLS#:IR1067435
Source:ML
Price summary
- Price:$939,000
- Price per sq. ft.:$207.01
- Monthly HOA dues:$190
About this home
Better than new with luxury features galore in desirable Kechter Farm! This upgraded Toll Brothers home features a gourmet chef's kitchen, soaring double-height ceilings in the living room and both foothills and lake views! Enjoy morning coffee on the front porch with the sunrise over the lake or dinner with sunset views over the foothills from the back deck! Primary bedroom and office on main floor with 2 additional bedrooms and family room upstairs, providing separate living spaces. 9 ft+ ceilings and luxury finishes throughout home. Living room features a slate fireplace, 20 ft ceilings and panoramic multi-panel sliding door access to back deck. Eat-in Kitchen has over $60k of builder upgrades, including high-end Jenn Air appliances, double-oven, 6-burner gas range with professional vent hood and oversized 'leather' quartz island with breakfast bar. Full, unfinished daylight basement offers room to expand with potential for almost 5,000 finished sq ft. tankless water heater and high-efficiency furnace round out the upgraded systems. With high-quality construction, obvious pride of ownership and a highly-desirable neighborhood this home requires no compromises!...
Contact an agent
Home facts
- Year built:2020
- Subdivision & Development:Kechter Farm
- Listing ID #:IR1067435
Rooms and interior
- Bedrooms:3
- Total bathrooms:3
- Full bathrooms:1
- Half bathrooms:1
- Flooring:Tile, Wood
- Kitchen Description:Dishwasher, Disposal, Double Oven, Eat-in Kitchen, Kitchen Island, Microwave, Oven, Pantry, Refrigerator
- Basement:Yes
- Basement Description:Bath/Stubbed, Daylight, Full, Sump Pump, Unfinished
- Living area:4,536 sq. ft.
Heating and cooling
- Cooling:Central Air
- Heating:Forced Air
- Central air:Yes
Structure and exterior
- Roof:Composition
- Year built:2020
- Building area:4,536 sq. ft.
- Lot area:0.14 Acres
- Lot Features:Sprinklers In Front
- Architectural Style:Contemporary
- Construction Materials:Brick, Frame
- Exterior Features:Deck, Patio
- Levels:2 Story
Schools
- High school:Fossil Ridge
- Middle school:Preston
- Elementary school:Bacon
Utilities
- Water:Public
- Sewer:Public Sewer
Finances and disclosures
- Price:$939,000
- Price per sq. ft.:$207.01
- Tax amount:$5,406 (2025)
Features and amenities
- Laundry features:Dryer, In Unit, Washer
- Amenities:Double Pane Windows, Humidifier, Smoke Detector(s), Window Coverings
Parking
- Total parking spaces:2
- Garage:Yes
- Garage spaces:2
 Based on information submitted to the MLS GRID as of August 29, 2026 12:17 PM. All data is obtained from various sources and may not have been verified by broker or MLS GRID. Supplied Open House information is subject to change without notice. All information should be independently reviewed and verified for accuracy. Properties may or may not be listed by the office/agent presenting the information.
New listings near 5909 Spindlebush Lane
- Coming Soon
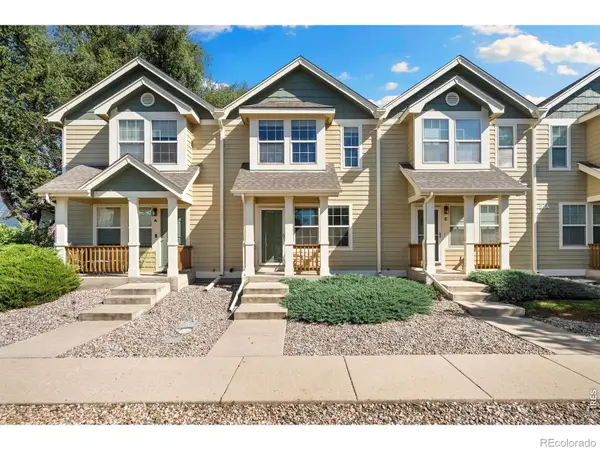 $425,000Coming Soon3 beds 4 baths1,700 sq. ft.
814 Apex Drive #B, Fort Collins, CO 80525
MLS# IR1067520Listed by: GROUP CENTERRA - Coming Soon
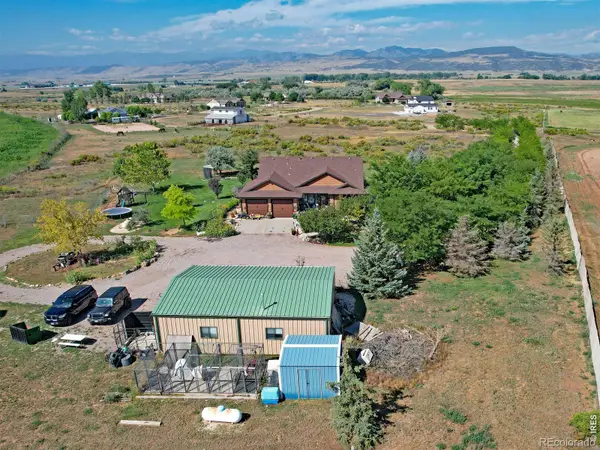 $1,450,000Coming Soon4 beds 3 baths3,508 sq. ft.
12156 N County Road 17, Fort Collins, CO 80524
MLS# IR1067495Listed by: RE/MAX ALLIANCE-WINDSOR - Coming Soon
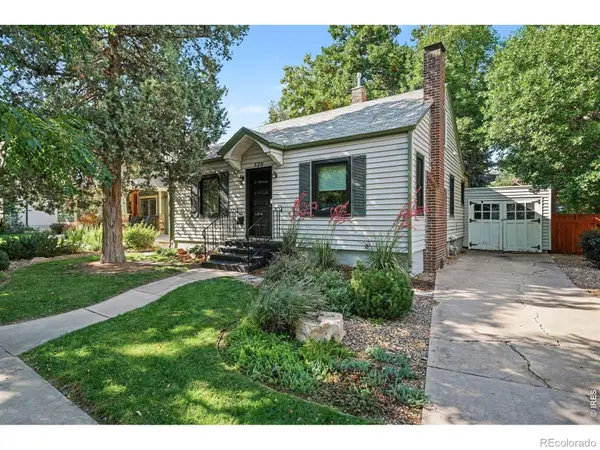 $699,000Coming Soon2 beds 1 baths1,100 sq. ft.
520 W Mountain Avenue, Fort Collins, CO 80521
MLS# IR1067501Listed by: EXP REALTY - NORTHERN CO - Coming Soon
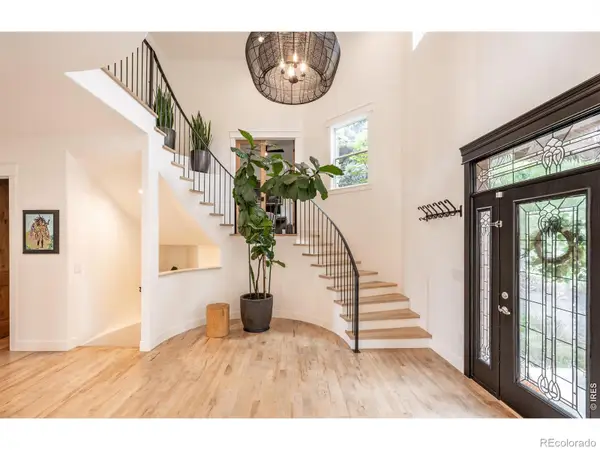 $1,849,000Coming Soon7 beds 6 baths7,167 sq. ft.
3020 Waterstone Court, Fort Collins, CO 80525
MLS# IR1067373Listed by: GROUP MULBERRY - Coming Soon
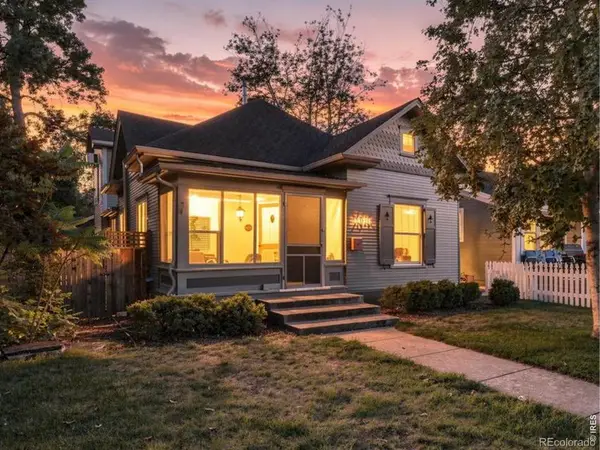 $835,000Coming Soon3 beds 2 baths1,830 sq. ft.
1011 W Mountain Avenue, Fort Collins, CO 80521
MLS# IR1067379Listed by: HOMESTEAD REAL ESTATE, LLC - Coming Soon
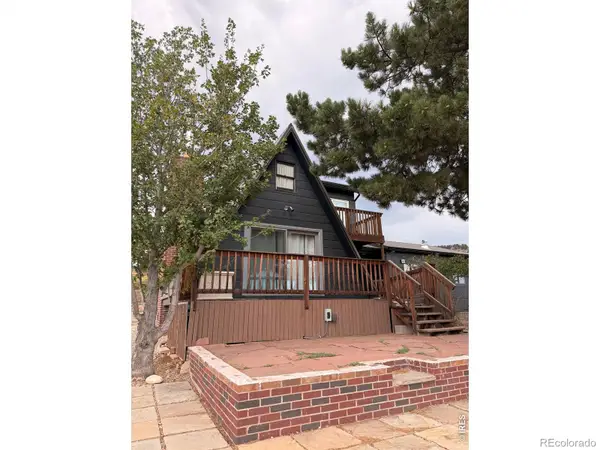 $525,000Coming Soon2 beds 1 baths1,099 sq. ft.
4616 Cliff View Lane, Fort Collins, CO 80526
MLS# IR1067281Listed by: HAUG & CO REAL ESTATE AGENCY LLC - New
 $444,900Active4 beds 2 baths1,680 sq. ft.
1213 Village Lane, Fort Collins, CO 80521
MLS# IR1067525Listed by: RENTPRO PROPERTY MANAGEMENT - Open Sat, 11am to 2pmNew
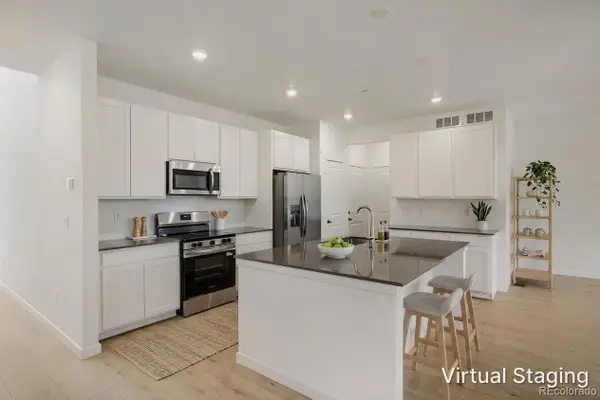 $569,750Active3 beds 3 baths2,779 sq. ft.
1956 Crested Lark, Fort Collins, CO 80528
MLS# 4936008Listed by: RE/MAX MOMENTUM - Open Sat, 11am to 2pmNew
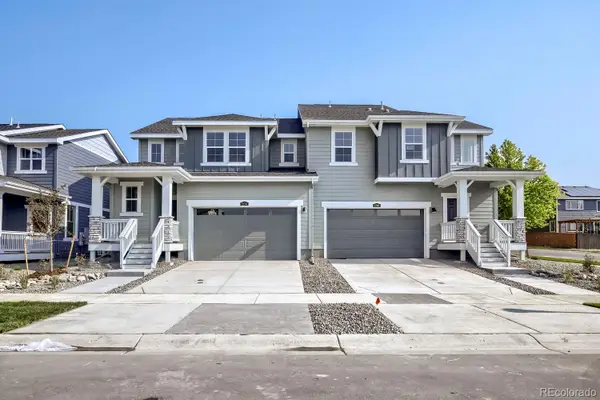 $523,350Active3 beds 3 baths2,564 sq. ft.
1974 Crested Lark Street, Fort Collins, CO 80528
MLS# 5919474Listed by: RE/MAX MOMENTUM - Open Sun, 12 to 3pmNew
 $795,000Active3 beds 2 baths1,583 sq. ft.
401 Mason Court #201, Fort Collins, CO 80524
MLS# IR1067516Listed by: RE/MAX ALLIANCE-FTC DWTN


Protect your home and budget from life's surprises with an Assurant Home Warranty, backed by a partner that supports you through every step of homeownership. Explore Plans.
© 2026 Better Homes and Gardens Real Estate LLC. An Anywhere Real Estate company. All rights reserved. Better Homes and Gardens® Real Estate is a registered trademark owned by Meredith Operations Corporation, licensed to Better Homes and Gardens Real Estate LLC and used with permission. Better Homes and Gardens Real Estate LLC fully supports the principles of the Fair Housing Act and the Equal Opportunity Act. Listing information is deemed reliable but is not guaranteed accurate.
Each office is independently owned and operated.
Any services or products provided by third parties are not provided by, affiliated with or related to Better Homes and Gardens Real Estate LLC, or its affiliated companies.