
6027 Watson, Fort Collins, CO 80528
Local realty services provided by:Better Homes and Gardens Real Estate Kenney & Company
6027 Watson,Fort Collins, CO 80528
$750,000
- 6 Beds
- 4 Baths
- 3,907 sq. ft.
- Single family
- Active
Listed by: marnie long
Office: group harmony
MLS#:IR1070174
Source:ML
Price summary
- Price:$750,000
- Price per sq. ft.:$191.96
- Monthly HOA dues:$55
About this home
NEW ROOF JUST INSTALLED! Full tear-off with GAF Timberline AS II shingles, backed by a GAF Silver Pledge warranty and a lifetime limited warranty against manufacturing defects. Complete GAF roofing system with leak barrier, deck protection, and StainGuard algae protection. Beautifully appointed two-story in desirable Ptarmigan Country Club community, offering six bedrooms, four baths and exceptional space for everyday living and entertaining. The open kitchen features a pantry and breakfast bar and flows into the generous great room anchored by a gas fireplace, complemented by a study with French doors and two dining areas for easy entertaining. Upstairs, four spacious bedrooms include a vaulted primary retreat with cozy multisided fireplace, split vanities, skylight, and a custom walk-in closet, plus convenient upper-level laundry. The finished basement adds a large recreation room and two flexible rooms that can serve as bedrooms, a home office, gym or hobby space. Outside, enjoy a welcoming front porch, a covered back patio that overlooks the beautifully landscaped backyard with mature trees, and a new retaining wall. Optional membership at Ptarmigan Country Club offers access to golf, tennis, swimming, dining and clubhouse amenities. This home offers easy access to Fort Collins, Windsor and Loveland and is priced to sell....
Contact an agent
Home facts
- Year built:2003
- Subdivision & Development:Ptarmigan
- Listing ID #:IR1070174
Rooms and interior
- Bedrooms:6
- Total bathrooms:4
- Full bathrooms:1
- Half bathrooms:1
- Flooring:Tile, Wood
- Kitchen Description:Dishwasher, Disposal, Double Oven, Eat-in Kitchen, Kitchen Island, Oven, Pantry, Refrigerator
- Basement Description:Full
- Living area:3,907 sq. ft.
Heating and cooling
- Cooling:Ceiling Fan(s), Central Air
- Heating:Forced Air
Structure and exterior
- Roof:Composition
- Year built:2003
- Building area:3,907 sq. ft.
- Lot Features:Level, Sprinklers In Front
- Architectural Style:Contemporary
- Construction Materials:Stone, Wood Frame
- Exterior Features:Patio
- Levels:2 Story
Schools
- High school:Fossil Ridge
- Middle school:Preston
- Elementary school:Other
Utilities
- Water:Public
- Sewer:Public Sewer
Finances and disclosures
- Price:$750,000
- Price per sq. ft.:$191.96
- Tax amount:$5,164
Features and amenities
- Amenities:Window Coverings
Parking
- Garage spaces:2
 Based on information submitted to the MLS GRID as of November 6, 2026 01:19 AM. All data is obtained from various sources and may not have been verified by broker or MLS GRID. Supplied Open House information is subject to change without notice. All information should be independently reviewed and verified for accuracy. Properties may or may not be listed by the office/agent presenting the information.
New listings near 6027 Watson
- Coming Soon
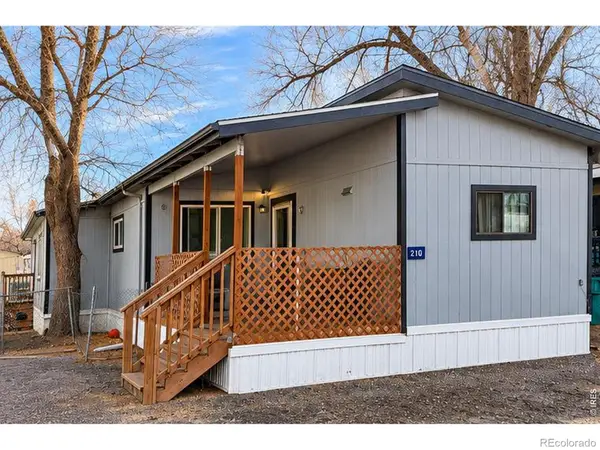 $159,000Coming Soon4 beds 2 baths672 sq. ft.
2025 N College #210, Fort Collins, CO 80524
MLS# IR1071749Listed by: LPT NETWORK REALTY LLC - New
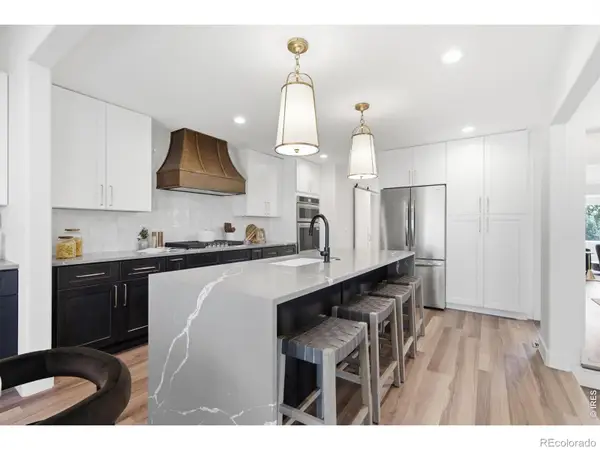 $1,549,900Active4 beds 4 baths3,466 sq. ft.
1310 Country Club, Fort Collins, CO 80524
MLS# IR1071768Listed by: C3 REAL ESTATE SOLUTIONS, LLC - New
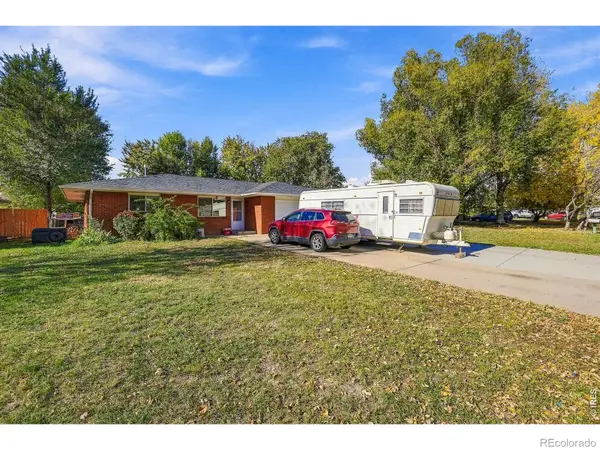 $535,950Active4 beds 2 baths1,894 sq. ft.
809 Sunrise, Fort Collins, CO 80524
MLS# IR1071694Listed by: GROUP HARMONY - New
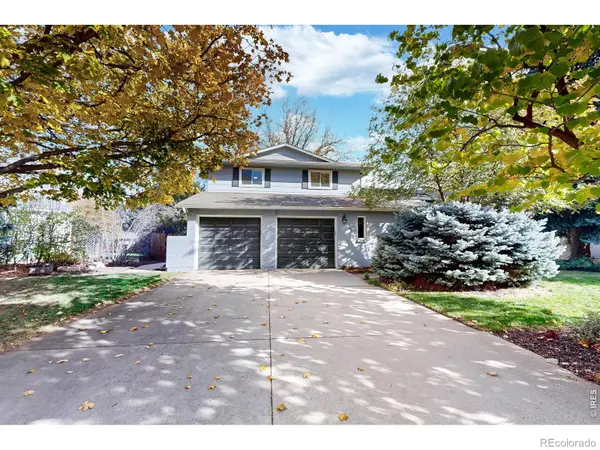 $550,000Active3 beds 3 baths2,474 sq. ft.
2912 Stanford, Fort Collins, CO 80525
MLS# IR1071753Listed by: RE/MAX ALLIANCE-FTC SOUTH - New
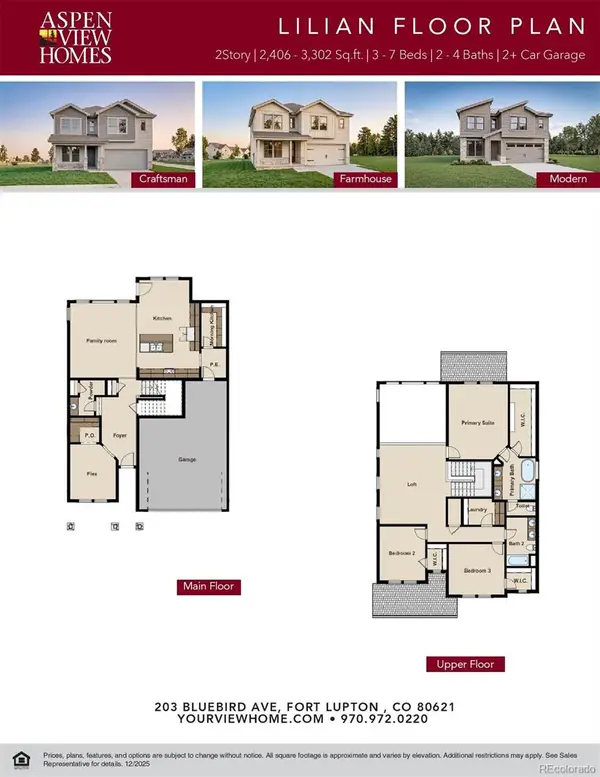 $724,900Active3 beds 3 baths2,406 sq. ft.
1630 Baltusrol, Fort Collins, CO 80524
MLS# 5903944Listed by: RE/MAX PROFESSIONALS - New
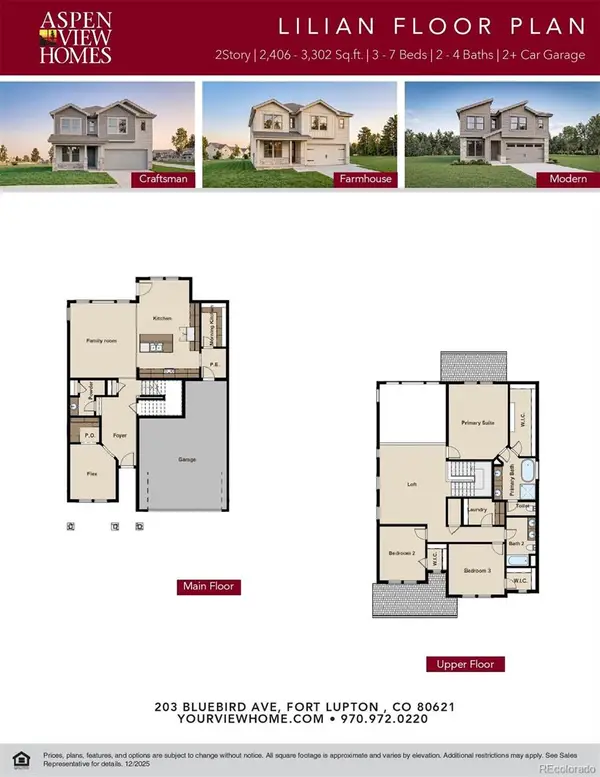 $704,900Active3 beds 3 baths2,406 sq. ft.
1615 Baltusrol, Fort Collins, CO 80524
MLS# 6698959Listed by: RE/MAX PROFESSIONALS - New
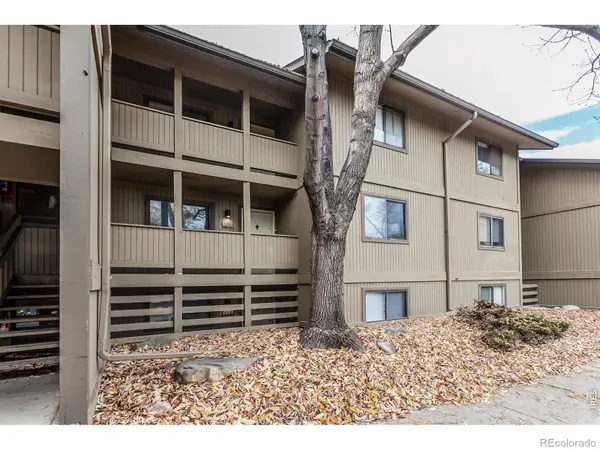 $245,000Active2 beds 1 baths966 sq. ft.
710 City Park #122, Fort Collins, CO 80521
MLS# IR1071729Listed by: GROUP HARMONY - New
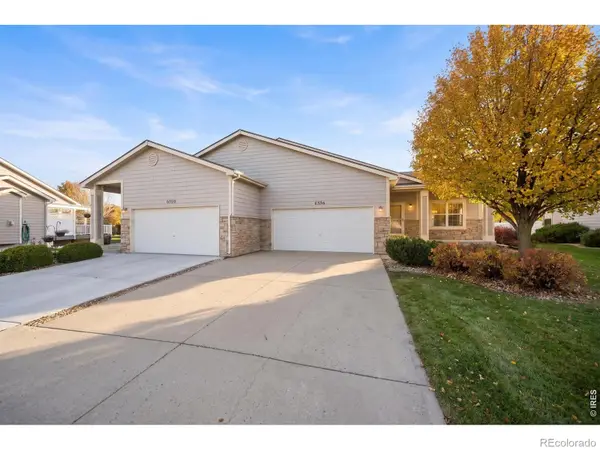 $450,000Active3 beds 3 baths2,534 sq. ft.
6556 Finch, Fort Collins, CO 80525
MLS# IR1071734Listed by: REAL - New
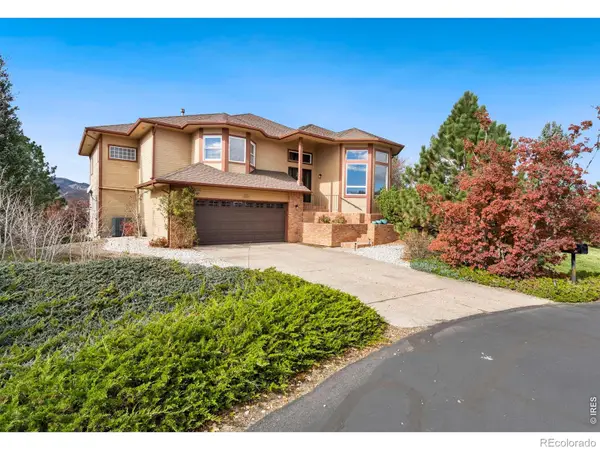 $910,000Active4 beds 3 baths3,837 sq. ft.
153 High, Fort Collins, CO 80521
MLS# IR1071736Listed by: ROBERTS REALTY LLC - New
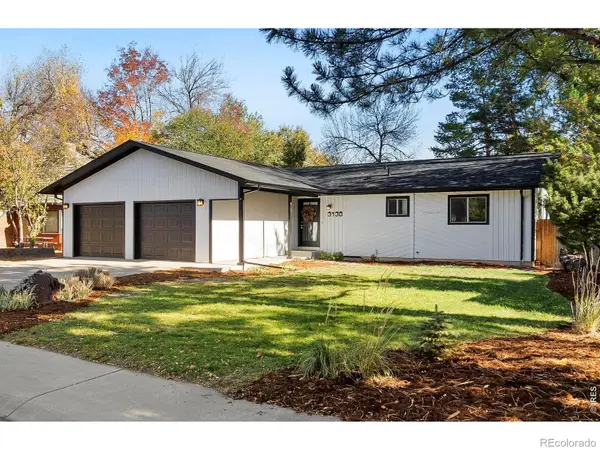 $650,000Active4 beds 3 baths2,838 sq. ft.
3130 Rockwood, Fort Collins, CO 80525
MLS# IR1071741Listed by: GROUP MULBERRY


Protect your home and budget from life's surprises with an Assurant Home Warranty, backed by a partner that supports you through every step of homeownership. Explore Plans.
© 2026 Better Homes and Gardens Real Estate LLC. An Anywhere Real Estate company. All rights reserved. Better Homes and Gardens® Real Estate is a registered trademark owned by Meredith Operations Corporation, licensed to Better Homes and Gardens Real Estate LLC and used with permission. Better Homes and Gardens Real Estate LLC fully supports the principles of the Fair Housing Act and the Equal Opportunity Act. Listing information is deemed reliable but is not guaranteed accurate.
Each office is independently owned and operated.
Any services or products provided by third parties are not provided by, affiliated with or related to Better Homes and Gardens Real Estate LLC, or its affiliated companies.