
622 Boulder Circle, Fort Collins, CO 80524
Local realty services provided by:Better Homes and Gardens Real Estate Kenney & Company
622 Boulder Circle,Fort Collins, CO 80524
$975,000
- 4 Beds
- 3 Baths
- 2,822 sq. ft.
- Single family
- Active
Upcoming open houses
- Sat, Aug 0810:00 am - 12:00 pm
- Sun, Aug 0911:00 am - 01:00 pm
Listed by: kelly glossi
Office: group mulberry
MLS#:IR1065466
Source:ML
Price summary
- Price:$975,000
- Price per sq. ft.:$345.5
- Monthly HOA dues:$16.67
About this home
Rare Fort Collins Acreage Retreat with Mountain Views, Oasis-Like Garden Areas & Main-Floor Primary...Opportunities like this don't come along often! Nestled on nearly 2 peaceful acres in Fort Collins, this charm-filled sanctuary offers the perfect blend of rural beauty and everyday convenience. Framed by gorgeous, meticulously maintained landscaping and mature trees, the home welcomes you with an abundance of natural light streaming through a bank of south facing windows that showcase breathtaking mountain views. Designed for effortless living, the open and airy layout features a main-floor primary suite that serves as a serene retreat at the end of the day with access to a private patio. Inside, you'll find timeless character, warmth, and thoughtful details throughout. Outdoors, animal lovers and country-lifestyle enthusiasts will appreciate the rare zoning allowing for up to two horses. Whether you're relaxing indoors while taking in the scenic Colorado vistas or enjoying your private outdoor haven, this unique property offers a rare combination of space, charm, and prime Fort Collins access. Schedule your private tour today!...
Contact an agent
Home facts
- Year built:1982
- Subdivision & Development:Jackson Heights
- Listing ID #:IR1065466
Rooms and interior
- Bedrooms:4
- Total bathrooms:3
- Full bathrooms:1
- Half bathrooms:1
- Flooring:Tile
- Kitchen Description:Dishwasher, Eat-in Kitchen, Oven, Refrigerator
- Basement:Yes
- Living area:2,822 sq. ft.
Heating and cooling
- Cooling:Ceiling Fan(s), Central Air
- Heating:Baseboard, Forced Air
- Central air:Yes
Structure and exterior
- Roof:Composition
- Year built:1982
- Building area:2,822 sq. ft.
- Lot area:1.92 Acres
- Lot Features:Level, Sprinklers In Front
- Construction Materials:Frame
- Exterior Features:Balcony, Deck, Patio
- Levels:2 Story
Schools
- High school:Other
- Middle school:Other
- Elementary school:Timnath
Utilities
- Water:Public
- Sewer:Septic Tank
Finances and disclosures
- Price:$975,000
- Price per sq. ft.:$345.5
- Tax amount:$5,521 (2025)
Features and amenities
- Laundry features:Dryer, Washer
Parking
- Total parking spaces:2
- Garage:Yes
- Garage spaces:2
 Based on information submitted to the MLS GRID as of August 7, 2026 03:41 AM. All data is obtained from various sources and may not have been verified by broker or MLS GRID. Supplied Open House information is subject to change without notice. All information should be independently reviewed and verified for accuracy. Properties may or may not be listed by the office/agent presenting the information.
New listings near 622 Boulder Circle
- New
 $400,000Active4 beds 2 baths1,588 sq. ft.
6404 Constellation Drive, Fort Collins, CO 80525
MLS# 1953103Listed by: KELLER WILLIAMS ADVANTAGE REALTY LLC - New
 $400,000Active3 beds 2 baths2,530 sq. ft.
6715 Enterprise Drive, Fort Collins, CO 80526
MLS# IR1065940Listed by: GROUP HARMONY - New
 $330,000Active2 beds 2 baths960 sq. ft.
1331 Birch Street #2, Fort Collins, CO 80521
MLS# IR1065935Listed by: GROUP MULBERRY 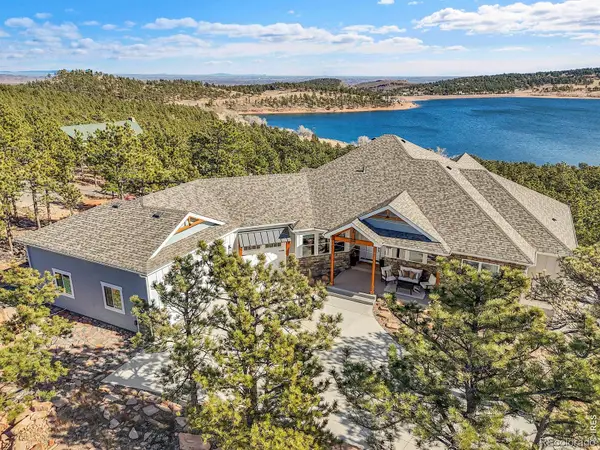 $2,495,000Active4 beds 4 baths5,317 sq. ft.
4163 Rainbow View Lane, Fort Collins, CO 80521
MLS# IR1064924Listed by: COLDWELL BANKER REALTY-BOULDER- Open Sat, 11am to 1pmNew
 $625,000Active4 beds 4 baths2,932 sq. ft.
3801 Kentford Road, Fort Collins, CO 80525
MLS# IR1065885Listed by: GROUP MULBERRY - Open Sat, 11am to 1pmNew
 $515,000Active3 beds 2 baths2,543 sq. ft.
2421 W Plum Street, Fort Collins, CO 80521
MLS# IR1065891Listed by: C3 REAL ESTATE SOLUTIONS, LLC - New
 $375,000Active2 beds 3 baths1,750 sq. ft.
2502 Timberwood Drive #89, Fort Collins, CO 80528
MLS# IR1065902Listed by: GROUP HARMONY - New
 $209,900Active2 beds 1 baths751 sq. ft.
3400 Stanford Road #129, Fort Collins, CO 80525
MLS# IR1065904Listed by: RE/MAX ALLIANCE-LOVELAND - New
 $650,000Active-- beds -- baths1,604 sq. ft.
414-416 Mathews Street, Fort Collins, CO 80524
MLS# IR1065910Listed by: GROUP MULBERRY - New
 $399,900Active0.22 Acres
515 S Shields Street, Fort Collins, CO 80521
MLS# IR1065913Listed by: HITCH REALTY LLC


Protect your home and budget from life's surprises with an Assurant Home Warranty, backed by a partner that supports you through every step of homeownership. Explore Plans.
© 2026 Better Homes and Gardens Real Estate LLC. An Anywhere Real Estate company. All rights reserved. Better Homes and Gardens® Real Estate is a registered trademark owned by Meredith Operations Corporation, licensed to Better Homes and Gardens Real Estate LLC and used with permission. Better Homes and Gardens Real Estate LLC fully supports the principles of the Fair Housing Act and the Equal Opportunity Act. Listing information is deemed reliable but is not guaranteed accurate.
Each office is independently owned and operated.
Any services or products provided by third parties are not provided by, affiliated with or related to Better Homes and Gardens Real Estate LLC, or its affiliated companies.