
6321 Meadow Grass Court, Fort Collins, CO 80528
Local realty services provided by:Better Homes and Gardens Real Estate Kenney & Company
6321 Meadow Grass Court,Fort Collins, CO 80528
$1,795,000
- 7 Beds
- 6 Baths
- 6,617 sq. ft.
- Single family
- Active
Upcoming open houses
- Sat, Aug 0812:00 pm - 02:00 pm
Listed by: kris laine
Office: kentwood re northern prop llc.
MLS#:IR1065979
Source:ML
Price summary
- Price:$1,795,000
- Price per sq. ft.:$271.27
- Monthly HOA dues:$146.67
About this home
WELCOME to this exceptional home in the highly sought-after Kechter Farm neighborhood. Perfectly positioned on a quiet cul-de-sac, this home offers an impressive blend of spacious living, timeless design, and exceptional functionality. A dramatic two-story entry and dual staircases create a stunning first impression, while soaring ceilings and an open floor plan provide abundant natural light throughout. The gourmet kitchen is designed to be the heart of the home, seamlessly connecting the main living and dining spaces for wonderful flow for entertaining and everyday living. The expansive primary suite serves as a private retreat offering generous space to unwind along with a luxurious ensuite bath and abundant closet space. The thoughtfully designed floor plan provides six additional bedrooms and flexible living areas to accommodate family, guests or work-from-home needs. The finished basement expands the homes entertainment options with a custom bar and private theater room. This home is situated on over a 14,000 square foot lot with multiple outdoor patio spaces. Located in one of Fort Collins premier neighborhoods, Kechter Farm offers convenient access to parks, trails, schools, shopping and dining. This is a rare opportunity to own a remarkable home in one of Northern Colorado's most desirable communities. Schedule a showing today....
Contact an agent
Home facts
- Year built:2017
- Subdivision & Development:KECHTER FARM PLD FIL 2
- Listing ID #:IR1065979
Rooms and interior
- Bedrooms:7
- Total bathrooms:6
- Full bathrooms:3
- Flooring:Tile, Wood
- Kitchen Description:Bar Fridge, Dishwasher, Double Oven, Eat-in Kitchen, Kitchen Island, Microwave, Oven, Pantry, Refrigerator, Self Cleaning Oven
- Basement:Yes
- Basement Description:Full
- Living area:6,617 sq. ft.
Heating and cooling
- Cooling:Ceiling Fan(s), Central Air
- Heating:Forced Air
- Central air:Yes
Structure and exterior
- Roof:Composition
- Year built:2017
- Building area:6,617 sq. ft.
- Lot area:0.34 Acres
- Lot Features:Cul-De-Sac, Sprinklers In Front
- Construction Materials:Frame, Stone, Stucco
- Exterior Features:Patio
- Levels:2 Story
Schools
- High school:Fossil Ridge
- Middle school:Preston
- Elementary school:Bacon
Utilities
- Water:Public
- Sewer:Public Sewer
Finances and disclosures
- Price:$1,795,000
- Price per sq. ft.:$271.27
- Tax amount:$8,653 (2025)
Features and amenities
- Laundry features:Dryer, In Unit, Washer
- Amenities:Bar Fridge, Window Coverings
Parking
- Total parking spaces:3
- Parking description:Oversized
- Garage:Yes
- Garage spaces:3
 Based on information submitted to the MLS GRID as of August 7, 2026 07:54 PM. All data is obtained from various sources and may not have been verified by broker or MLS GRID. Supplied Open House information is subject to change without notice. All information should be independently reviewed and verified for accuracy. Properties may or may not be listed by the office/agent presenting the information.
New listings near 6321 Meadow Grass Court
- New
 $720,000Active4 beds 4 baths3,160 sq. ft.
422 Hillsboro Court N, Fort Collins, CO 80525
MLS# IR1066013Listed by: C3 REAL ESTATE SOLUTIONS, LLC - New
 $484,900Active3 beds 3 baths1,479 sq. ft.
6418 Masked Lark Street #1, Fort Collins, CO 80528
MLS# IR1065984Listed by: KITTLE REAL ESTATE - New
 $719,000Active4 beds 4 baths3,600 sq. ft.
1408 Leahy Drive, Fort Collins, CO 80526
MLS# IR1065990Listed by: RE/MAX ALLIANCE-LOVELAND - New
 $400,000Active4 beds 2 baths1,588 sq. ft.
6404 Constellation Drive, Fort Collins, CO 80525
MLS# 1953103Listed by: KELLER WILLIAMS ADVANTAGE REALTY LLC - New
 $400,000Active3 beds 2 baths2,530 sq. ft.
6715 Enterprise Drive, Fort Collins, CO 80526
MLS# IR1065940Listed by: GROUP HARMONY - New
 $330,000Active2 beds 2 baths960 sq. ft.
1331 Birch Street #2, Fort Collins, CO 80521
MLS# IR1065935Listed by: GROUP MULBERRY 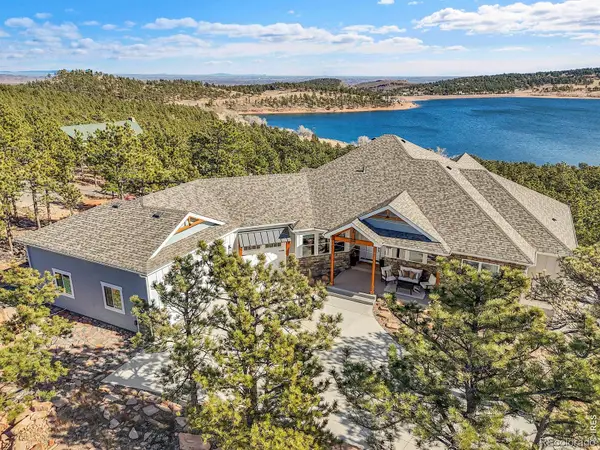 $2,495,000Active4 beds 4 baths5,317 sq. ft.
4163 Rainbow View Lane, Fort Collins, CO 80521
MLS# IR1064924Listed by: COLDWELL BANKER REALTY-BOULDER- Open Sat, 11am to 1pmNew
 $625,000Active4 beds 4 baths2,932 sq. ft.
3801 Kentford Road, Fort Collins, CO 80525
MLS# IR1065885Listed by: GROUP MULBERRY - Open Sat, 11am to 1pmNew
 $515,000Active3 beds 2 baths2,543 sq. ft.
2421 W Plum Street, Fort Collins, CO 80521
MLS# IR1065891Listed by: C3 REAL ESTATE SOLUTIONS, LLC


Protect your home and budget from life's surprises with an Assurant Home Warranty, backed by a partner that supports you through every step of homeownership. Explore Plans.
© 2026 Better Homes and Gardens Real Estate LLC. An Anywhere Real Estate company. All rights reserved. Better Homes and Gardens® Real Estate is a registered trademark owned by Meredith Operations Corporation, licensed to Better Homes and Gardens Real Estate LLC and used with permission. Better Homes and Gardens Real Estate LLC fully supports the principles of the Fair Housing Act and the Equal Opportunity Act. Listing information is deemed reliable but is not guaranteed accurate.
Each office is independently owned and operated.
Any services or products provided by third parties are not provided by, affiliated with or related to Better Homes and Gardens Real Estate LLC, or its affiliated companies.