
6421 Wind Break, Fort Collins, CO 80528
Local realty services provided by:Better Homes and Gardens Real Estate Kenney & Company
Listed by: mark valdez
Office: berkshire hathaway homeservices rocky mountain, realtors-fort collins
MLS#:IR1071480
Source:ML
Price summary
- Price:$1,700,000
- Price per sq. ft.:$323.38
- Monthly HOA dues:$190
About this home
Where Refined Luxury Meets the Colorado Lifestyle! Discover an extraordinary Kechter Farm residence offering the perfect balance of architectural elegance, modern sophistication, and breathtaking mountain views. Tucked away on a premium estate-sized cul-de-sac lot with open space as its backdrop, this exceptional home has been extensively transformed with upscale finishes and impeccable attention to detail. At its heart, a stunning chef-inspired kitchen boasts an impressive gathering island, professional-style appliances, custom cabinetry details, and seamless access to a spectacular two-story great room anchored by a statement fireplace. Rich herringbone hardwoods elevate the formal dining space, while a beautifully redesigned main-floor office and private guest accommodations offer everyday versatility. Upstairs, escape to an indulgent primary sanctuary featuring a spa-inspired five-piece bath, custom double vanity, quartz surfaces, and two generous walk-in closets. Three additional bedrooms complete the upper level. Designed for entertaining, the finished lower level delivers multiple recreation spaces, a wet bar, guest suite, and delightful children's retreat. Extensive improvements include designer flooring, sophisticated lighting, custom window treatments, fresh interior and exterior paint, and numerous thoughtfully curated upgrades. Outdoors, expansive patios create the ultimate setting for entertaining against a backdrop of sweeping mountain vistas and spectacular Colorado sunsets. An oversized three-car garage with EV charging, a newer roof, and owned Tesla solar panels offer modern convenience and efficiency. Residents enjoy exclusive access to Kechter Farm's pool, clubhouse, fitness center, and beautiful neighborhood trails. An exceptional combination of luxury, privacy, and lifestyle in one of Northern Colorado's most sought-after communities....
Contact an agent
Home facts
- Year built:2018
- Subdivision & Development:Kechter Farm Pld Fil 2
- Listing ID #:IR1071480
Rooms and interior
- Bedrooms:6
- Total bathrooms:6
- Full bathrooms:5
- Half bathrooms:1
- Bathrooms Description:Five Piece Bath
- Kitchen Description:Dishwasher, Disposal, Double Oven, Eat-in Kitchen, Kitchen Island, Microwave, Oven, Refrigerator
- Living area:5,257 sq. ft.
Heating and cooling
- Cooling:Central Air
- Heating:Forced Air
Structure and exterior
- Roof:Composition
- Year built:2018
- Building area:5,257 sq. ft.
- Lot Features:Cul-De-Sac, Sprinklers In Front
- Architectural Style:Contemporary
- Construction Materials:Wood Frame
- Exterior Features:Patio
- Levels:2 Story
Schools
- High school:Fossil Ridge
- Middle school:Preston
- Elementary school:Bacon
Utilities
- Water:Public
- Sewer:Public Sewer
Finances and disclosures
- Price:$1,700,000
- Price per sq. ft.:$323.38
- Tax amount:$8,292
Features and amenities
- Laundry features:Dryer, In Unit, Washer
- Amenities:Double Pane Windows, Window Coverings
Parking
- Parking description:Oversized
- Garage spaces:3
 Based on information submitted to the MLS GRID as of October 31, 2026 12:44 AM. All data is obtained from various sources and may not have been verified by broker or MLS GRID. Supplied Open House information is subject to change without notice. All information should be independently reviewed and verified for accuracy. Properties may or may not be listed by the office/agent presenting the information.
New listings near 6421 Wind Break
- Coming Soon
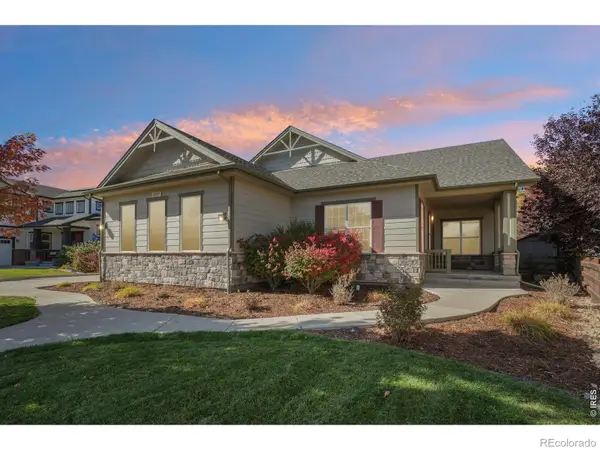 $1,025,000Coming Soon3 beds 3 baths2,810 sq. ft.
2377 Palomino, Fort Collins, CO 80525
MLS# IR1071402Listed by: REAL - New
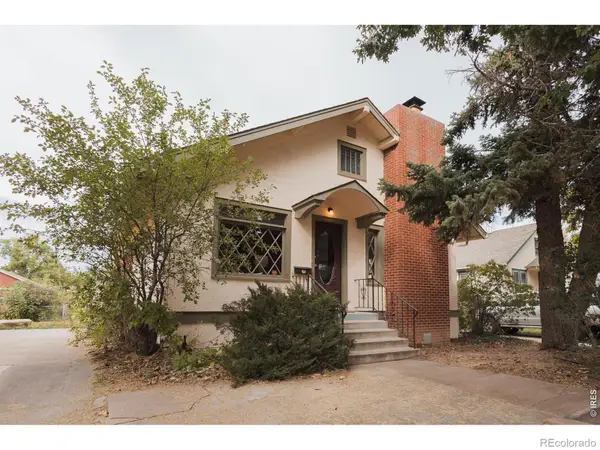 $750,000Active5 beds 2 baths2,526 sq. ft.
808 W Myrtle, Fort Collins, CO 80521
MLS# IR1071476Listed by: DOWNTOWN REAL ESTATE BROKERS - New
 $640,000Active5 beds 3 baths2,622 sq. ft.
7102 Woodrow, Fort Collins, CO 80525
MLS# IR1071481Listed by: GROUP HARMONY - New
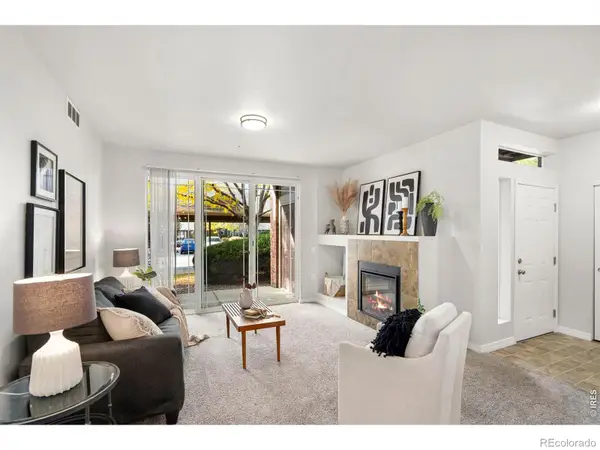 $294,500Active3 beds 2 baths1,241 sq. ft.
2133 Krisron #108, Fort Collins, CO 80525
MLS# IR1071353Listed by: DUNN REAL ESTATE & MGMT - New
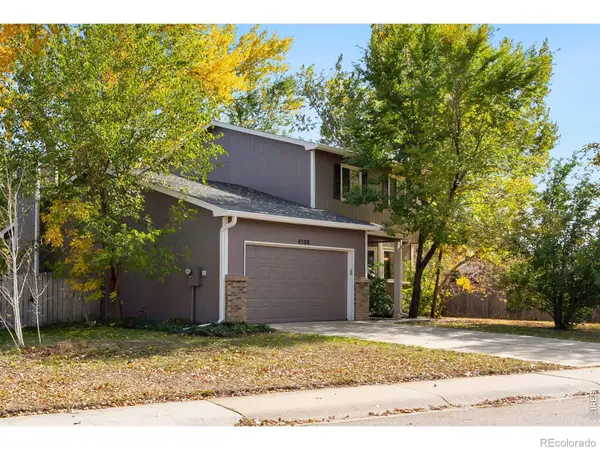 $555,000Active4 beds 3 baths1,981 sq. ft.
4500 Viola, Fort Collins, CO 80526
MLS# IR1071444Listed by: GROUP HARMONY - New
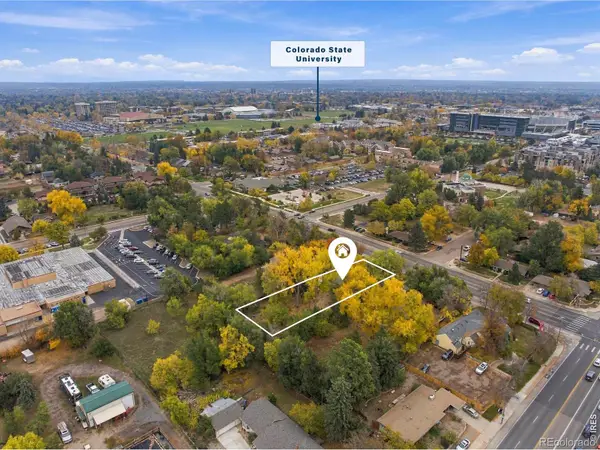 $1,750,000Active4 beds 2 baths2,513 sq. ft.
1509 S Shields, Fort Collins, CO 80521
MLS# IR1071445Listed by: GROUP HARMONY - New
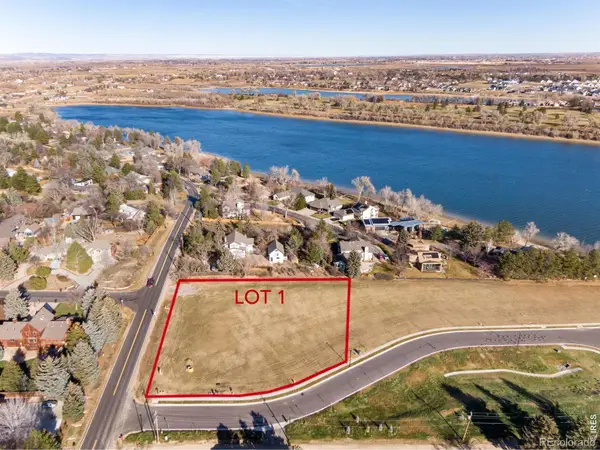 $625,000Active0 Acres
1122 Gregory Cove, Fort Collins, CO 80524
MLS# IR1071451Listed by: C3 REAL ESTATE SOLUTIONS, LLC - New
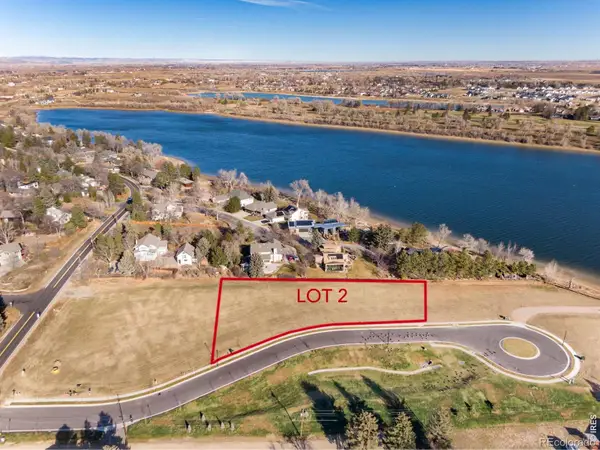 $645,000Active0 Acres
1180 Gregory Cove, Fort Collins, CO 80524
MLS# IR1071452Listed by: C3 REAL ESTATE SOLUTIONS, LLC - New
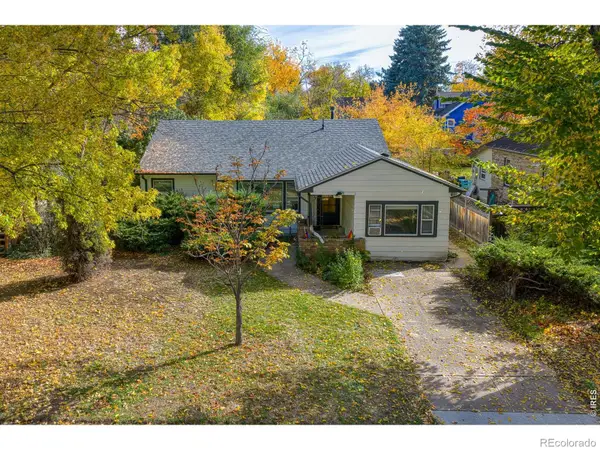 $725,000Active3 beds 2 baths1,581 sq. ft.
412 S Washington, Fort Collins, CO 80521
MLS# IR1071456Listed by: REAL ESTATE BY DESIGN


Protect your home and budget from life's surprises with an Assurant Home Warranty, backed by a partner that supports you through every step of homeownership. Explore Plans.
© 2026 Better Homes and Gardens Real Estate LLC. An Anywhere Real Estate company. All rights reserved. Better Homes and Gardens® Real Estate is a registered trademark owned by Meredith Operations Corporation, licensed to Better Homes and Gardens Real Estate LLC and used with permission. Better Homes and Gardens Real Estate LLC fully supports the principles of the Fair Housing Act and the Equal Opportunity Act. Listing information is deemed reliable but is not guaranteed accurate.
Each office is independently owned and operated.
Any services or products provided by third parties are not provided by, affiliated with or related to Better Homes and Gardens Real Estate LLC, or its affiliated companies.