
808 W Myrtle, Fort Collins, CO 80521
Local realty services provided by:Better Homes and Gardens Real Estate Kenney & Company
808 W Myrtle,Fort Collins, CO 80521
$750,000
- 5 Beds
- 2 Baths
- 2,526 sq. ft.
- Single family
- Active
Listed by: emily heinz
Office: downtown real estate brokers
MLS#:IR1071476
Source:ML
Price summary
- Price:$750,000
- Price per sq. ft.:$296.91
About this home
Charming and spacious Tudor in Old Town West, offering more than 2,500 finished square feet with six bedrooms and two updated bathrooms. Enter through the wood-paneled front porch complete with Tudor-style diamond paned stained-glass windows. The main level features a generous living room anchored by the original wood-burning pink marble fireplace, a large dining area, eat-in dining nook, and bonus room off the back. Three spacious bedrooms and a beautifully updated full bath complete the main floor, while clear sight lines from the front to the back give the home an open, connected feel. The fully finished basement adds three additional large bedrooms, laundry, and an updated bathroom with shower. Recent improvements include new interior and exterior paint, new LVP flooring throughout the home (with original hardwood floors underneath), new basement carpet, new lighting, new kitchen and bath fixtures, new basement bath tile, plus new kitchen cabinetry, countertops, and appliances. And to top it off the sewer was just lined and it has a brand new roof! All of this in an exceptional Old Town West location just steps from City Park, Dunn Elementary, the Laurel Street shops, CSU and Old Town Square....
Contact an agent
Home facts
- Year built:1928
- Subdivision & Development:Westlawn
- Listing ID #:IR1071476
Rooms and interior
- Bedrooms:5
- Total bathrooms:2
- Full bathrooms:1
- Flooring:Laminate, Wood
- Kitchen Description:Disposal, Eat-in Kitchen, Oven, Refrigerator
- Basement Description:Full
- Living area:2,526 sq. ft.
Heating and cooling
- Heating:Forced Air
Structure and exterior
- Roof:Composition
- Year built:1928
- Building area:2,526 sq. ft.
- Architectural Style:Tudor
- Construction Materials:Wood Frame, Wood Siding
- Exterior Features:Patio
- Levels:1 Story
Schools
- High school:Poudre
- Middle school:Lesher
- Elementary school:Dunn
Utilities
- Water:Public
- Sewer:Public Sewer
Finances and disclosures
- Price:$750,000
- Price per sq. ft.:$296.91
- Tax amount:$4,055
Features and amenities
- Amenities:Storm Window(s)
Parking
- Garage spaces:1
 Based on information submitted to the MLS GRID as of October 31, 2026 12:43 AM. All data is obtained from various sources and may not have been verified by broker or MLS GRID. Supplied Open House information is subject to change without notice. All information should be independently reviewed and verified for accuracy. Properties may or may not be listed by the office/agent presenting the information.
New listings near 808 W Myrtle
- Coming Soon
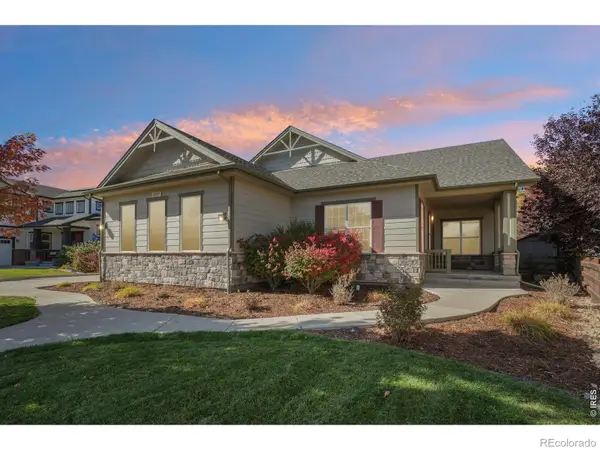 $1,025,000Coming Soon3 beds 3 baths2,810 sq. ft.
2377 Palomino, Fort Collins, CO 80525
MLS# IR1071402Listed by: REAL - New
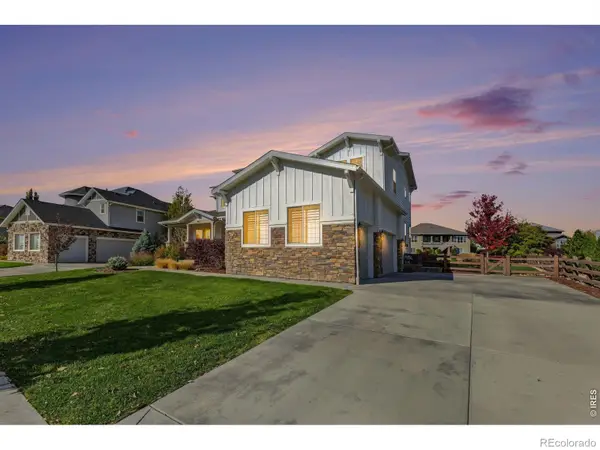 $1,700,000Active6 beds 6 baths5,257 sq. ft.
6421 Wind Break, Fort Collins, CO 80528
MLS# IR1071480Listed by: BERKSHIRE HATHAWAY HOMESERVICES ROCKY MOUNTAIN, REALTORS-FORT COLLINS - New
 $640,000Active5 beds 3 baths2,622 sq. ft.
7102 Woodrow, Fort Collins, CO 80525
MLS# IR1071481Listed by: GROUP HARMONY - New
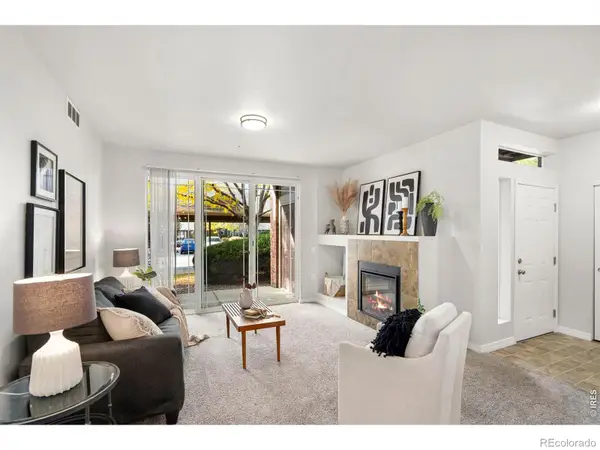 $294,500Active3 beds 2 baths1,241 sq. ft.
2133 Krisron #108, Fort Collins, CO 80525
MLS# IR1071353Listed by: DUNN REAL ESTATE & MGMT - New
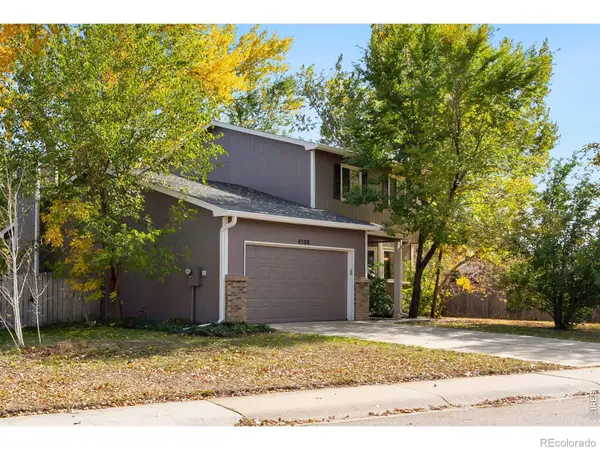 $555,000Active4 beds 3 baths1,981 sq. ft.
4500 Viola, Fort Collins, CO 80526
MLS# IR1071444Listed by: GROUP HARMONY - New
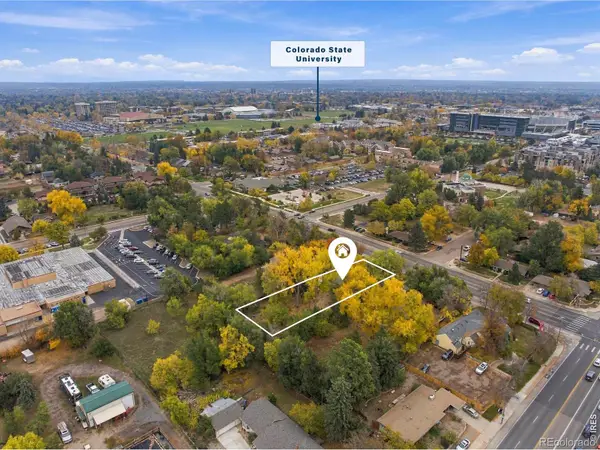 $1,750,000Active4 beds 2 baths2,513 sq. ft.
1509 S Shields, Fort Collins, CO 80521
MLS# IR1071445Listed by: GROUP HARMONY - New
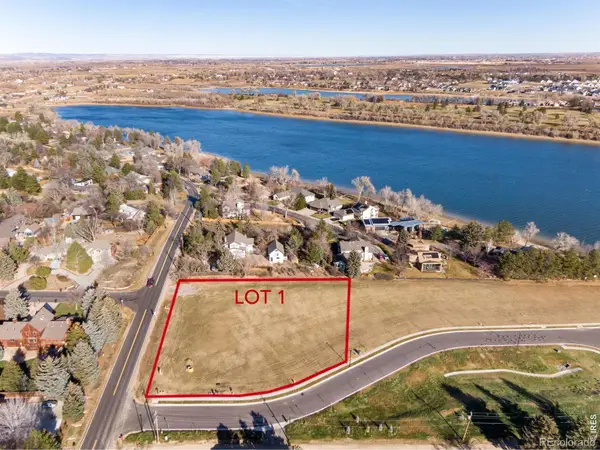 $625,000Active0 Acres
1122 Gregory Cove, Fort Collins, CO 80524
MLS# IR1071451Listed by: C3 REAL ESTATE SOLUTIONS, LLC - New
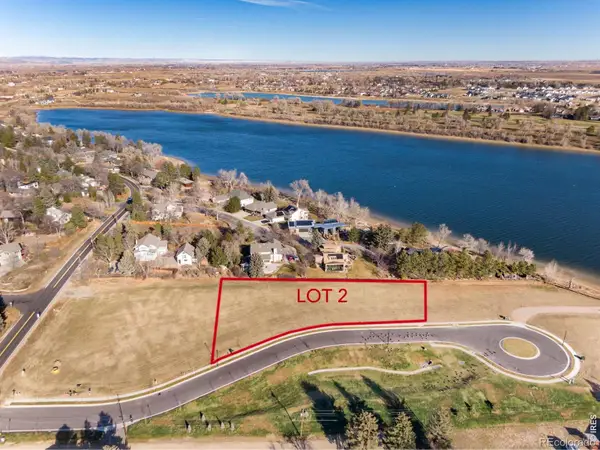 $645,000Active0 Acres
1180 Gregory Cove, Fort Collins, CO 80524
MLS# IR1071452Listed by: C3 REAL ESTATE SOLUTIONS, LLC - New
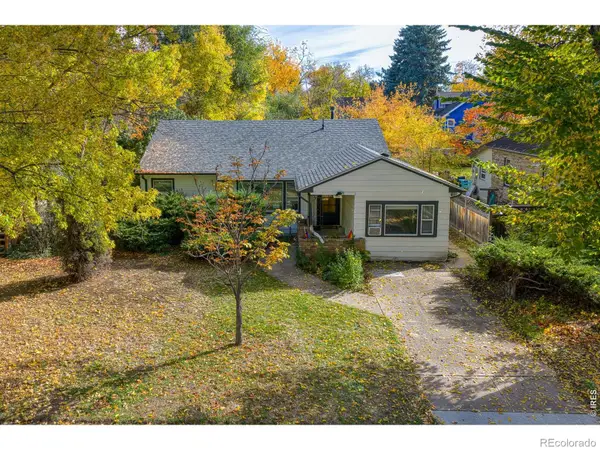 $725,000Active3 beds 2 baths1,581 sq. ft.
412 S Washington, Fort Collins, CO 80521
MLS# IR1071456Listed by: REAL ESTATE BY DESIGN


Protect your home and budget from life's surprises with an Assurant Home Warranty, backed by a partner that supports you through every step of homeownership. Explore Plans.
© 2026 Better Homes and Gardens Real Estate LLC. An Anywhere Real Estate company. All rights reserved. Better Homes and Gardens® Real Estate is a registered trademark owned by Meredith Operations Corporation, licensed to Better Homes and Gardens Real Estate LLC and used with permission. Better Homes and Gardens Real Estate LLC fully supports the principles of the Fair Housing Act and the Equal Opportunity Act. Listing information is deemed reliable but is not guaranteed accurate.
Each office is independently owned and operated.
Any services or products provided by third parties are not provided by, affiliated with or related to Better Homes and Gardens Real Estate LLC, or its affiliated companies.