
6607 E County Road 60, Fort Collins, CO 80524
Local realty services provided by:Better Homes and Gardens Real Estate Kenney & Company
6607 E County Road 60,Fort Collins, CO 80524
$1,375,000
- 4 Beds
- 4 Baths
- 3,758 sq. ft.
- Single family
- Active
Upcoming open houses
- Sat, Aug 0809:00 am - 11:00 am
Listed by: christine motschall, kaitlyn motschall
Office: re/max alliance-loveland
MLS#:IR1065771
Source:ML
Price summary
- Price:$1,375,000
- Price per sq. ft.:$365.89
About this home
Experience elevated country living just 20 minutes from Old Town Fort Collins in this beautifully remodeled farmhouse set on over 9 fully fenced acres with breathtaking mountain views. Thoughtfully redesigned from top to bottom, every detail has been carefully selected to create a warm, modern, and functional home.The expansive open floor plan was designed for both everyday living and effortless entertaining. The stunning kitchen serves as the heart of the home with a large center island, an impressive 8-burner gas range, designer lighting, abundant cabinetry, and seamless sight lines into the spacious living room. Bathed in natural light from all-new windows, the living area is anchored by a dramatic floor-to-ceiling sliding glass door that frames the mountain views and creates a true indoor-outdoor connection to the wraparound deck. Luxury vinyl plank flooring flows throughout, while owned solar, a new roof, and newer furnace and A/C provide comfort and efficiency for years to come.Imagine waking each morning to panoramic mountain views from the spacious primary suite before enjoying a quiet cup of coffee as the sun rises over the foothills. This private retreat offers plenty of room for a sitting area or makeup vanity, generous closet space, and a beautifully appointed 3/4 bath, creating a peaceful escape at the end of each day. Step outside to enjoy the wraparound porch and deck overlooking the beautifully landscaped yard complete with new sod and a sprinkler system. The property is fully equipped for horses or hobby farming with three stalls, a lean-to, hay storage, and ample fenced pasture. A detached two-car garage includes a finished bonus room, perfect for a home office, gym, studio, or guest overflow.Whether you're seeking a turnkey equestrian property or simply room to enjoy Colorado's beauty, this exceptional farmhouse offers the perfect blend of modern comfort, thoughtful design, and peaceful country living....
Contact an agent
Home facts
- Year built:1986
- Subdivision & Development:None
- Listing ID #:IR1065771
Rooms and interior
- Bedrooms:4
- Total bathrooms:4
- Full bathrooms:2
- Half bathrooms:1
- Flooring:Tile
- Kitchen Description:Dishwasher, Disposal, Double Oven, Eat-in Kitchen, Kitchen Island, Oven, Pantry, Refrigerator
- Basement:Yes
- Basement Description:Daylight, Full, Walk-Out Access
- Living area:3,758 sq. ft.
Heating and cooling
- Cooling:Central Air
- Heating:Forced Air, Propane
- Central air:Yes
Structure and exterior
- Roof:Composition
- Year built:1986
- Building area:3,758 sq. ft.
- Lot area:9.19 Acres
- Lot Features:Sprinklers In Front
- Construction Materials:Frame
- Exterior Features:Deck
- Levels:Tri-Level
Schools
- High school:Poudre
- Middle school:Wellington
- Elementary school:Eyestone
Utilities
- Water:Public
- Sewer:Septic Tank
Finances and disclosures
- Price:$1,375,000
- Price per sq. ft.:$365.89
- Tax amount:$9,022 (2025)
Features and amenities
- Laundry features:In Unit
- Amenities:Bay Window(s), Skylight(s), Smoke Detector(s), Window Coverings
Parking
- Total parking spaces:4
- Parking description:RV Access/Parking
- Garage:Yes
- Garage spaces:4
 Based on information submitted to the MLS GRID as of August 7, 2026 04:56 PM. All data is obtained from various sources and may not have been verified by broker or MLS GRID. Supplied Open House information is subject to change without notice. All information should be independently reviewed and verified for accuracy. Properties may or may not be listed by the office/agent presenting the information.
New listings near 6607 E County Road 60
- Open Sat, 12 to 2pmNew
 $1,795,000Active7 beds 6 baths6,617 sq. ft.
6321 Meadow Grass Court, Fort Collins, CO 80528
MLS# IR1065979Listed by: KENTWOOD RE NORTHERN PROP LLC - New
 $484,900Active2 beds 2 baths1,099 sq. ft.
6418 Masked Lark Street #1, Fort Collins, CO 80528
MLS# IR1065984Listed by: KITTLE REAL ESTATE - New
 $719,000Active4 beds 4 baths3,600 sq. ft.
1408 Leahy Drive, Fort Collins, CO 80526
MLS# IR1065990Listed by: RE/MAX ALLIANCE-LOVELAND - New
 $400,000Active4 beds 2 baths1,588 sq. ft.
6404 Constellation Drive, Fort Collins, CO 80525
MLS# 1953103Listed by: KELLER WILLIAMS ADVANTAGE REALTY LLC - New
 $400,000Active3 beds 2 baths2,530 sq. ft.
6715 Enterprise Drive, Fort Collins, CO 80526
MLS# IR1065940Listed by: GROUP HARMONY - New
 $330,000Active2 beds 2 baths960 sq. ft.
1331 Birch Street #2, Fort Collins, CO 80521
MLS# IR1065935Listed by: GROUP MULBERRY 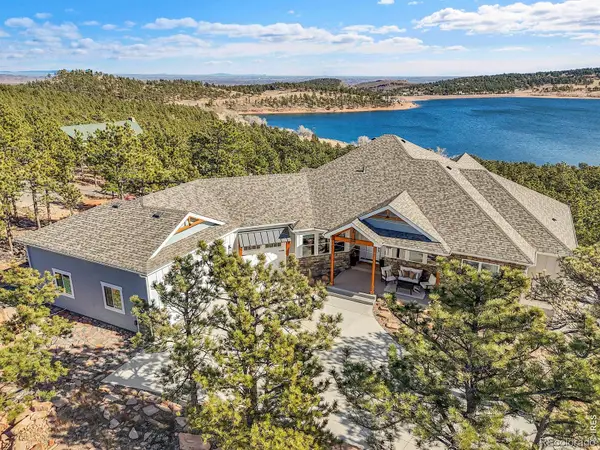 $2,495,000Active4 beds 4 baths5,317 sq. ft.
4163 Rainbow View Lane, Fort Collins, CO 80521
MLS# IR1064924Listed by: COLDWELL BANKER REALTY-BOULDER- Open Sat, 11am to 1pmNew
 $625,000Active4 beds 4 baths2,932 sq. ft.
3801 Kentford Road, Fort Collins, CO 80525
MLS# IR1065885Listed by: GROUP MULBERRY - Open Sat, 11am to 1pmNew
 $515,000Active3 beds 2 baths2,543 sq. ft.
2421 W Plum Street, Fort Collins, CO 80521
MLS# IR1065891Listed by: C3 REAL ESTATE SOLUTIONS, LLC - New
 $375,000Active2 beds 3 baths1,750 sq. ft.
2502 Timberwood Drive #89, Fort Collins, CO 80528
MLS# IR1065902Listed by: GROUP HARMONY


Protect your home and budget from life's surprises with an Assurant Home Warranty, backed by a partner that supports you through every step of homeownership. Explore Plans.
© 2026 Better Homes and Gardens Real Estate LLC. An Anywhere Real Estate company. All rights reserved. Better Homes and Gardens® Real Estate is a registered trademark owned by Meredith Operations Corporation, licensed to Better Homes and Gardens Real Estate LLC and used with permission. Better Homes and Gardens Real Estate LLC fully supports the principles of the Fair Housing Act and the Equal Opportunity Act. Listing information is deemed reliable but is not guaranteed accurate.
Each office is independently owned and operated.
Any services or products provided by third parties are not provided by, affiliated with or related to Better Homes and Gardens Real Estate LLC, or its affiliated companies.