
7374 New Raymer Court, Fort Collins, CO 80525
Local realty services provided by:Better Homes and Gardens Real Estate Kenney & Company
7374 New Raymer Court,Fort Collins, CO 80525
$675,000
- 5 Beds
- 4 Baths
- 3,378 sq. ft.
- Single family
- Active
Upcoming open houses
- Sat, Aug 0811:00 am - 01:00 pm
- Sat, Aug 0801:00 pm - 03:00 pm
- Sun, Aug 0911:00 am - 01:00 pm
Listed by: pamela everitt
Office: group harmony
MLS#:IR1065784
Source:ML
Price summary
- Price:$675,000
- Price per sq. ft.:$199.82
- Monthly HOA dues:$104
About this home
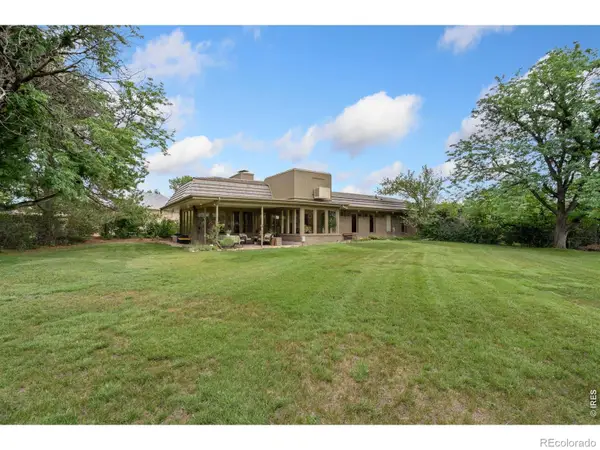
Nestled on a peaceful cul-de-sac and backing to HOA open space, this beautifully maintained home offers the perfect blend of comfort, privacy, and exceptional indoor-outdoor living. The backyard is a true retreat, featuring an expansive patio, cozy outdoor fireplace, built-in grill, bar, and plenty of space to relax or host guests in a private setting.Inside, the thoughtfully designed main level offers an open-concept floor plan with two dining areas, creating an inviting space that's ideal for both everyday living and special gatherings. Upstairs, you'll find four generously sized bedrooms, including a spacious primary suite with a private ensuite bathroom and a large walk-in closet.The finished basement expands the living space with a spacious recreation room, wet bar, an additional bedroom, and a full bathroom-perfect for guests, a home theater, game nights, or multi-generational living. Additional highlights include a convenient main-level laundry room, an oversized three-car garage, and a new roof for added peace of mind.Lovingly cared for and move-in ready, this exceptional home combines timeless comfort with outstanding amenities in a highly desirable location....
Contact an agent
Home facts
- Year built:2005
- Subdivision & Development:Ridgewood Hills
- Listing ID #:IR1065784
Rooms and interior
- Bedrooms:5
- Total bathrooms:4
- Full bathrooms:2
- Half bathrooms:1
- Flooring:Tile, Wood
- Kitchen Description:Dishwasher, Disposal, Eat-in Kitchen, Kitchen Island, Microwave, Oven, Refrigerator
- Basement:Yes
- Basement Description:Partial
- Living area:3,378 sq. ft.
Heating and cooling
- Cooling:Central Air
- Heating:Forced Air
- Central air:Yes
Structure and exterior
- Roof:Composition
- Year built:2005
- Building area:3,378 sq. ft.
- Lot area:0.15 Acres
- Lot Features:Cul-De-Sac, Open Space, Sprinklers In Front
- Architectural Style:Contemporary
- Construction Materials:Frame
- Exterior Features:Gas Grill, Patio
- Levels:2 Story
Schools
- High school:Loveland
- Middle school:Lucile Erwin
- Elementary school:Coyote Ridge
Utilities
- Water:Public
- Sewer:Public Sewer
Finances and disclosures
- Price:$675,000
- Price per sq. ft.:$199.82
- Tax amount:$3,422 (2025)
Features and amenities
- Laundry features:Dryer, Washer
- Amenities:Window Coverings
Parking
- Total parking spaces:3
- Garage:Yes
- Garage spaces:3
 Based on information submitted to the MLS GRID as of August 6, 2026 03:49 AM. All data is obtained from various sources and may not have been verified by broker or MLS GRID. Supplied Open House information is subject to change without notice. All information should be independently reviewed and verified for accuracy. Properties may or may not be listed by the office/agent presenting the information.
New listings near 7374 New Raymer Court
- Open Sat, 12 to 2pmNew
 $272,000Active1 beds 1 baths731 sq. ft.
5620 Fossil Creek Parkway #7103, Fort Collins, CO 80525
MLS# IR1065817Listed by: KENTWOOD RE NORTHERN PROP LLC - Coming Soon
 $519,000Coming Soon3 beds 3 baths
2121 Lager Street, Fort Collins, CO 80524
MLS# IR1065821Listed by: EXP REALTY - NORTHERN CO - New
 $377,900Active2 beds 2 baths1,709 sq. ft.
3051 Sage Creek Road #D22, Fort Collins, CO 80528
MLS# IR1065831Listed by: SEARS REAL ESTATE - New
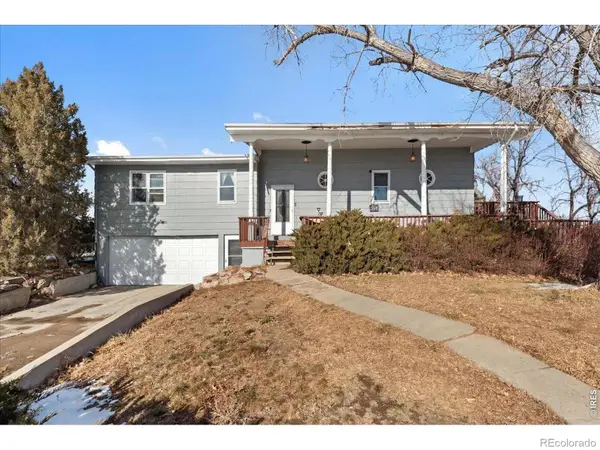 $700,000Active3 beds 2 baths2,511 sq. ft.
734 Victoria Drive, Fort Collins, CO 80525
MLS# IR1065794Listed by: C3 REAL ESTATE SOLUTIONS, LLC - Open Sat, 9 to 11amNew
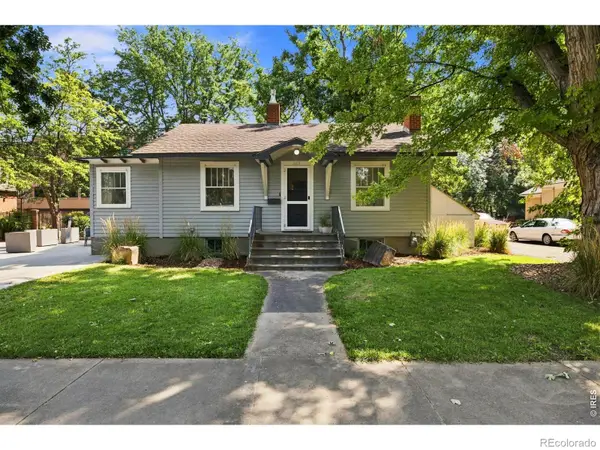 $600,000Active2 beds 1 baths1,632 sq. ft.
411 W Oak Street, Fort Collins, CO 80521
MLS# IR1065797Listed by: GROUP HARMONY - Coming Soon
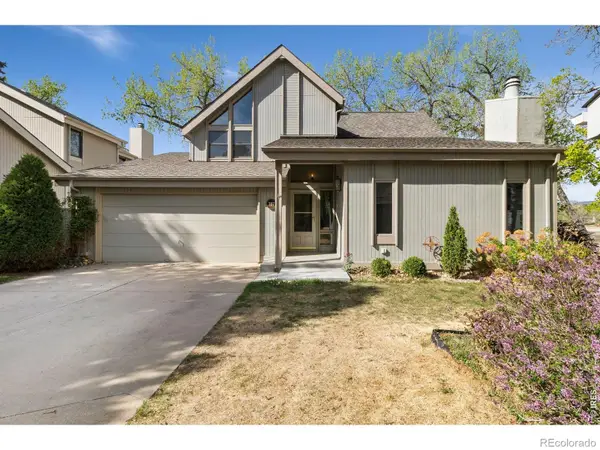 $850,000Coming Soon3 beds 3 baths
707 Sandpiper Point, Fort Collins, CO 80525
MLS# IR1065799Listed by: GROUP MULBERRY - Coming Soon
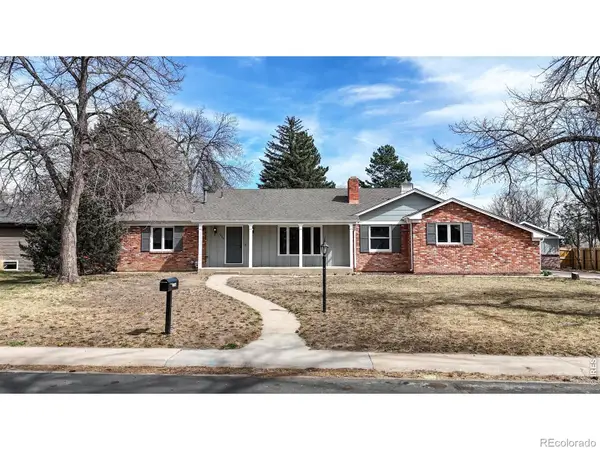 $699,000Coming Soon6 beds 3 baths
1504 Longs Peak Drive, Fort Collins, CO 80524
MLS# IR1065802Listed by: COLDWELL BANKER REALTY- FORT COLLINS - New
 $850,000Active3 beds 3 baths3,406 sq. ft.
1909 Turnberry Road, Fort Collins, CO 80524
MLS# IR1065756Listed by: RE/MAX ALLIANCE-FTC SOUTH - Coming Soon
 $529,000Coming Soon3 beds 3 baths
2457 Clarion Lane, Fort Collins, CO 80524
MLS# IR1065757Listed by: C3 REAL ESTATE SOLUTIONS, LLC


Protect your home and budget from life's surprises with an Assurant Home Warranty, backed by a partner that supports you through every step of homeownership. Explore Plans.
© 2026 Better Homes and Gardens Real Estate LLC. An Anywhere Real Estate company. All rights reserved. Better Homes and Gardens® Real Estate is a registered trademark owned by Meredith Operations Corporation, licensed to Better Homes and Gardens Real Estate LLC and used with permission. Better Homes and Gardens Real Estate LLC fully supports the principles of the Fair Housing Act and the Equal Opportunity Act. Listing information is deemed reliable but is not guaranteed accurate.
Each office is independently owned and operated.
Any services or products provided by third parties are not provided by, affiliated with or related to Better Homes and Gardens Real Estate LLC, or its affiliated companies.