
753 Glenn Ridge Drive, Fort Collins, CO 80524
Local realty services provided by:Better Homes and Gardens Real Estate Kenney & Company
753 Glenn Ridge Drive,Fort Collins, CO 80524
$1,820,000
- 5 Beds
- 4 Baths
- 6,597 sq. ft.
- Single family
- Active
Upcoming open houses
- Sat, Aug 1510:00 am - 01:00 pm
- Sun, Aug 1612:00 pm - 03:00 pm
Listed by: the blonder group
Office: exp realty - northern co
MLS#:IR1066410
Source:ML
Price summary
- Price:$1,820,000
- Price per sq. ft.:$275.88
- Monthly HOA dues:$95.83
About this home
One-of-a-kind estate living in Fort Collins, just 10 minutes from Downtown with convenient access to I-25 and Denver International Airport. Set on approximately 2.4 beautifully landscaped acres in Glenn Ridge Estates, 753 Glenn Ridge Drive offers the privacy and space of a rural retreat without giving up easy access to everything Fort Collins has to offer. Inspired by the timeless stylings and principles of Frank Lloyd Wright, this custom home was thoughtfully designed to bring architecture and nature together through passive solar principles, Colorado Buff sandstone, rich hickory hardwood floors, and walls of windows that frame the surrounding landscape. Inside, 6,111 finished SF spans 3 levels with 5 bedrooms, 4 baths, a dramatic great room with soaring ceilings and floor-to-ceiling windows, 2 wood-burning fireplaces, and a gourmet kitchen with Viking/Sub-Zero appliances, custom cherry cabinetry and walk-in pantry. The main-floor primary suite includes a private sitting room, 5-piece bath and dedicated laundry. Upstairs you'll find 2 bedrooms with walk-in closets and a separate loft, while the finished lower level adds a spacious rec room with wet bar, bedroom, workout room, flex space and future theater room. Outside, mature landscaping surrounds a brick-paver circular drive way and porte-cochere, covered entertaining patio with fireplace, water feature, chicken coop, custom landscape lighting + drip system and multiple gathering spaces. Not included in the 6,111 finished SF is an additional 406 SF finished artist studio attached to the garage which offers incredible flexibility for an office, creative or wellness space. Add an attached 3-car adjoining to a separate 2-car garage with 1,710 total garage SF w/ floor drains, whole-house water filtration, HRV fresh-air circulation, whole-home audio/internet wiring and a newer roof. Come see what acreage, architecture and room to breathe-without leaving the conveniences of Fort Collins feels like!...
Contact an agent
Home facts
- Year built:2014
- Subdivision & Development:Glenn Ridge Estates
- Listing ID #:IR1066410
Rooms and interior
- Bedrooms:5
- Total bathrooms:4
- Full bathrooms:2
- Flooring:Tile, Wood
- Bathrooms Description:Five Piece Bath, Jack & Jill Bathroom
- Kitchen Description:Dishwasher, Disposal, Eat-in Kitchen, Kitchen Island, Microwave, Oven, Pantry, Refrigerator
- Basement:Yes
- Basement Description:Full
- Living area:6,597 sq. ft.
Heating and cooling
- Cooling:Ceiling Fan(s), Central Air
- Heating:Forced Air
- Central air:Yes
Structure and exterior
- Roof:Composition
- Year built:2014
- Building area:6,597 sq. ft.
- Lot area:2.3 Acres
- Lot Features:Corner, Level, Open Space, Sprinklers In Front
- Architectural Style:Contemporary
- Construction Materials:Frame, Stone
- Exterior Features:Patio
- Levels:1 Story, 2 Story
Schools
- High school:Fossil Ridge
- Middle school:Lesher
- Elementary school:Timnath
Utilities
- Water:Public
- Sewer:Septic Tank
Finances and disclosures
- Price:$1,820,000
- Price per sq. ft.:$275.88
- Tax amount:$8,787 (2025)
Features and amenities
- Laundry features:Dryer, In Unit, Washer
- Amenities:Smoke Detector(s)
Parking
- Total parking spaces:5
- Parking description:Oversized
- Garage:Yes
- Garage spaces:5
 Based on information submitted to the MLS GRID as of August 15, 2026 02:28 PM. All data is obtained from various sources and may not have been verified by broker or MLS GRID. Supplied Open House information is subject to change without notice. All information should be independently reviewed and verified for accuracy. Properties may or may not be listed by the office/agent presenting the information.
New listings near 753 Glenn Ridge Drive
- Open Sat, 12 to 2pmNew
 $1,185,000Active4 beds 3 baths3,990 sq. ft.
1917 Sheely Drive, Fort Collins, CO 80526
MLS# IR1066567Listed by: DOWNTOWN REAL ESTATE BROKERS - New
 $559,900Active5 beds 3 baths2,600 sq. ft.
916 Timber Lane, Fort Collins, CO 80521
MLS# 9147269Listed by: RE/MAX PROFESSIONALS - New
 $240,000Active2 beds 1 baths840 sq. ft.
607 N Bryan Avenue #1, Fort Collins, CO 80521
MLS# IR1066541Listed by: ENJOY REALTY, LLC - Open Sat, 10am to 1pmNew
 $725,000Active3 beds 1 baths1,209 sq. ft.
423 W Oak Street, Fort Collins, CO 80521
MLS# IR1066543Listed by: GROUP HARMONY - Coming Soon
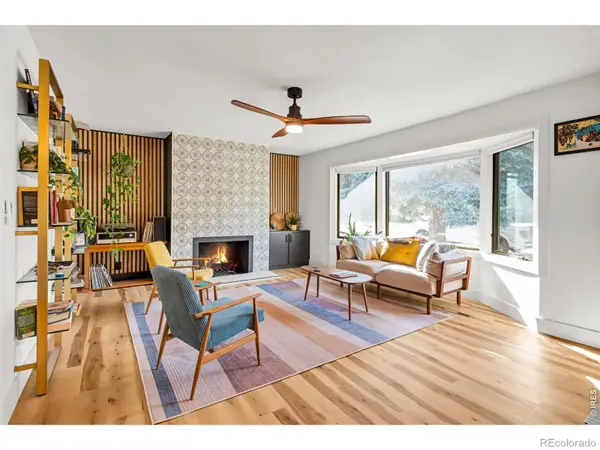 $675,000Coming Soon4 beds 3 baths
209 Allen Street, Fort Collins, CO 80525
MLS# IR1066551Listed by: RE/MAX ALLIANCE-FTC SOUTH - Open Sat, 11am to 1pmNew
 $545,500Active4 beds 3 baths1,940 sq. ft.
3020 Eagle Drive, Fort Collins, CO 80526
MLS# IR1066554Listed by: HOPS & HOMES - New
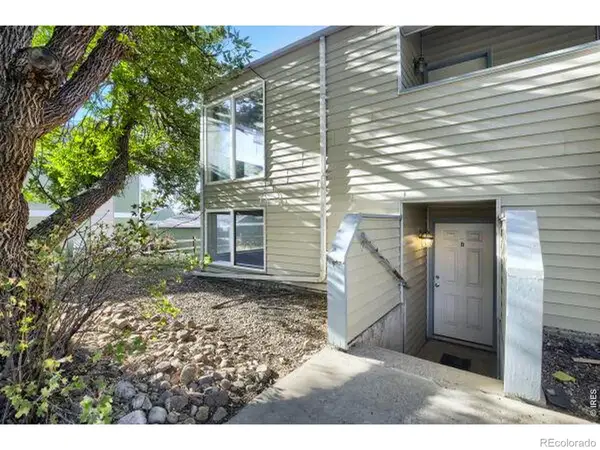 $935,000Active-- beds -- baths3,131 sq. ft.
2831 Somerville Drive #A,B,C,D, Fort Collins, CO 80526
MLS# IR1066561Listed by: PEAK PROPERTY MANAGEMENT - New
 $780,000Active4 beds 4 baths3,452 sq. ft.
5102 Madison Creek Drive, Fort Collins, CO 80528
MLS# IR1066514Listed by: GROUP CENTERRA - New
 $287,500Active2 beds 2 baths879 sq. ft.
1221 University Avenue #101, Fort Collins, CO 80521
MLS# IR1066518Listed by: C3 REAL ESTATE SOLUTIONS, LLC - Coming Soon
 $445,000Coming Soon2 beds 1 baths
1224 W Mulberry Street, Fort Collins, CO 80521
MLS# IR1066521Listed by: BRANDON TOMPKINS


Protect your home and budget from life's surprises with an Assurant Home Warranty, backed by a partner that supports you through every step of homeownership. Explore Plans.
© 2026 Better Homes and Gardens Real Estate LLC. An Anywhere Real Estate company. All rights reserved. Better Homes and Gardens® Real Estate is a registered trademark owned by Meredith Operations Corporation, licensed to Better Homes and Gardens Real Estate LLC and used with permission. Better Homes and Gardens Real Estate LLC fully supports the principles of the Fair Housing Act and the Equal Opportunity Act. Listing information is deemed reliable but is not guaranteed accurate.
Each office is independently owned and operated.
Any services or products provided by third parties are not provided by, affiliated with or related to Better Homes and Gardens Real Estate LLC, or its affiliated companies.