
8126 Louden, Fort Collins, CO 80528
Local realty services provided by:Better Homes and Gardens Real Estate Kenney & Company
8126 Louden,Fort Collins, CO 80528
$1,175,000
- 5 Beds
- 4 Baths
- - sq. ft.
- Single family
- Sold
Listed by: jeffrey bitterman
Office: group centerra
MLS#:IR1069376
Source:ML
Sorry, we are unable to map this address
Price summary
- Price:$1,175,000
- Monthly HOA dues:$50
About this home
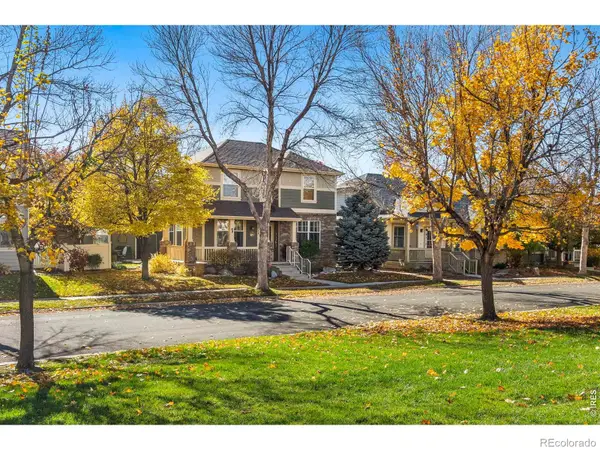
Enjoy peaceful pond and fountain views from this beautifully maintained home in desirable Country Farms. Set on approximately one-third of an acre, this impressive property combines a beautiful setting, expansive indoor/outdoor living spaces, and quality finishes throughout. The backyard is truly special. Professionally landscaped and overlooking the picturesque pond and fountain, it offers a wonderful sense of space and tranquility. An expansive deck with pergola, patio, and gazebo create multiple areas for outdoor dining, entertaining, or simply relaxing and enjoying the water views. A charming wrap-around front porch provides another inviting outdoor living space. Inside, the spacious and versatile floor plan features beautifully refinished hardwood floors and plantation shutters throughout. Main level includes a dedicated office, living room, dining room, and family room with vaulted ceilings and gas fireplace. The well-appointed kitchen features granite countertops, quality cabinetry, an island, pantry, and high-end stainless-steel appliances, with plenty of space for gatherings. The finished basement adds even more flexibility with a second family room and two of the home's five bedrooms, making it ideal for guests, recreation, hobbies, or additional living space. Country Farms is known for its attractive homes, generous lots, open spaces, and inviting neighborhood setting. Exceptional homes here rarely come to market. A new PSD elementary school is within walking distance, while shopping, restaurants, recreation, and major roadways are all conveniently nearby. Additional highlights include a new air conditioner, whole-house fan, new hot water heater, wiring for electric vehicle charging, and a newer roof. With its approximately one-third-acre lot, beautiful pond and fountain views, multiple outdoor living areas, spacious floor plan, and desirable location, this is a rare opportunity to own a special home in a setting that is difficult to duplicate....
Contact an agent
Home facts
- Year built:2000
- Subdivision & Development:Country Farms
- Listing ID #:IR1069376
Rooms and interior
- Bedrooms:5
- Total bathrooms:4
- Full bathrooms:3
- Half bathrooms:1
- Flooring:Tile, Wood
- Bathrooms Description:Five Piece Bath
- Kitchen Description:Dishwasher, Disposal, Eat-in Kitchen, Kitchen Island, Microwave, Oven, Pantry, Refrigerator
- Basement Description:Full, Sump Pump
Heating and cooling
- Cooling:Attic Fan, Central Air
- Heating:Forced Air
Structure and exterior
- Roof:Composition
- Year built:2000
- Lot Features:Level, Sprinklers In Front
- Construction Materials:Brick, Wood Frame
- Exterior Features:Deck, Patio
- Levels:2 Story
Schools
- High school:Fossil Ridge
- Middle school:Preston
- Elementary school:Other
Utilities
- Water:Public
- Sewer:Public Sewer
Finances and disclosures
- Price:$1,175,000
- Tax amount:$5,599
Features and amenities
- Laundry features:In Unit
- Amenities:Double Pane Windows, Humidifier, Window Coverings
Parking
- Garage spaces:3
 Based on information submitted to the MLS GRID as of November 11, 2026 07:18 AM. All data is obtained from various sources and may not have been verified by broker or MLS GRID. Supplied Open House information is subject to change without notice. All information should be independently reviewed and verified for accuracy. Properties may or may not be listed by the office/agent presenting the information.
New listings near 8126 Louden
- Coming Soon
 $479,000Coming Soon3 beds 2 baths1,547 sq. ft.
1028 E Lake, Fort Collins, CO 80524
MLS# IR1071974Listed by: GROUP MULBERRY - Coming Soon
 $400,000Coming Soon3 beds 1 baths1,213 sq. ft.
2712 W Stuart, Fort Collins, CO 80526
MLS# IR1071962Listed by: GROUP MULBERRY - Coming Soon
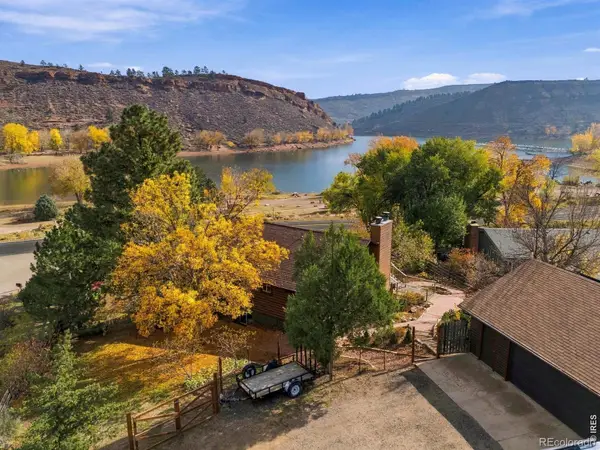 $895,000Coming Soon4 beds 3 baths2,602 sq. ft.
4120 Kano, Fort Collins, CO 80526
MLS# IR1071894Listed by: GROUP MULBERRY - Coming Soon
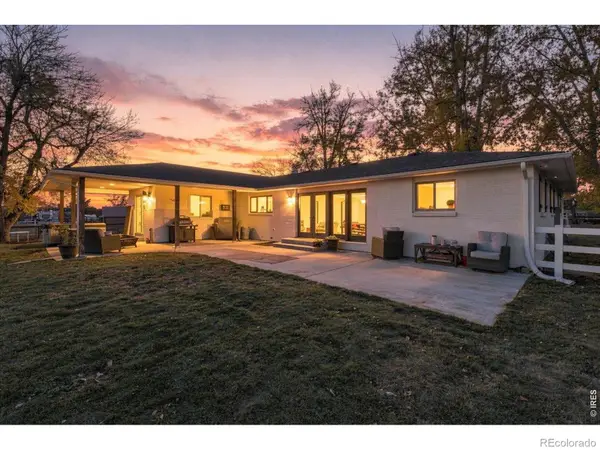 $1,750,000Coming Soon4 beds 4 baths4,494 sq. ft.
8124 S County Road 11, Fort Collins, CO 80525
MLS# IR1071876Listed by: COLORADO REAL ESTATE PROS - Coming Soon
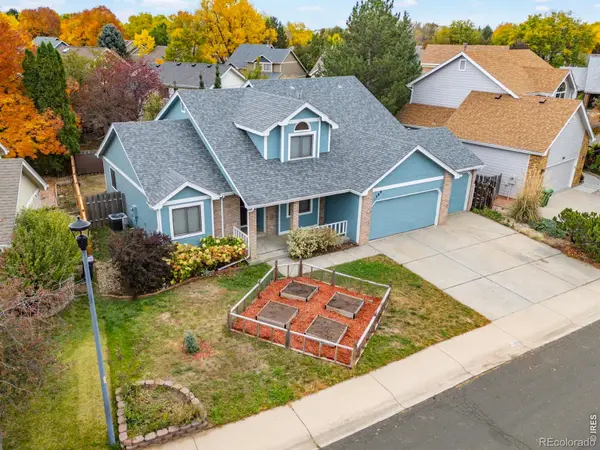 $625,000Coming Soon4 beds 3 baths2,101 sq. ft.
1309 Salem, Fort Collins, CO 80525
MLS# IR1071783Listed by: 8Z REAL ESTATE - New
 $529,990Active3 beds 3 baths2,131 sq. ft.
1842 Baltusrol, Fort Collins, CO 80524
MLS# IR1071948Listed by: RE/MAX ALLIANCE-FTC SOUTH - Open Fri, 12 to 3pmNew
 $499,990Active3 beds 3 baths2,222 sq. ft.
994 Spindle, Fort Collins, CO 80524
MLS# IR1071966Listed by: DFH COLORADO REALTY LLC - New
 $769,900Active5 beds 5 baths3,173 sq. ft.
1721 Desert Lark, Fort Collins, CO 80528
MLS# 2359805Listed by: RE/MAX MOMENTUM - Open Sat, 11am to 2pmNew
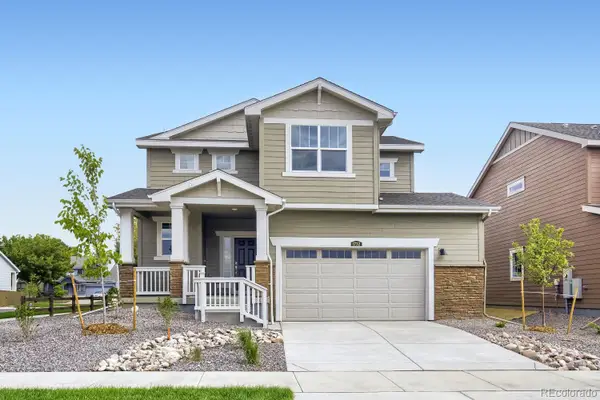 $635,350Active4 beds 3 baths2,083 sq. ft.
1732 Crested Lark, Fort Collins, CO 80528
MLS# 9623621Listed by: RE/MAX MOMENTUM - New
 $685,000Active3 beds 3 baths2,384 sq. ft.
2715 Amber Waves, Fort Collins, CO 80528
MLS# IR1071925Listed by: GROUP HARMONY


Protect your home and budget from life's surprises with an Assurant Home Warranty, backed by a partner that supports you through every step of homeownership. Explore Plans.
© 2026 Better Homes and Gardens Real Estate LLC. An Anywhere Real Estate company. All rights reserved. Better Homes and Gardens® Real Estate is a registered trademark owned by Meredith Operations Corporation, licensed to Better Homes and Gardens Real Estate LLC and used with permission. Better Homes and Gardens Real Estate LLC fully supports the principles of the Fair Housing Act and the Equal Opportunity Act. Listing information is deemed reliable but is not guaranteed accurate.
Each office is independently owned and operated.
Any services or products provided by third parties are not provided by, affiliated with or related to Better Homes and Gardens Real Estate LLC, or its affiliated companies.