
816 Tyler Street, Fort Collins, CO 80521
Local realty services provided by:Better Homes and Gardens Real Estate Kenney & Company
816 Tyler Street,Fort Collins, CO 80521
$365,000
- 3 Beds
- 1 Baths
- - sq. ft.
- Single family
- Sold
Listed by: andrea tuell
Office: group harmony
MLS#:IR1065475
Source:ML
Sorry, we are unable to map this address
Price summary
- Price:$365,000
About this home
Whether you're searching for your first home or looking to expand your investment portfolio, this property offers outstanding value in an unbeatable location. Featuring 3 bedrooms plus a study/flex space. Enjoy the convenience of being just minutes from Colorado State University, shopping, dining, parks, and everyday amenities. The fully fenced backyard is complete with a spacious concrete patio and extra storage areas in both the front and rear of the home. All currently installed kitchen appliances are included as well as the washer and dryer, making this a great opportunity. A roof that's only five years old adds peace of mind and long-term value. Don't miss this opportunity to own a home in a highly desirable location with exceptional versatility and potential.
Contact an agent
Home facts
- Year built:1972
- Subdivision & Development:Valley Hi
- Listing ID #:IR1065475
Rooms and interior
- Bedrooms:3
- Total bathrooms:1
- Full bathrooms:1
- Kitchen Description:Eat-in Kitchen, Oven, Pantry, Refrigerator
- Basement:Yes
Heating and cooling
- Cooling:Ceiling Fan(s)
- Heating:Forced Air
Structure and exterior
- Roof:Composition
- Year built:1972
- Lot Features:Level
- Architectural Style:Cottage
- Construction Materials:Frame, Stone
- Exterior Features:Patio
- Levels:1 Story
Schools
- High school:Poudre
- Middle school:Lincoln
- Elementary school:Bauder
Utilities
- Water:Public
- Sewer:Public Sewer
Finances and disclosures
- Price:$365,000
- Tax amount:$2,529 (2025)
Features and amenities
- Laundry features:Dryer, In Unit, Washer
- Amenities:Window Coverings
 Based on information submitted to the MLS GRID as of September 12, 2026 07:00 AM. All data is obtained from various sources and may not have been verified by broker or MLS GRID. Supplied Open House information is subject to change without notice. All information should be independently reviewed and verified for accuracy. Properties may or may not be listed by the office/agent presenting the information.
New listings near 816 Tyler Street
- Coming Soon
 $710,000Coming Soon4 beds 4 baths3,692 sq. ft.
2968 William Neal Parkway, Fort Collins, CO 80525
MLS# IR1068500Listed by: ENJOY REALTY, LLC - Coming Soon
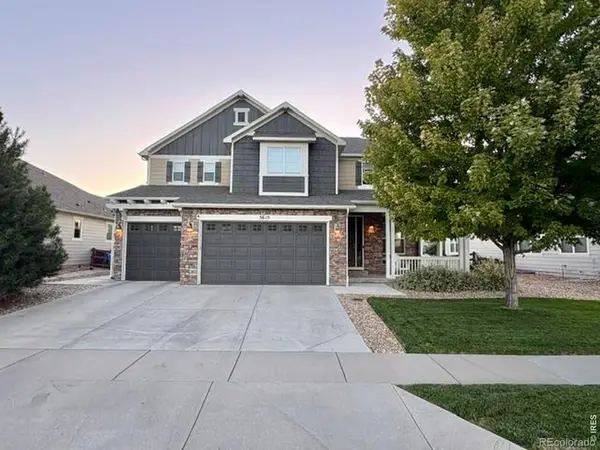 $885,000Coming Soon4 beds 3 baths5,047 sq. ft.
5615 Tilden Street, Fort Collins, CO 80528
MLS# IR1068521Listed by: BLUESHIFT REAL ESTATE SERVICES LLC - Coming Soon
 $520,000Coming Soon4 beds 2 baths1,934 sq. ft.
2149 Ryeland Lane, Fort Collins, CO 80526
MLS# IR1068476Listed by: C3 REAL ESTATE SOLUTIONS, LLC - Coming Soon
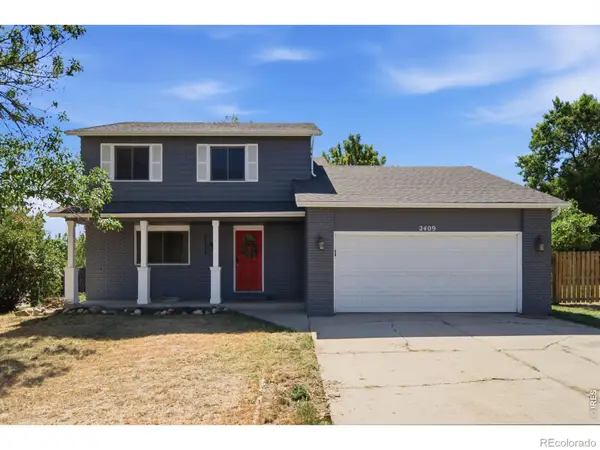 $489,000Coming Soon3 beds 3 baths1,600 sq. ft.
2409 Flagstone Court, Fort Collins, CO 80525
MLS# IR1068483Listed by: HOMESTEAD REAL ESTATE, LLC - Coming Soon
 $415,000Coming Soon4 beds 2 baths1,410 sq. ft.
6713 Debra Drive, Fort Collins, CO 80525
MLS# 3737032Listed by: MILEHIMODERN - Coming Soon
 $340,000Coming Soon2 beds 2 baths1,227 sq. ft.
5220 Boardwalk Drive #C14, Fort Collins, CO 80525
MLS# IR1068425Listed by: GROUP CENTERRA - Coming Soon
 $899,000Coming Soon3 beds 4 baths3,046 sq. ft.
1921 Rangeview Drive, Fort Collins, CO 80524
MLS# IR1068427Listed by: FOCAL REAL ESTATE GROUP - Coming Soon
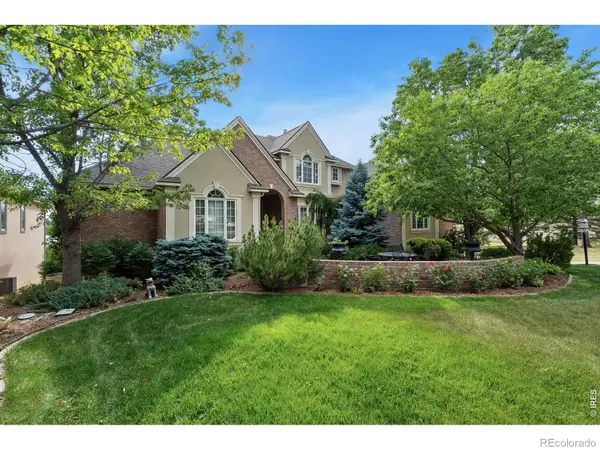 $1,696,000Coming Soon4 beds 5 baths5,362 sq. ft.
3665 Harbor Way, Fort Collins, CO 80524
MLS# IR1068124Listed by: DURANGO STEELE LTD. - New
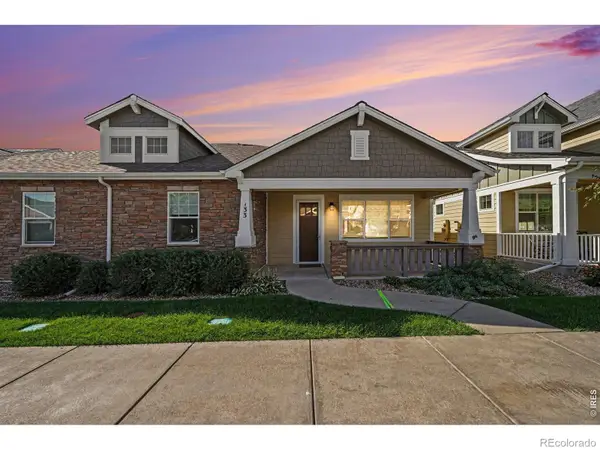 $600,000Active2 beds 2 baths1,364 sq. ft.
4751 Pleasant Oak Drive #A33, Fort Collins, CO 80525
MLS# IR1068577Listed by: RE/MAX ADVANCED INC. - New
 $290,000Active3 beds 3 baths1,320 sq. ft.
5548 Wheelhouse Way #4, Fort Collins, CO 80528
MLS# 7727385Listed by: INVALESCO REAL ESTATE


Protect your home and budget from life's surprises with an Assurant Home Warranty, backed by a partner that supports you through every step of homeownership. Explore Plans.
© 2026 Better Homes and Gardens Real Estate LLC. An Anywhere Real Estate company. All rights reserved. Better Homes and Gardens® Real Estate is a registered trademark owned by Meredith Operations Corporation, licensed to Better Homes and Gardens Real Estate LLC and used with permission. Better Homes and Gardens Real Estate LLC fully supports the principles of the Fair Housing Act and the Equal Opportunity Act. Listing information is deemed reliable but is not guaranteed accurate.
Each office is independently owned and operated.
Any services or products provided by third parties are not provided by, affiliated with or related to Better Homes and Gardens Real Estate LLC, or its affiliated companies.