
1002 Longview Drive, Fort Lupton, CO 80621
Local realty services provided by:Better Homes and Gardens Real Estate Kenney & Company
1002 Longview Drive,Fort Lupton, CO 80621
$380,000
- 3 Beds
- 2 Baths
- 1,684 sq. ft.
- Single family
- Active
Listed by: stephanie dafoe, stephanie dafoe
Office: colorado front porch realty group
MLS#:5160335
Source:ML
Price summary
- Price:$380,000
- Price per sq. ft.:$225.65
About this home
Nestled in the welcoming community of Fort Lupton, this charming 3-bedroom, 2-bathroom home offers the perfect blend of comfort, practicality, and opportunity. Featuring a large attached 2 car garage, brand-new roof and fresh exterior paint, as well as NO HOA, you’ll enjoy the freedom to truly make this property your own.Step inside and immediately notice the fresh neutral interior paint providing the ideal backdrop for any décor style. Whether your taste is modern farmhouse, traditional, rustic, or contemporary, the clean and versatile color palette allows you to easily personalize each room and make the space feel uniquely yours. The thoughtfully designed layout offers both functionality and comfort, making it ideal for anyone looking for a place to settle in and enjoy.The spacious living area serves as the heart of the home, offering a warm and comfortable place to gather. Natural light pours through the windows, enhancing the inviting feel. The open flow between the living spaces allows for easy entertaining while still maintaining a cozy atmosphere perfect for everyday living.Tucked away from the additional bedrooms, the primary suite offers a peaceful and relaxing escape at the end of the day. The additional two bedrooms and bonus room are generously sized and versatile, perfect a home office, hobby room, or workout space. The outdoor space offers endless possibilities for gardening enthusiasts, outdoor entertaining, or simply relaxing and enjoying Colorado’s beautiful seasons. There’s plenty of room to add your own landscaping vision, whether you dream of flower gardens, raised garden beds, outdoor seating areas, or additional recreational space. Adding even more versatility to the property is the detached shed located in the backyard. This structure offers excellent storage potential for tools, outdoor equipment, seasonal items, or hobbies. It could also easily serve as a chicken coop for those interested in fresh eggs and a touch of country living....
Contact an agent
Home facts
- Year built:1979
- Listing ID #:5160335
Rooms and interior
- Bedrooms:3
- Total bathrooms:2
- Full bathrooms:1
- Flooring:Carpet, Laminate
- Kitchen Description:Dishwasher, Pantry, Range, Range Hood, Refrigerator
- Basement:Yes
- Basement Description:Finished
- Living area:1,684 sq. ft.
Heating and cooling
- Heating:Forced Air
Structure and exterior
- Roof:Composition
- Year built:1979
- Building area:1,684 sq. ft.
- Lot area:0.16 Acres
- Lot Features:Level
- Construction Materials:Frame
- Exterior Features:Deck, Private Yard, Rain Gutters
- Levels:Bi-Level
Schools
- High school:Fort Lupton
- Middle school:Fort Lupton
- Elementary school:Twombly
Utilities
- Water:Public
- Sewer:Public Sewer
Finances and disclosures
- Price:$380,000
- Price per sq. ft.:$225.65
- Tax amount:$1,460 (2025)
Features and amenities
- Laundry features:Washer
- Amenities:Carbon Monoxide Detector(s), Gas Water Heater, Smoke Detector(s), Window Coverings
Parking
- Total parking spaces:2
- Parking description:Concrete Driveway
- Garage:Yes
- Garage spaces:2
 Based on information submitted to the MLS GRID as of May 29, 2026 11:39 PM. All data is obtained from various sources and may not have been verified by broker or MLS GRID. Supplied Open House information is subject to change without notice. All information should be independently reviewed and verified for accuracy. Properties may or may not be listed by the office/agent presenting the information.
New listings near 1002 Longview Drive
- New
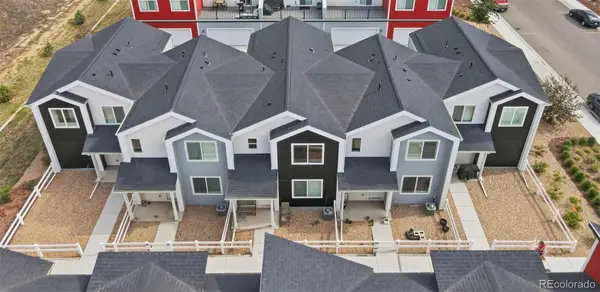 $340,000Active2 beds 3 baths1,040 sq. ft.
500 S Denver Avenue #14D, Fort Lupton, CO 80621
MLS# 8410818Listed by: MEGASTAR REALTY - New
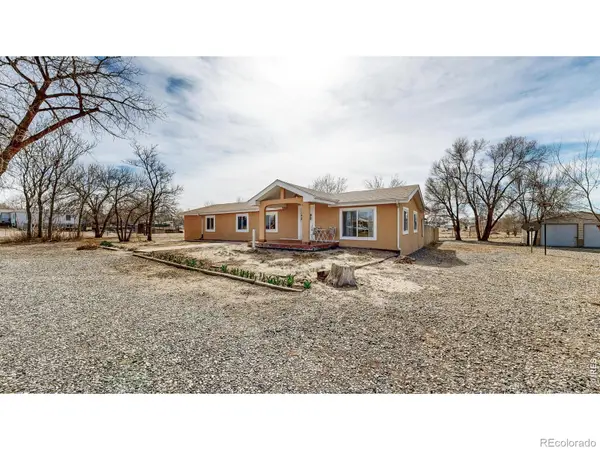 $440,000Active4 beds 2 baths1,544 sq. ft.
15502 Morris Avenue, Fort Lupton, CO 80621
MLS# IR1060292Listed by: NORTH METRO REALTY LLC - New
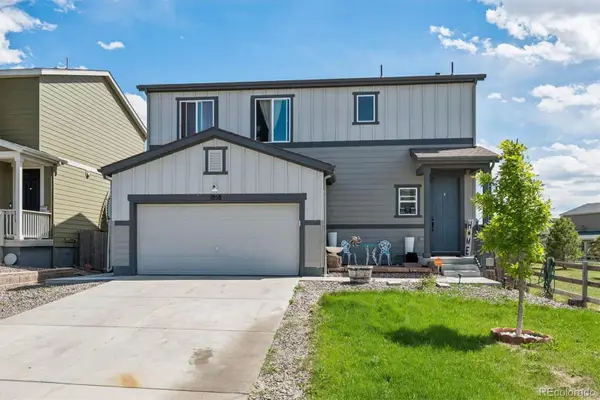 $489,900Active3 beds 3 baths1,654 sq. ft.
1858 Gold Pan Drive, Fort Lupton, CO 80621
MLS# 6429604Listed by: BROKERS GUILD REAL ESTATE - Open Sat, 11am to 1pmNew
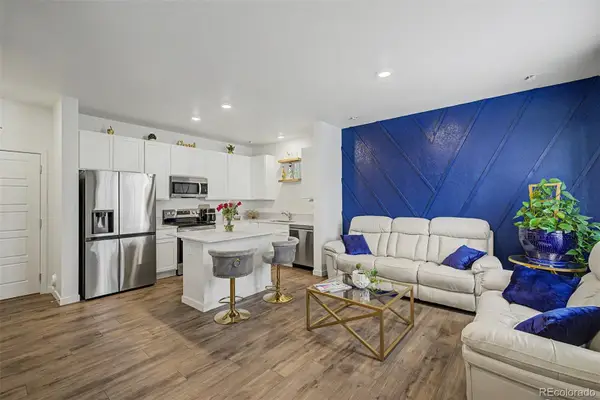 $349,000Active2 beds 3 baths1,146 sq. ft.
500 S Denver Avenue #18D, Fort Lupton, CO 80621
MLS# 5657576Listed by: USAJ REALTY - New
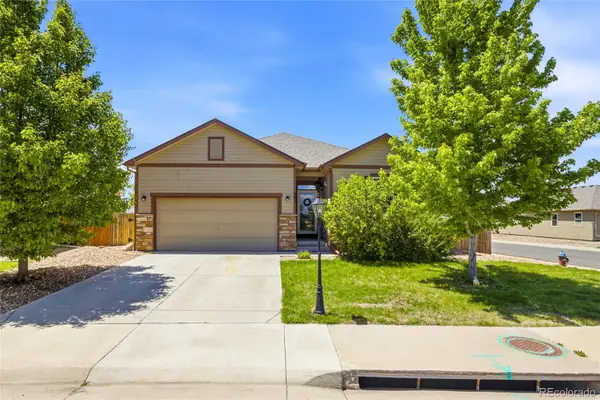 $469,000Active3 beds 2 baths1,633 sq. ft.
481 Clubhouse Drive, Fort Lupton, CO 80621
MLS# 6161935Listed by: REMAX INMOTION - New
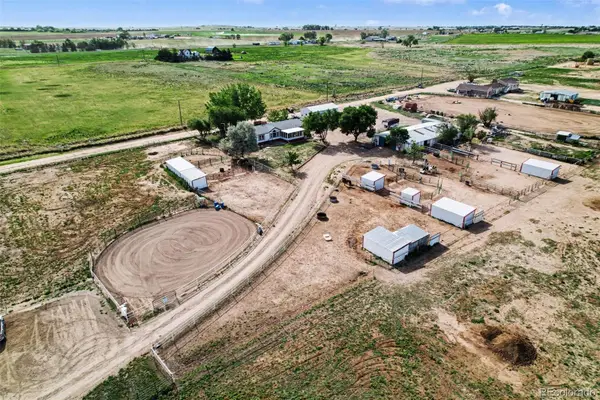 $800,000Active3 beds 2 baths1,680 sq. ft.
13746 County Road 8, Fort Lupton, CO 80621
MLS# IR1060157Listed by: HOMESMART WESTMINSTER - Open Sat, 12 to 2pmNew
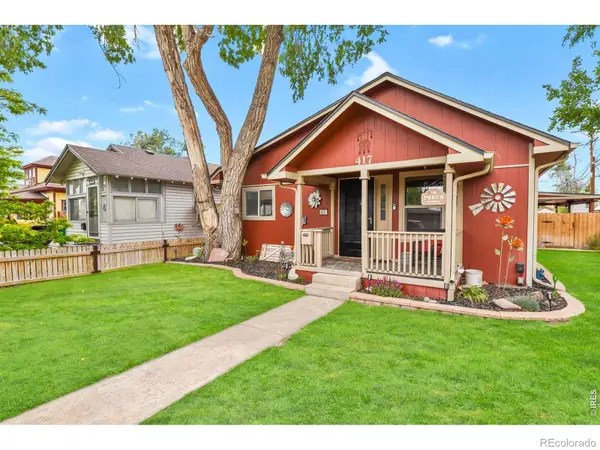 $445,000Active4 beds 2 baths1,624 sq. ft.
417 2nd Street, Fort Lupton, CO 80621
MLS# IR1060036Listed by: HOMESMART WESTMINSTER - New
 $1,250,000Active4 beds 3 baths2,800 sq. ft.
15507 County Road 10, Fort Lupton, CO 80621
MLS# 5694504Listed by: HOMESIDE REAL ESTATE SOLUTIONS, LLC - New
 $360,000Active2 beds 3 baths1,098 sq. ft.
500 S Denver Avenue #16B, Fort Lupton, CO 80621
MLS# IR1059676Listed by: C3 REAL ESTATE SOLUTIONS, LLC


Protect your home and budget from life's surprises with an Assurant Home Warranty, backed by a partner that supports you through every step of homeownership. Explore Plans.
© 2026 Better Homes and Gardens Real Estate LLC. An Anywhere Real Estate company. All rights reserved. Better Homes and Gardens® Real Estate is a registered trademark owned by Meredith Operations Corporation, licensed to Better Homes and Gardens Real Estate LLC and used with permission. Better Homes and Gardens Real Estate LLC fully supports the principles of the Fair Housing Act and the Equal Opportunity Act. Listing information is deemed reliable but is not guaranteed accurate.
Each office is independently owned and operated.
Any services or products provided by third parties are not provided by, affiliated with or related to Better Homes and Gardens Real Estate LLC, or its affiliated companies.