
500 S Denver Avenue #18D, Fort Lupton, CO 80621
Local realty services provided by:Better Homes and Gardens Real Estate Kenney & Company
Listed by: daisey gutierrez
Office: usaj realty
MLS#:5657576
Source:ML
Price summary
- Price:$344,000
- Price per sq. ft.:$300.17
- Monthly HOA dues:$89
About this home
Experience modern, low-maintenance living in this beautifully designed new-build townhome perfectly situated in the heart of Fort Lupton. Move-in ready and filled with natural light, this open-concept home showcases contemporary finishes throughout, spacious living areas, and a private balcony perfect for relaxing and enjoying the Colorado views.
You’ll find spacious bedrooms thoughtfully designed for comfort and privacy, including well-appointed bathrooms and ample closet space. Enjoy the convenience of dedicated parking and a welcoming, community-friendly atmosphere. This home offers the perfect blend of modern comfort, functionality, and convenience in a growing community.
(Tesla charging station installed)
Contact an agent
Home facts
- Year built:2023
- Subdivision & Development:Flats At Lupton Village
- Listing ID #:5657576
Rooms and interior
- Bedrooms:2
- Total bathrooms:3
- Half bathrooms:1
- Flooring:Vinyl
- Kitchen Description:Cooktop, Dishwasher, Disposal, Eat-in Kitchen, Kitchen Island, Microwave, Pantry, Refrigerator
- Living area:1,146 sq. ft.
Heating and cooling
- Cooling:Central Air
- Heating:Forced Air
- Central air:Yes
Structure and exterior
- Roof:Composition
- Year built:2023
- Building area:1,146 sq. ft.
- Lot Features:Open Space
- Construction Materials:Frame
- Exterior Features:Deck, Patio
- Levels:2 Story
Schools
- High school:Fort Lupton
- Middle school:Fort Lupton
- Elementary school:Butler
Utilities
- Water:Public
- Sewer:Public Sewer
Finances and disclosures
- Price:$344,000
- Price per sq. ft.:$300.17
- Tax amount:$3,947 (2025)
Features and amenities
- Laundry features:Dryer, In Unit, Laundry Closet, Washer
- Amenities:Carbon Monoxide Detector(s), Double Pane Windows, Electric Water Heater, Smoke Detector(s)
Parking
- Total parking spaces:2
- Parking description:Electric Vehicle Charging Station(s)
- Garage:Yes
- Garage spaces:2
 Based on information submitted to the MLS GRID as of August 26, 2026 02:24 PM. All data is obtained from various sources and may not have been verified by broker or MLS GRID. Supplied Open House information is subject to change without notice. All information should be independently reviewed and verified for accuracy. Properties may or may not be listed by the office/agent presenting the information.
New listings near 500 S Denver Avenue #18D
- New
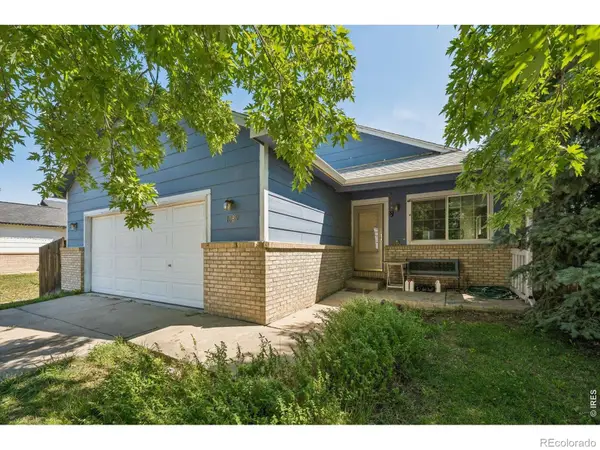 $350,000Active3 beds 2 baths2,180 sq. ft.
1082 Dogwood Avenue, Fort Lupton, CO 80621
MLS# IR1067319Listed by: RE/MAX MOMENTUM WESTMINSTER - New
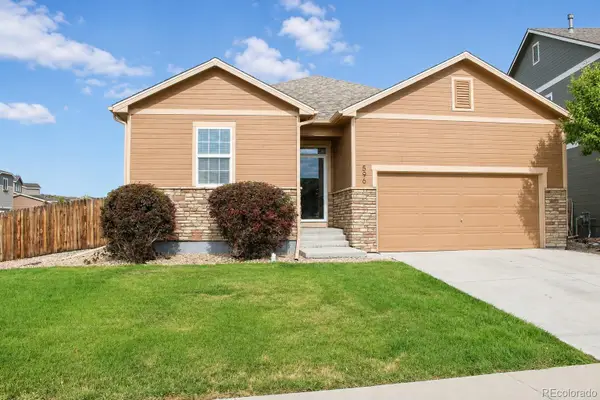 $465,000Active3 beds 2 baths1,633 sq. ft.
596 Columbine Avenue, Fort Lupton, CO 80621
MLS# 2286225Listed by: PAK HOME REALTY - New
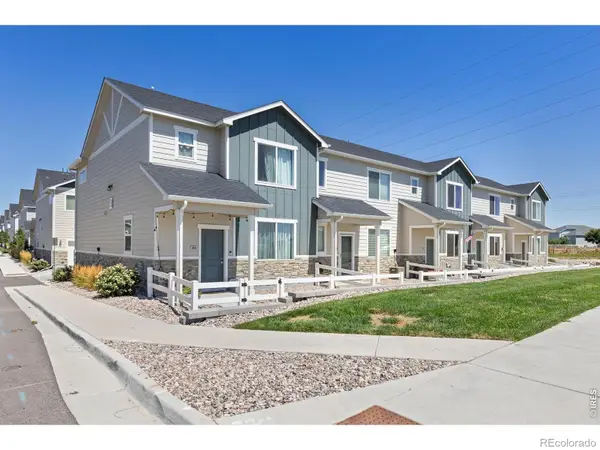 $330,000Active2 beds 3 baths1,122 sq. ft.
1353 Reynolds Street, Fort Lupton, CO 80621
MLS# IR1067016Listed by: HIS HOUSE - New
 $335,000Active2 beds 3 baths1,122 sq. ft.
1353 Reynolds Street #3B, Fort Lupton, CO 80621
MLS# 1994782Listed by: BERKSHIRE HATHAWAY HOMESERVICES COLORADO REAL ESTATE, LLC - BRIGHTON - New
 $548,170Active4 beds 3 baths2,400 sq. ft.
304 Mountain Flower Avenue, Fort Lupton, CO 80621
MLS# 3603784Listed by: KENTWOOD REAL ESTATE DTC, LLC - New
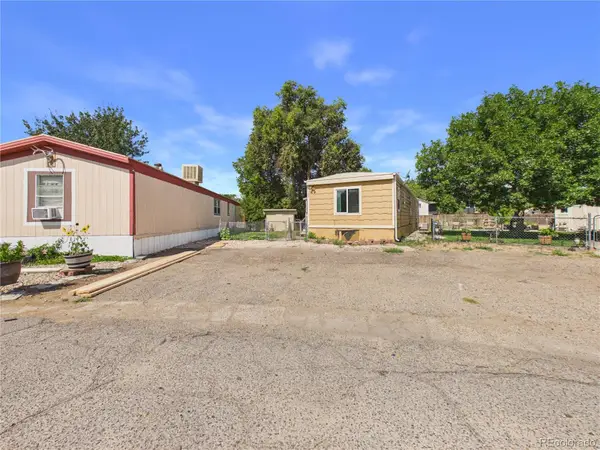 $62,000Active3 beds 1 baths896 sq. ft.
1401 9th Street, Fort Lupton, CO 80621
MLS# 8802830Listed by: CASABLANCA REALTY HOMES, LLC - New
 $385,000Active3 beds 3 baths1,440 sq. ft.
1353 Reynolds Street #17B, Fort Lupton, CO 80621
MLS# IR1066757Listed by: HOMESMART WESTMINSTER - New
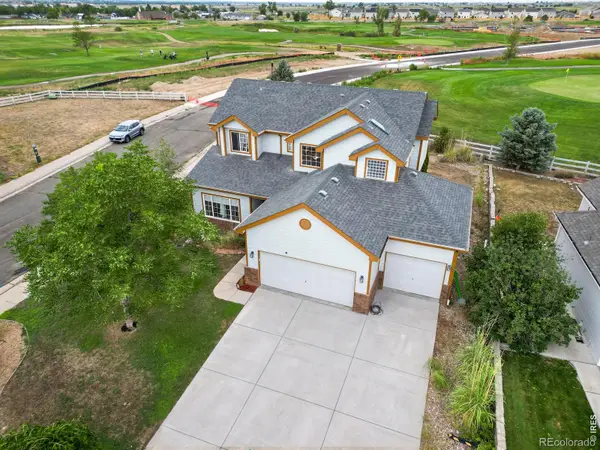 $552,500Active3 beds 3 baths3,163 sq. ft.
2183 Saddle Back Court, Fort Lupton, CO 80621
MLS# IR1066606Listed by: LPT REALTY, LLC. 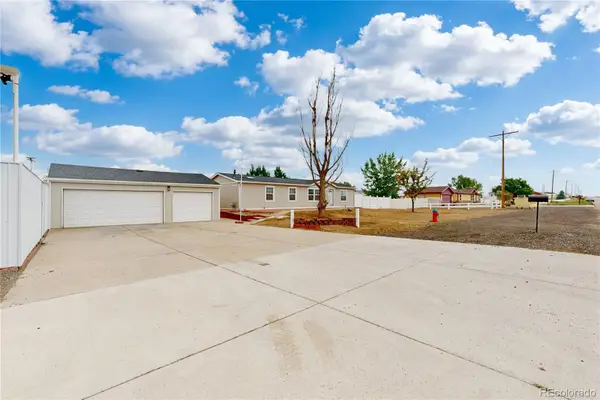 $600,000Pending3 beds 2 baths1,568 sq. ft.
16203 Barley Avenue, Fort Lupton, CO 80621
MLS# IR1067038Listed by: LUXE REALTY, INC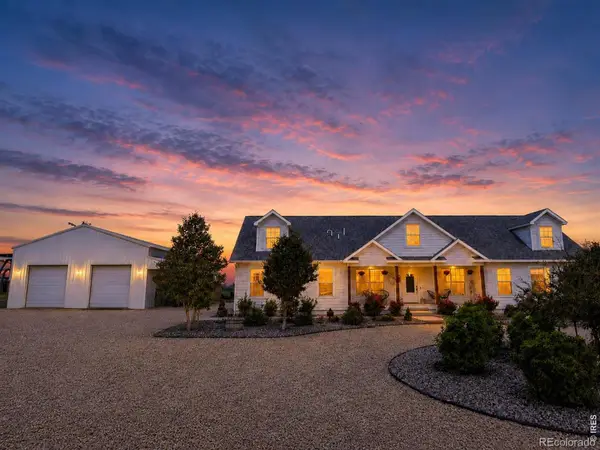 $950,000Active5 beds 3 baths5,215 sq. ft.
8927 County Road 26, Fort Lupton, CO 80621
MLS# IR1066577Listed by: 1ST REALTY ASSOCIATES INC


Protect your home and budget from life's surprises with an Assurant Home Warranty, backed by a partner that supports you through every step of homeownership. Explore Plans.
© 2026 Better Homes and Gardens Real Estate LLC. An Anywhere Real Estate company. All rights reserved. Better Homes and Gardens® Real Estate is a registered trademark owned by Meredith Operations Corporation, licensed to Better Homes and Gardens Real Estate LLC and used with permission. Better Homes and Gardens Real Estate LLC fully supports the principles of the Fair Housing Act and the Equal Opportunity Act. Listing information is deemed reliable but is not guaranteed accurate.
Each office is independently owned and operated.
Any services or products provided by third parties are not provided by, affiliated with or related to Better Homes and Gardens Real Estate LLC, or its affiliated companies.