
1353 Reynolds #3B, Fort Lupton, CO 80621
Local realty services provided by:Better Homes and Gardens Real Estate Kenney & Company
1353 Reynolds #3B,Fort Lupton, CO 80621
$329,950
- 2 Beds
- 3 Baths
- 1,122 sq. ft.
- Single family
- Active
Listed by: deanna gamboa
Office: berkshire hathaway homeservices colorado real estate, llc. - brighton
MLS#:1994782
Source:ML
Price summary
- Price:$329,950
- Price per sq. ft.:$294.07
- Monthly HOA dues:$95
About this home
Welcome to Lupton Village! ASSUMABLE INTEREST RATE 4.625 or PURCHASE FOR ONLY 1,000 DOWN PAYMENT THROUGH USDA. This beautifully designed home offers comfortable living with a spacious two-car garage and a functional family friendly layout. Both bedrooms have their own private bathrooms and walk in closets making this home perfect for roomates or a rental. The home provides plenty of room to relax and entertain and has been freshly painted and has new carpet throughout. The convenient small town location puts you close to shopping, dining, parks, schools, and everyday amenities. Walking distance to the recreation center and around he corner from Coyote creek golf course. Whether you’re a first-time buyer, looking for a low-maintenance home, or searching for a great investment opportunity, this home is ready to welcome you.
Contact an agent
Home facts
- Year built:2022
- Subdivision & Development:Lupton Village
- Listing ID #:1994782
Rooms and interior
- Bedrooms:2
- Total bathrooms:3
- Full bathrooms:2
- Half bathrooms:1
- Flooring:Carpet, Wood
- Kitchen Description:Dishwasher, Eat-in Kitchen, Kitchen Island, Microwave, Refrigerator
- Living area:1,122 sq. ft.
Heating and cooling
- Cooling:Central Air
- Heating:Forced Air
Structure and exterior
- Roof:Composition
- Year built:2022
- Building area:1,122 sq. ft.
- Construction Materials:Vinyl Siding
- Exterior Features:Front Porch, Private Yard
- Foundation Description:Slab
- Levels:2 Story
Schools
- High school:Fort Lupton
- Middle school:Fort Lupton
- Elementary school:Twombly
Utilities
- Water:Public
- Sewer:Public Sewer
Finances and disclosures
- Price:$329,950
- Price per sq. ft.:$294.07
- Tax amount:$3,767
Features and amenities
- Laundry features:Dryer, In Unit, Washer
Parking
- Garage spaces:2
 Based on information submitted to the MLS GRID as of November 5, 2026 03:52 AM. All data is obtained from various sources and may not have been verified by broker or MLS GRID. Supplied Open House information is subject to change without notice. All information should be independently reviewed and verified for accuracy. Properties may or may not be listed by the office/agent presenting the information.
New listings near 1353 Reynolds #3B
- New
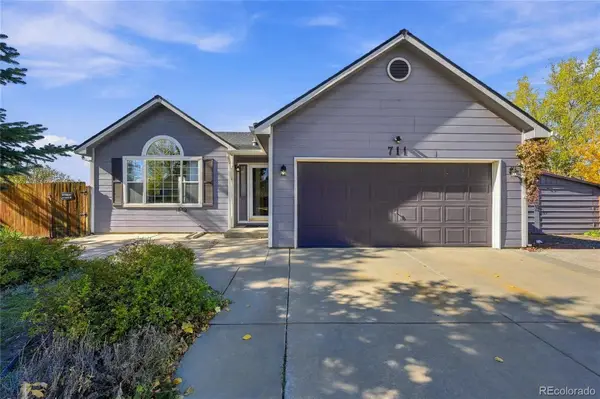 $450,000Active2 beds 2 baths1,250 sq. ft.
711 Rollie, Fort Lupton, CO 80621
MLS# 8458748Listed by: EXP REALTY, LLC - New
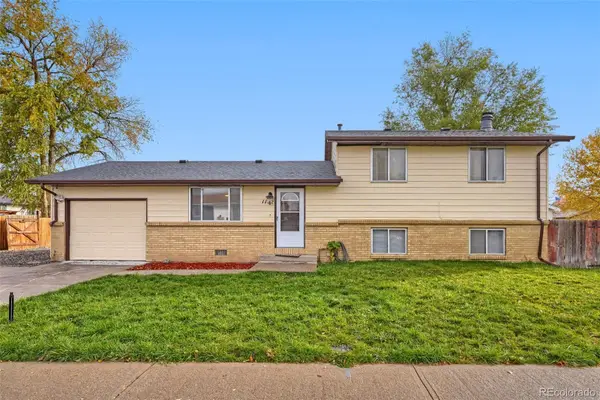 $390,000Active4 beds 2 baths1,650 sq. ft.
1112 Pacific, Fort Lupton, CO 80621
MLS# 4911037Listed by: KELLER WILLIAMS PREFERRED REALTY - New
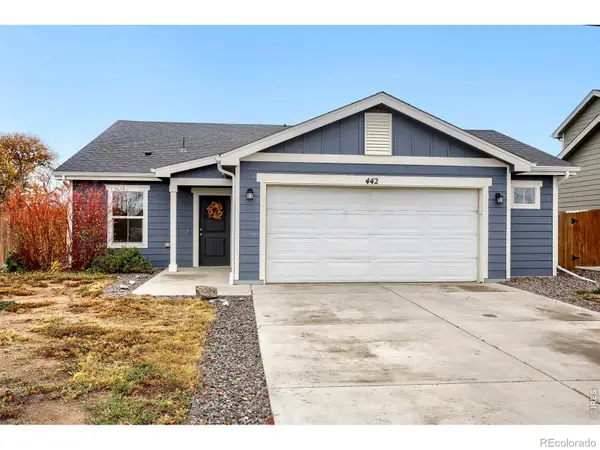 $415,000Active3 beds 2 baths1,342 sq. ft.
442 Kahil, Fort Lupton, CO 80621
MLS# IR1071596Listed by: WK REAL ESTATE LONGMONT - New
 $795,000Active5 beds 3 baths3,630 sq. ft.
1870 Malibu, Fort Lupton, CO 80621
MLS# 3726147Listed by: HOMESMART - New
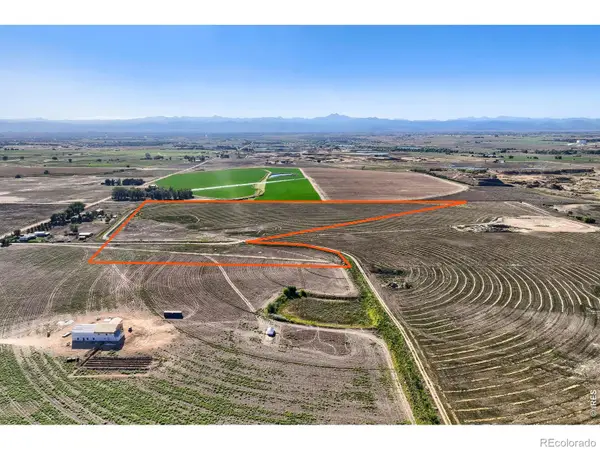 $585,000Active0 Acres
3 Cr 19 & Cr 26, Fort Lupton, CO 80621
MLS# IR1071541Listed by: WK REAL ESTATE LONGMONT - New
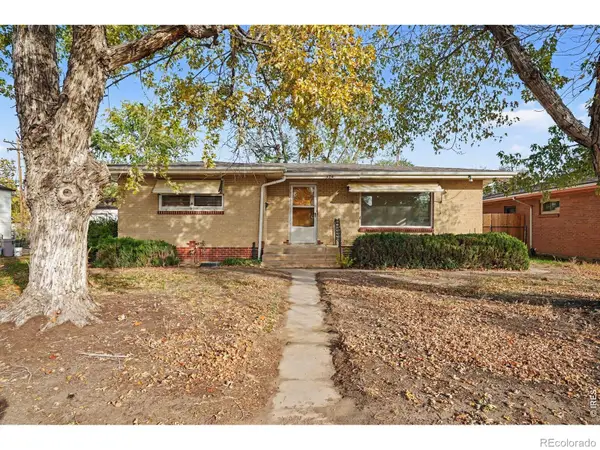 $375,000Active3 beds 2 baths2,000 sq. ft.
320 S Mckinley, Fort Lupton, CO 80621
MLS# IR1071457Listed by: HOMESMART WESTMINSTER - New
 $539,900Active3 beds 3 baths2,045 sq. ft.
2183 Saddle Back, Fort Lupton, CO 80621
MLS# IR1071496Listed by: PAK HOME REALTY 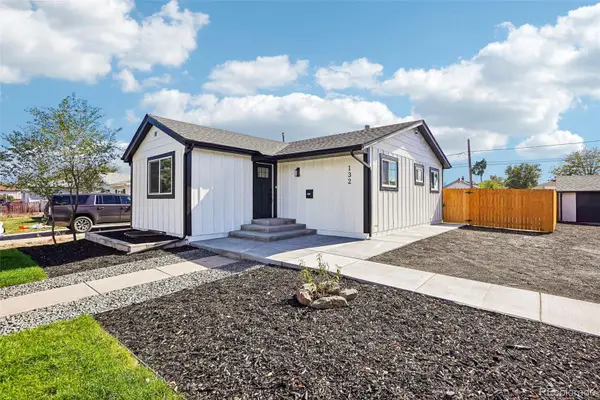 $435,000Active3 beds 2 baths1,232 sq. ft.
132 5th, Fort Lupton, CO 80621
MLS# 7759783Listed by: REALTY ONE GROUP PREMIER $2,726,420Active0 Acres
14901 State Hwy 52, Fort Lupton, CO 80621
MLS# 9425561Listed by: EXP REALTY, LLC $450,000Active6 beds 2 baths1,968 sq. ft.
110 6th, Fort Lupton, CO 80621
MLS# IR1070905Listed by: PRIORITY REALTY


Protect your home and budget from life's surprises with an Assurant Home Warranty, backed by a partner that supports you through every step of homeownership. Explore Plans.
© 2026 Better Homes and Gardens Real Estate LLC. An Anywhere Real Estate company. All rights reserved. Better Homes and Gardens® Real Estate is a registered trademark owned by Meredith Operations Corporation, licensed to Better Homes and Gardens Real Estate LLC and used with permission. Better Homes and Gardens Real Estate LLC fully supports the principles of the Fair Housing Act and the Equal Opportunity Act. Listing information is deemed reliable but is not guaranteed accurate.
Each office is independently owned and operated.
Any services or products provided by third parties are not provided by, affiliated with or related to Better Homes and Gardens Real Estate LLC, or its affiliated companies.