
1726 Virginia, Fort Lupton, CO 80621
Local realty services provided by:Better Homes and Gardens Real Estate Kenney & Company
Listed by: carla castillo
Office: re/max momentum
MLS#:5019096
Source:ML
Price summary
- Price:$790,000
- Price per sq. ft.:$157.5
- Monthly HOA dues:$25
About this home
Welcome to this inviting 5 bedroom, 5 bathroom ranch home in Appel Farm Estates, offering 5,016 finished square feet of thoughtfully designed living space. You'll appreciate the welcoming atmosphere, spacious layout and architectural details that give this home its distinctive character. Engineered hardwood flooring flows through the main living areas, where exposed wood beams and a striking shiplap fireplace create a warm setting for everyday living. The open floor plan connects the kitchen and great room, making it easy to entertain family and friends. The kitchen features granite countertops, stainless steel appliances, a generous island with farmhouse sink and a walk-in pantry. Whether enjoying morning coffee, preparing meals or gathering with guests, this space is truly the heart of the home. A formal dining room provides an elegant setting for holiday celebrations and special occasions, while the main floor office with French doors offers a peaceful workspace. The primary suite is a relaxing retreat with a spacious five piece bathroom featuring a soaking tub, separate shower, dual vanities and a walk-in closet. Two additional main floor bedrooms share a convenient Jack and Jill bathroom. The finished basement offers an impressive extension of the living space with two additional bedrooms, a generous recreation room and a separate bonus room ideal for a home gym, hobby room, playroom or flex space. Imagine creating a cozy movie night retreat or hosting game nights. Outside, the covered patio offers a wonderful place to unwind, enjoy outdoor dining or spend a quiet evening overlooking the backyard. Completing the home is an attached garage with two standard parking bays and a dedicated oversized RV bay, providing exceptional space for vehicles, recreational equipment and storage. With its generous living areas, flexible spaces and inviting atmosphere, this home offers a wonderful opportunity to enjoy everyday comfort and memorable gatherings....
Contact an agent
Home facts
- Year built:2019
- Subdivision & Development:Appel Farm Estates
- Listing ID #:5019096
Rooms and interior
- Bedrooms:5
- Total bathrooms:5
- Full bathrooms:3
- Half bathrooms:2
- Flooring:Carpet, Tile, Wood
- Bathrooms Description:Five Piece Bath
- Kitchen Description:Dishwasher, Disposal, Kitchen Island, Microwave, Oven, Range, Refrigerator
- Basement Description:Full
- Living area:5,016 sq. ft.
Heating and cooling
- Cooling:Central Air
- Heating:Forced Air, Natural Gas
Structure and exterior
- Roof:Composition
- Year built:2019
- Building area:5,016 sq. ft.
- Construction Materials:Cement Siding, Frame, Stone
- Foundation Description:Slab
- Levels:1 Story
Schools
- High school:Fort Lupton
- Middle school:Fort Lupton
- Elementary school:Twombly
Utilities
- Water:Public
- Sewer:Public Sewer
Finances and disclosures
- Price:$790,000
- Price per sq. ft.:$157.5
- Tax amount:$4,858
Features and amenities
- Laundry features:Dryer, Washer
- Amenities:Double Pane Windows
Parking
- Parking description:Oversized
- Garage spaces:3
 Based on information submitted to the MLS GRID as of November 17, 2026 11:45 PM. All data is obtained from various sources and may not have been verified by broker or MLS GRID. Supplied Open House information is subject to change without notice. All information should be independently reviewed and verified for accuracy. Properties may or may not be listed by the office/agent presenting the information.
New listings near 1726 Virginia
- New
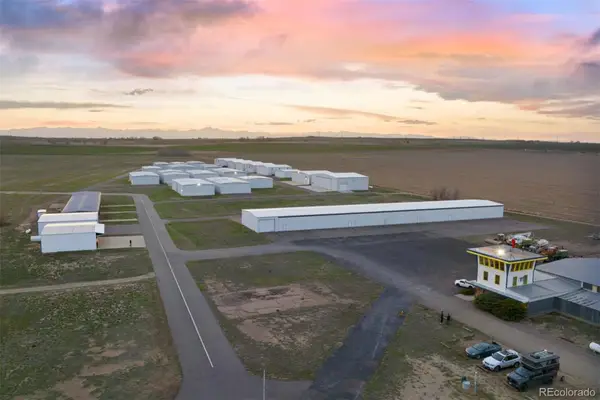 $325,000Active-- beds -- baths
7507 County Road 39, Fort Lupton, CO 80621
MLS# 2995156Listed by: WEST AND MAIN HOMES - New
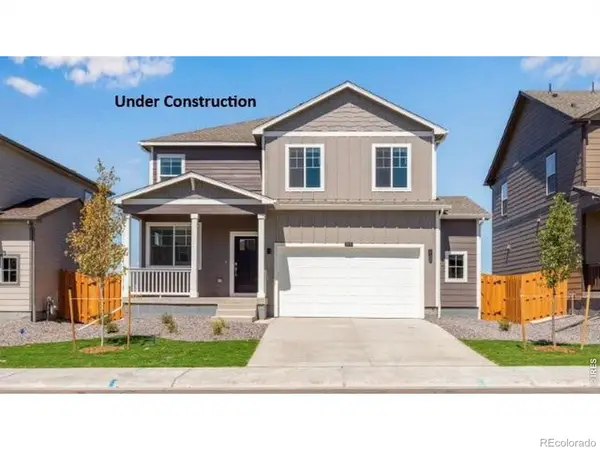 $450,000Active4 beds 3 baths2,124 sq. ft.
2330 Crosswind, Fort Lupton, CO 80621
MLS# IR1072246Listed by: DR HORTON REALTY LLC - New
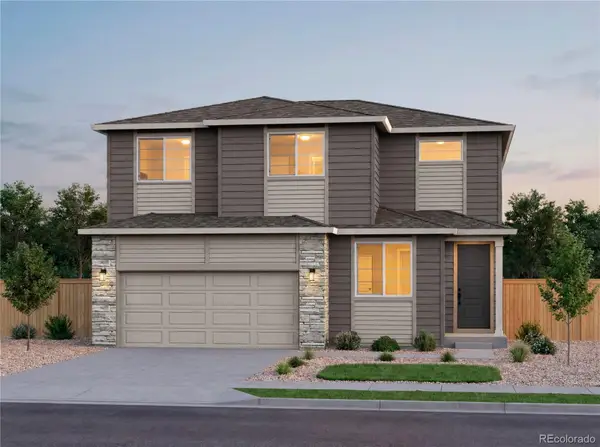 $449,990Active4 beds 3 baths2,017 sq. ft.
235 Mountain Flower, Fort Lupton, CO 80621
MLS# 9796162Listed by: KENTWOOD REAL ESTATE DTC, LLC - New
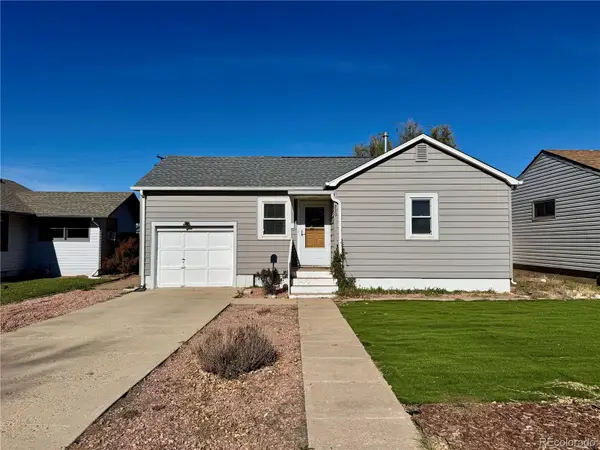 $400,000Active3 beds 2 baths1,524 sq. ft.
229 4th, Fort Lupton, CO 80621
MLS# 2453376Listed by: KELLER WILLIAMS REALTY DOWNTOWN LLC - New
 $603,900Active4 beds 3 baths2,420 sq. ft.
2206 Silverado, Fort Lupton, CO 80621
MLS# 3521966Listed by: RE/MAX PROFESSIONALS - New
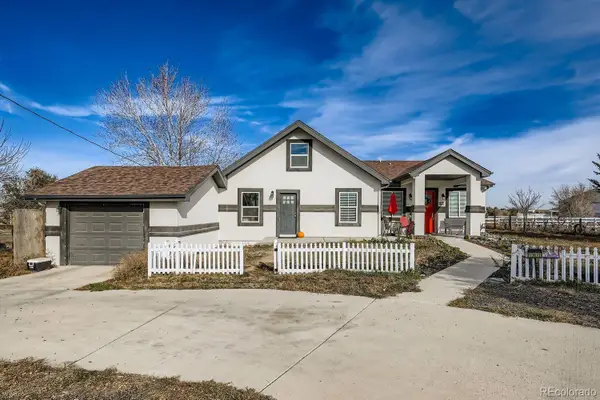 $705,000Active4 beds 2 baths2,775 sq. ft.
13871 County Road 10, Fort Lupton, CO 80621
MLS# 5619487Listed by: ESCALANTE REAL ESTATE 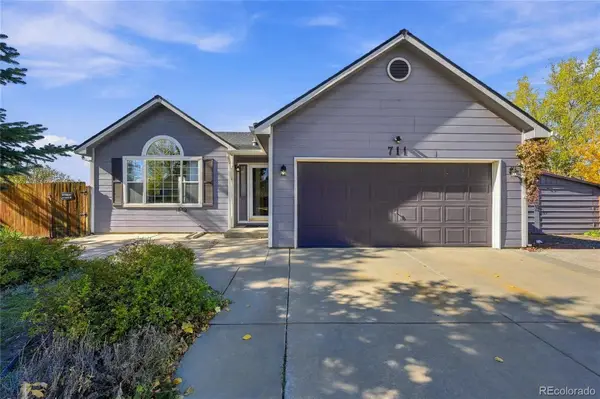 $450,000Active2 beds 2 baths1,250 sq. ft.
711 Rollie, Fort Lupton, CO 80621
MLS# 8458748Listed by: EXP REALTY, LLC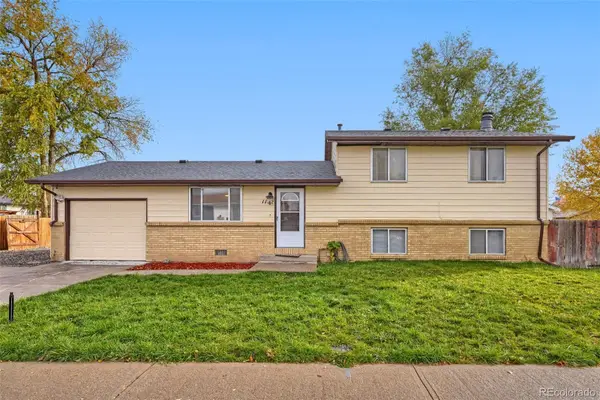 $390,000Active4 beds 2 baths1,650 sq. ft.
1112 Pacific, Fort Lupton, CO 80621
MLS# 4911037Listed by: KELLER WILLIAMS PREFERRED REALTY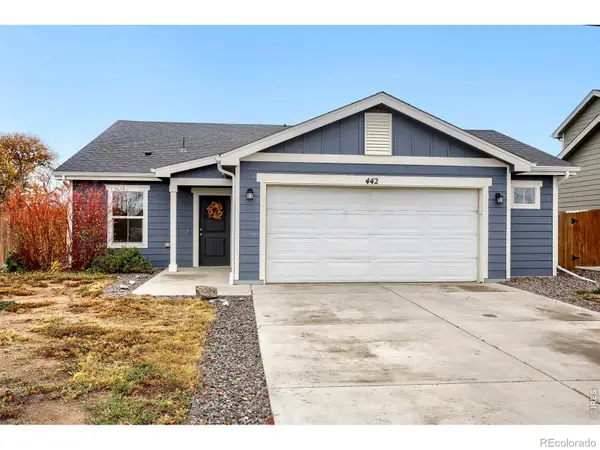 $415,000Active3 beds 2 baths1,342 sq. ft.
442 Kahil, Fort Lupton, CO 80621
MLS# IR1071596Listed by: WK REAL ESTATE LONGMONT


Protect your home and budget from life's surprises with an Assurant Home Warranty, backed by a partner that supports you through every step of homeownership. Explore Plans.
© 2026 Better Homes and Gardens Real Estate LLC. An Anywhere Real Estate company. All rights reserved. Better Homes and Gardens® Real Estate is a registered trademark owned by Meredith Operations Corporation, licensed to Better Homes and Gardens Real Estate LLC and used with permission. Better Homes and Gardens Real Estate LLC fully supports the principles of the Fair Housing Act and the Equal Opportunity Act. Listing information is deemed reliable but is not guaranteed accurate.
Each office is independently owned and operated.
Any services or products provided by third parties are not provided by, affiliated with or related to Better Homes and Gardens Real Estate LLC, or its affiliated companies.