
2332 Tate, Fort Lupton, CO 80621
Local realty services provided by:Better Homes and Gardens Real Estate Kenney & Company
Listed by: brenda solano
Office: re/max momentum
MLS#:5607796
Source:ML
Price summary
- Price:$1,287,500
- Price per sq. ft.:$361.66
About this home
BACK ON THE MARKET — NO FAULT OF THE SELLERS!** Previous buyer failed to fulfill their contractual obligations. This beautiful property is available again and ready for its next owner!
Experience the perfect combination of country living, modern comfort, and room to grow! Situated on **9.06 acres with NO HOA**, this beautifully remodeled property offers 5 bedrooms, 4 bathrooms, a stunning new addition, and incredible versatility for those seeking space, privacy, and functionality.
The thoughtfully designed addition features an expansive kitchen with quartz countertops, an oversized island, a walk-in pantry, and generous space for entertaining. Enjoy a spacious living area, dedicated office, and a beautiful private primary suite designed for comfort and relaxation.
The original portion of the home has also been tastefully updated, offering additional living spaces, two fireplaces, and a family room with a wet bar.
Outside, the possibilities are endless! The property features garage space for up to five vehicles, a 40' x 30' outbuilding, two additional sheds, fencing, and a stable with loafing shed. Whether you have horses, need room for equipment, enjoy working on projects, or simply want the freedom of country living, this property offers the space to make it happen.
Enjoy peaceful surroundings, wide-open spaces, and the convenience of being just a short drive from Fort Lupton and surrounding communities.
**9.06 ACRES | 5 BEDROOMS | 4 BATHROOMS | 5-CAR GARAGE CAPACITY | MULTIPLE OUTBUILDINGS | NO HOA**
Don't miss this second opportunity to make this exceptional property your own. Schedule your private showing today!...
Contact an agent
Home facts
- Year built:1986
- Subdivision & Development:country States #4
- Listing ID #:5607796
Rooms and interior
- Bedrooms:5
- Total bathrooms:4
- Full bathrooms:2
- Half bathrooms:1
- Flooring:Carpet, Laminate
- Bathrooms Description:Five Piece Bath
- Kitchen Description:Cooktop, Dishwasher, Disposal, Eat-in Kitchen, Kitchen Island, Microwave, Oven, Pantry, Refrigerator, Water Purifier, Water Softener
- Basement Description:Finished
- Living area:3,560 sq. ft.
Heating and cooling
- Cooling:Central Air
- Heating:Forced Air
Structure and exterior
- Roof:Composition
- Year built:1986
- Building area:3,560 sq. ft.
- Construction Materials:Frame, Stone, Stucco
- Exterior Features:Front Porch, Patio, Rain Gutters
- Levels:Tri-Level
Schools
- High school:Weld Central
- Middle school:Weld Central
- Elementary school:Hudson
Utilities
- Water:Well
- Sewer:Septic Tank
Finances and disclosures
- Price:$1,287,500
- Price per sq. ft.:$361.66
- Tax amount:$2,979
Features and amenities
- Laundry features:Dryer, Washer
- Amenities:Double Pane Windows, Tankless Water Heater, Water Purifier, Water Softener
Parking
- Garage spaces:5
 Based on information submitted to the MLS GRID as of November 11, 2026 05:54 PM. All data is obtained from various sources and may not have been verified by broker or MLS GRID. Supplied Open House information is subject to change without notice. All information should be independently reviewed and verified for accuracy. Properties may or may not be listed by the office/agent presenting the information.
New listings near 2332 Tate
- New
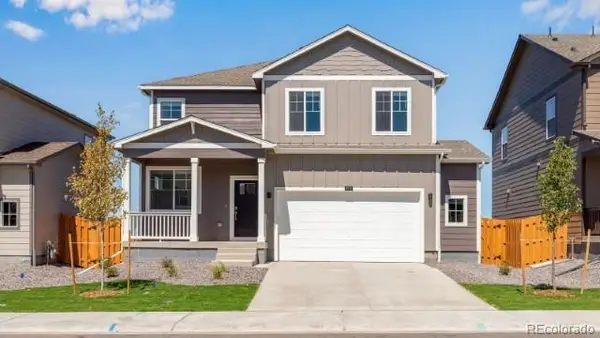 $450,000Active4 beds 3 baths2,124 sq. ft.
2330 Crosswind, Fort Lupton, CO 80621
MLS# 7256382Listed by: D.R. HORTON REALTY, LLC - New
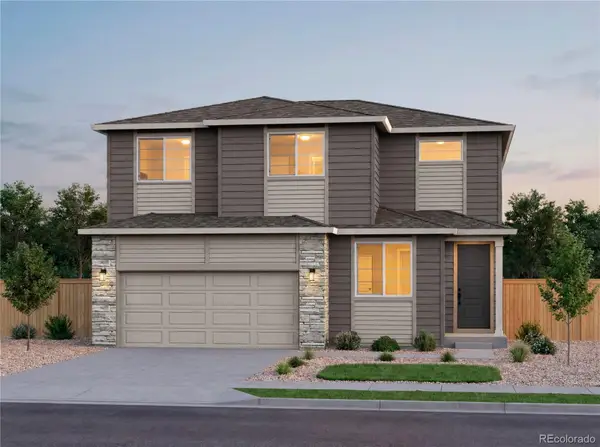 $488,560Active4 beds 3 baths2,017 sq. ft.
235 Mountain Flower, Fort Lupton, CO 80621
MLS# 9796162Listed by: KENTWOOD REAL ESTATE DTC, LLC - New
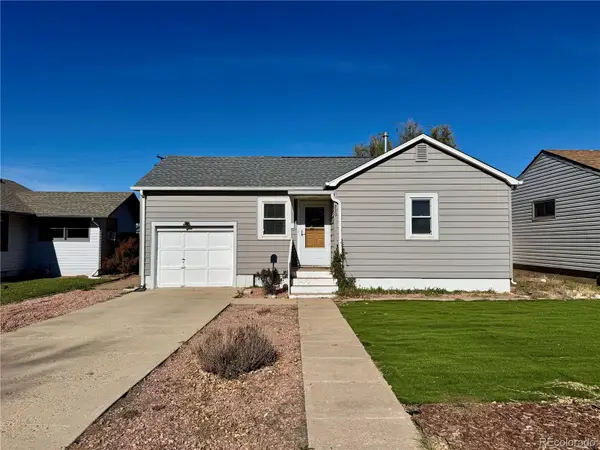 $400,000Active3 beds 2 baths1,524 sq. ft.
229 4th, Fort Lupton, CO 80621
MLS# 2453376Listed by: KELLER WILLIAMS REALTY DOWNTOWN LLC - New
 $603,900Active4 beds 3 baths2,420 sq. ft.
2206 Silverado, Fort Lupton, CO 80621
MLS# 3521966Listed by: RE/MAX PROFESSIONALS - New
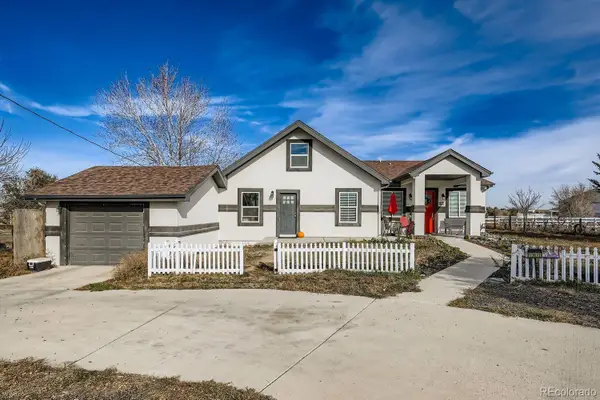 $705,000Active4 beds 2 baths2,775 sq. ft.
13871 County Road 10, Fort Lupton, CO 80621
MLS# 5619487Listed by: ESCALANTE REAL ESTATE 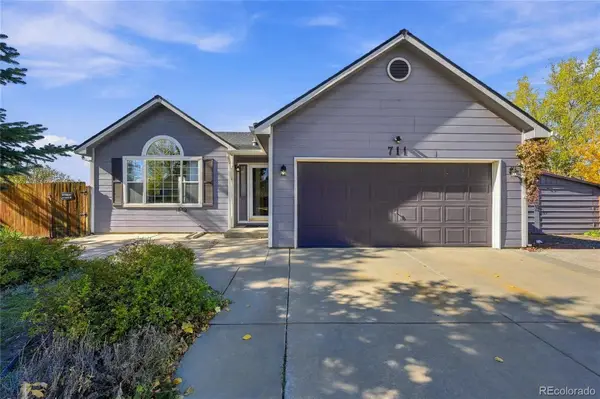 $450,000Active2 beds 2 baths1,250 sq. ft.
711 Rollie, Fort Lupton, CO 80621
MLS# 8458748Listed by: EXP REALTY, LLC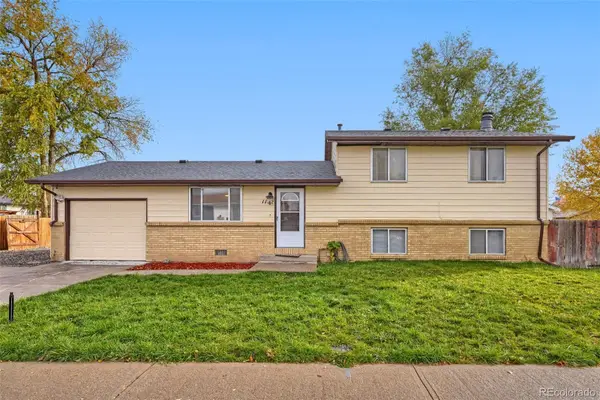 $390,000Active4 beds 2 baths1,650 sq. ft.
1112 Pacific, Fort Lupton, CO 80621
MLS# 4911037Listed by: KELLER WILLIAMS PREFERRED REALTY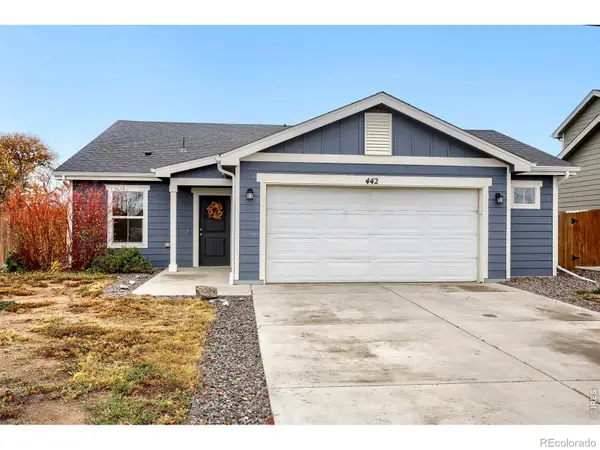 $415,000Active3 beds 2 baths1,342 sq. ft.
442 Kahil, Fort Lupton, CO 80621
MLS# IR1071596Listed by: WK REAL ESTATE LONGMONT $795,000Active5 beds 3 baths3,630 sq. ft.
1870 Malibu, Fort Lupton, CO 80621
MLS# 3726147Listed by: HOMESMART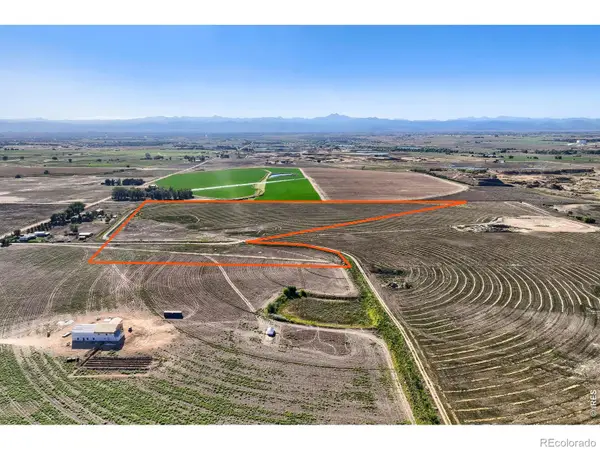 $585,000Active0 Acres
3 Cr 19 & Cr 26, Fort Lupton, CO 80621
MLS# IR1071541Listed by: WK REAL ESTATE LONGMONT


Protect your home and budget from life's surprises with an Assurant Home Warranty, backed by a partner that supports you through every step of homeownership. Explore Plans.
© 2026 Better Homes and Gardens Real Estate LLC. An Anywhere Real Estate company. All rights reserved. Better Homes and Gardens® Real Estate is a registered trademark owned by Meredith Operations Corporation, licensed to Better Homes and Gardens Real Estate LLC and used with permission. Better Homes and Gardens Real Estate LLC fully supports the principles of the Fair Housing Act and the Equal Opportunity Act. Listing information is deemed reliable but is not guaranteed accurate.
Each office is independently owned and operated.
Any services or products provided by third parties are not provided by, affiliated with or related to Better Homes and Gardens Real Estate LLC, or its affiliated companies.