
296 Wagonwheel Drive, Fort Lupton, CO 80621
Local realty services provided by:Better Homes and Gardens Real Estate Kenney & Company
Listed by: sarah munoz, anthony munoz
Office: madison & company properties
MLS#:6739053
Source:ML
Price summary
- Price:$410,000
- Price per sq. ft.:$203.98
- Monthly HOA dues:$35
About this home
This inviting 4-bedroom, 3-bath multi-level home offers a comfortable and versatile layout with plenty of room to spread out. Step inside to a bright living space that flows into the kitchen and dining area, creating an easy setup for everyday living and entertaining.
Multiple living levels provide flexibility, while the finished basement adds valuable bonus space perfect for a home office, workout area, playroom, media room, or additional gathering space along with the non-conforming 4th bedroom and a powder bath.
Outside, enjoy a spacious deck and garden area - ready for summer evenings, grilling, or simply relaxing outdoors. Located in an established neighborhood with convenient access to schools, parks, shopping, and everyday amenities, this home offers a great combination of space, functionality, and location.
Contact an agent
Home facts
- Year built:2001
- Subdivision & Development:Coyote Creek
- Listing ID #:6739053
Rooms and interior
- Bedrooms:4
- Total bathrooms:3
- Full bathrooms:2
- Half bathrooms:1
- Flooring:Carpet, Laminate
- Kitchen Description:Dishwasher, Microwave, Oven, Pantry, Range, Refrigerator
- Basement:Yes
- Basement Description:Daylight, Finished
- Living area:2,010 sq. ft.
Heating and cooling
- Cooling:Central Air
- Heating:Forced Air
- Central air:Yes
Structure and exterior
- Roof:Composition
- Year built:2001
- Building area:2,010 sq. ft.
- Lot area:0.12 Acres
- Architectural Style:Traditional
- Construction Materials:Frame
- Exterior Features:Deck, Garden
Schools
- High school:Fort Lupton
- Middle school:Fort Lupton
- Elementary school:Twombly
Utilities
- Water:Public
- Sewer:Public Sewer
Finances and disclosures
- Price:$410,000
- Price per sq. ft.:$203.98
- Tax amount:$2,655 (2025)
Features and amenities
- Laundry features:Dryer, In Unit, Washer
Parking
- Total parking spaces:2
- Parking description:Concrete Driveway
- Garage:Yes
- Garage spaces:2
 Based on information submitted to the MLS GRID as of August 15, 2026 11:51 AM. All data is obtained from various sources and may not have been verified by broker or MLS GRID. Supplied Open House information is subject to change without notice. All information should be independently reviewed and verified for accuracy. Properties may or may not be listed by the office/agent presenting the information.
New listings near 296 Wagonwheel Drive
- New
 $474,990Active3 beds 2 baths1,661 sq. ft.
2119 Summit Place, Fort Lupton, CO 80621
MLS# 2821821Listed by: LANDMARK RESIDENTIAL BROKERAGE - New
 $524,990Active3 beds 2 baths1,661 sq. ft.
2101 Summit Place, Fort Lupton, CO 80621
MLS# 3486559Listed by: LANDMARK RESIDENTIAL BROKERAGE - New
 $515,860Active3 beds 3 baths1,994 sq. ft.
2125 Summit Place, Fort Lupton, CO 80621
MLS# 9909657Listed by: LANDMARK RESIDENTIAL BROKERAGE - New
 $499,990Active3 beds 3 baths1,994 sq. ft.
2113 Summit Place, Fort Lupton, CO 80621
MLS# 3252262Listed by: LANDMARK RESIDENTIAL BROKERAGE - New
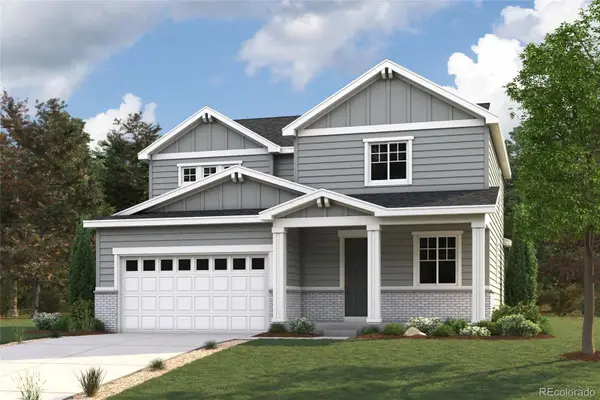 $524,990Active3 beds 3 baths1,994 sq. ft.
2112 Summit Place, Fort Lupton, CO 80621
MLS# 4470080Listed by: LANDMARK RESIDENTIAL BROKERAGE - New
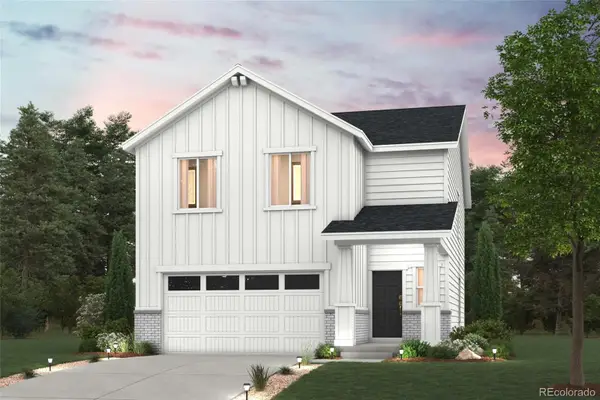 $494,990Active4 beds 3 baths2,090 sq. ft.
203 Amy Avenue, Fort Lupton, CO 80621
MLS# 2556337Listed by: LANDMARK RESIDENTIAL BROKERAGE - New
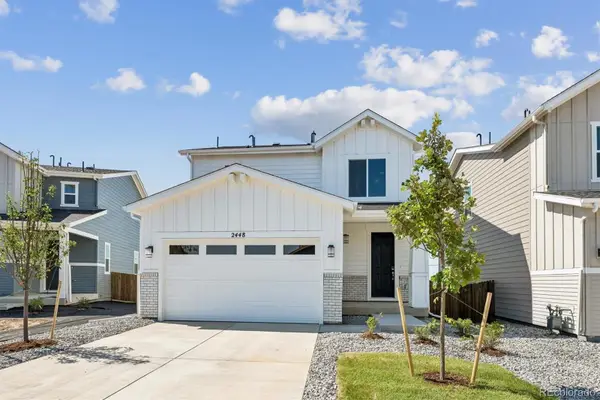 $474,990Active3 beds 3 baths1,679 sq. ft.
2448 Liam Street, Fort Lupton, CO 80621
MLS# 8581098Listed by: LANDMARK RESIDENTIAL BROKERAGE - Open Sat, 2 to 4pmNew
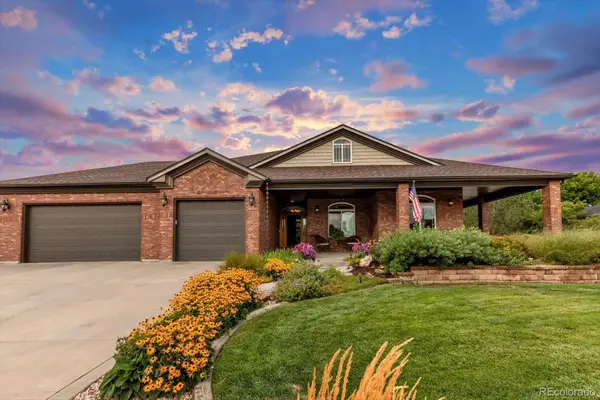 $825,000Active3 beds 4 baths4,226 sq. ft.
294 Corvette Circle, Fort Lupton, CO 80621
MLS# 6032366Listed by: DUE SOUTH REALTY - Open Sun, 12am to 3pmNew
 $820,000Active3 beds 2 baths2,078 sq. ft.
13498 County Road 6, Fort Lupton, CO 80621
MLS# 2036484Listed by: BERKSHIRE HATHAWAY HOMESERVICES COLORADO REAL ESTATE, LLC - BRIGHTON


Protect your home and budget from life's surprises with an Assurant Home Warranty, backed by a partner that supports you through every step of homeownership. Explore Plans.
© 2026 Better Homes and Gardens Real Estate LLC. An Anywhere Real Estate company. All rights reserved. Better Homes and Gardens® Real Estate is a registered trademark owned by Meredith Operations Corporation, licensed to Better Homes and Gardens Real Estate LLC and used with permission. Better Homes and Gardens Real Estate LLC fully supports the principles of the Fair Housing Act and the Equal Opportunity Act. Listing information is deemed reliable but is not guaranteed accurate.
Each office is independently owned and operated.
Any services or products provided by third parties are not provided by, affiliated with or related to Better Homes and Gardens Real Estate LLC, or its affiliated companies.