
500 S Denver Avenue #8E, Fort Lupton, CO 80621
Local realty services provided by:Better Homes and Gardens Real Estate Kenney & Company
500 S Denver Avenue #8E,Fort Lupton, CO 80621
$320,000
- 3 Beds
- 3 Baths
- 1,442 sq. ft.
- Townhouse
- Active
Listed by: brennan quackenbush
Office: exp realty, llc.
MLS#:3361799
Source:ML
Price summary
- Price:$320,000
- Price per sq. ft.:$221.91
- Monthly HOA dues:$83.33
About this home
Step in to your light and bright end-unit townhouse! This modern home is located in the Flats at Lupton Village. Ideally positioned as an end-unit, this 3 bed 3 bath has spacious bedrooms and ample living space throughout the two-levels! The kitchen boasts modern finishes and has a two car attached garage
Contact an agent
Home facts
- Year built:2023
- Listing ID #:3361799
Rooms and interior
- Bedrooms:3
- Total bathrooms:3
- Full bathrooms:1
- Half bathrooms:1
- Flooring:Carpet, Laminate
- Kitchen Description:Convection Oven, Cooktop, Dishwasher, Disposal, Microwave
- Living area:1,442 sq. ft.
Heating and cooling
- Cooling:Central Air
- Heating:Forced Air
- Central air:Yes
Structure and exterior
- Roof:Composition
- Year built:2023
- Building area:1,442 sq. ft.
- Construction Materials:Frame, Wood Siding
- Exterior Features:Balcony, Patio
- Foundation Description:Slab
- Levels:2 Story
Schools
- High school:Fort Lupton
- Middle school:Fort Lupton
- Elementary school:Butler
Utilities
- Water:Public
- Sewer:Public Sewer
Finances and disclosures
- Price:$320,000
- Price per sq. ft.:$221.91
- Tax amount:$7,340 (2025)
Features and amenities
- Laundry features:Dryer, Washer
- Amenities:Double Pane Windows
Parking
- Total parking spaces:2
- Garage:Yes
- Garage spaces:2
 Based on information submitted to the MLS GRID as of July 24, 2026 12:41 AM. All data is obtained from various sources and may not have been verified by broker or MLS GRID. Supplied Open House information is subject to change without notice. All information should be independently reviewed and verified for accuracy. Properties may or may not be listed by the office/agent presenting the information.
New listings near 500 S Denver Avenue #8E
- New
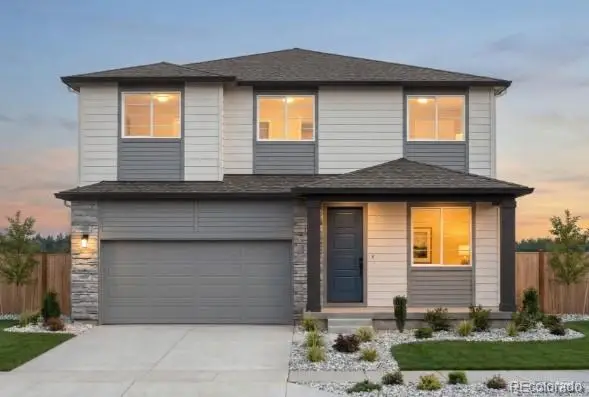 $494,990Active4 beds 3 baths2,241 sq. ft.
260 Barn Owl Avenue, Fort Lupton, CO 80621
MLS# 7468134Listed by: KENTWOOD REAL ESTATE DTC, LLC - New
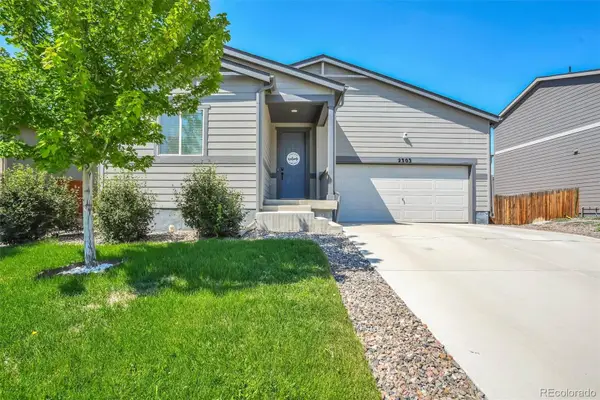 $469,000Active3 beds 2 baths1,917 sq. ft.
2303 Coyote Creek Drive, Fort Lupton, CO 80621
MLS# 2338805Listed by: START REAL ESTATE - New
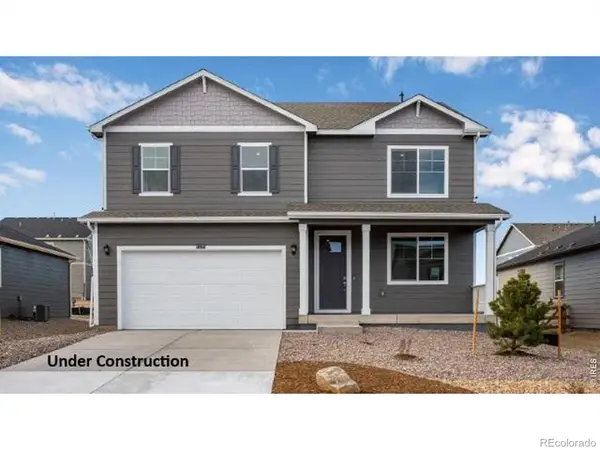 $525,000Active5 beds 3 baths2,652 sq. ft.
2312 Crosswind Street, Fort Lupton, CO 80621
MLS# 1926656Listed by: D.R. HORTON REALTY, LLC - New
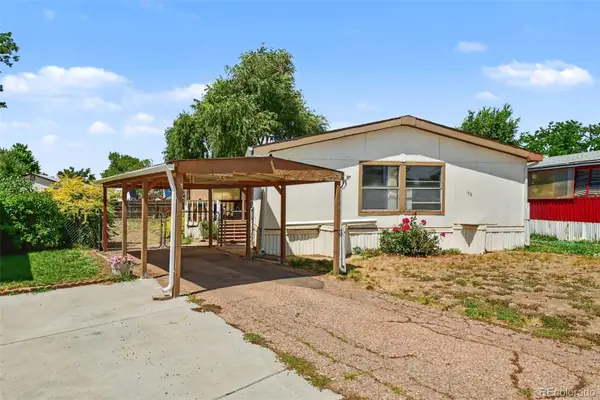 $75,000Active3 beds 2 baths1,344 sq. ft.
1401 9th Street, Fort Lupton, CO 80621
MLS# 3621017Listed by: HOMESMART - Open Sun, 12 to 3pmNew
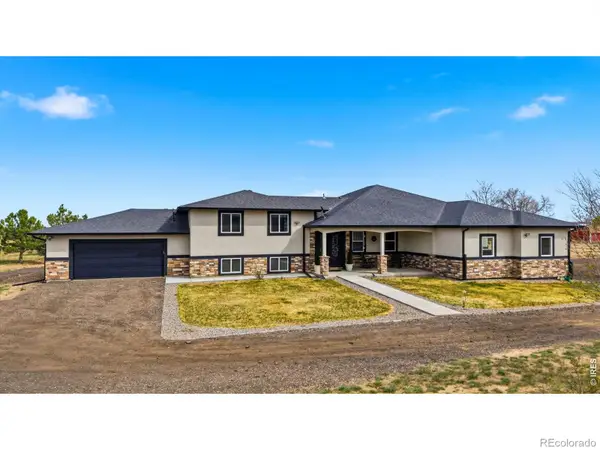 $1,300,000Active5 beds 4 baths3,565 sq. ft.
2332 Tate Avenue, Fort Lupton, CO 80621
MLS# IR1064399Listed by: RE/MAX MOMENTUM WESTMINSTER - Open Sun, 1 to 3pmNew
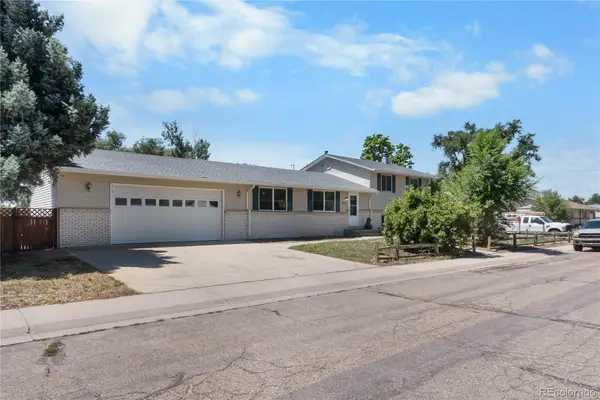 $480,000Active4 beds 2 baths1,950 sq. ft.
1112 Village Drive, Fort Lupton, CO 80621
MLS# 9106657Listed by: LIFESTYLE INTERNATIONAL REALTY - Open Sun, 11am to 2pmNew
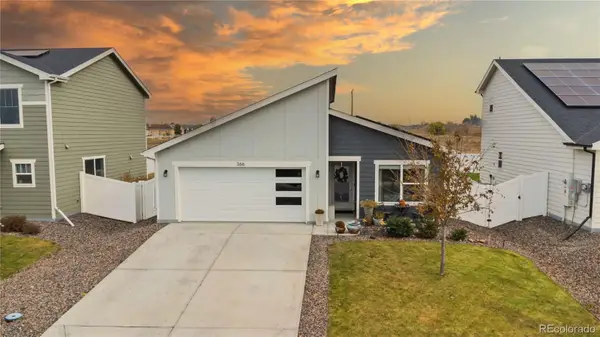 $420,000Active3 beds 2 baths1,133 sq. ft.
366 Beckwourth Avenue, Fort Lupton, CO 80621
MLS# 4944110Listed by: PAISANO REALTY, INC. - New
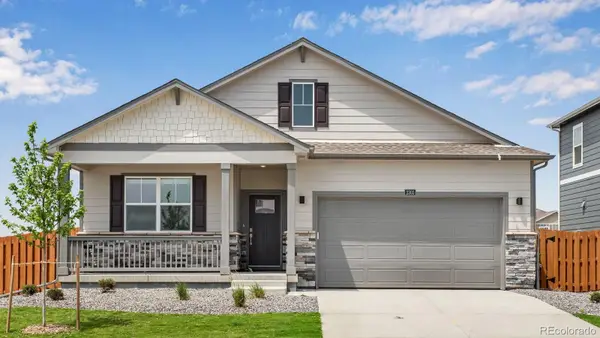 $494,900Active4 beds 2 baths1,771 sq. ft.
2326 Base Street, Fort Lupton, CO 80621
MLS# 2109993Listed by: D.R. HORTON REALTY, LLC - New
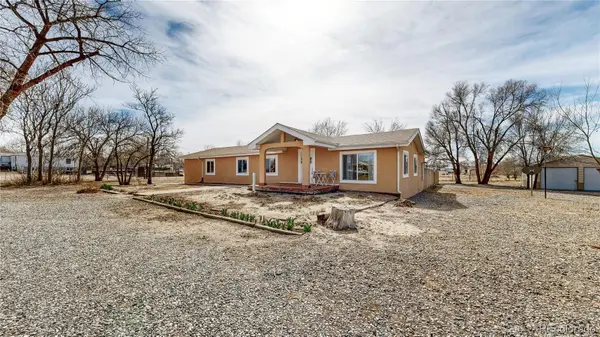 $440,000Active4 beds 2 baths1,544 sq. ft.
15502 Morris Avenue, Fort Lupton, CO 80621
MLS# 3920611Listed by: NORTH METRO REALTY LLC


Protect your home and budget from life's surprises with an Assurant Home Warranty, backed by a partner that supports you through every step of homeownership. Explore Plans.
© 2026 Better Homes and Gardens Real Estate LLC. An Anywhere Real Estate company. All rights reserved. Better Homes and Gardens® Real Estate is a registered trademark owned by Meredith Operations Corporation, licensed to Better Homes and Gardens Real Estate LLC and used with permission. Better Homes and Gardens Real Estate LLC fully supports the principles of the Fair Housing Act and the Equal Opportunity Act. Listing information is deemed reliable but is not guaranteed accurate.
Each office is independently owned and operated.
Any services or products provided by third parties are not provided by, affiliated with or related to Better Homes and Gardens Real Estate LLC, or its affiliated companies.