
519 West Street, Fort Morgan, CO 80701
Local realty services provided by:Better Homes and Gardens Real Estate Kenney & Company
519 West Street,Fort Morgan, CO 80701
$350,000
- 4 Beds
- 2 Baths
- 2,070 sq. ft.
- Single family
- Active
Listed by: stacey martindale
Office: century 21 cornerstone
MLS#:IR1065340
Source:ML
Price summary
- Price:$350,000
- Price per sq. ft.:$169.08
About this home
Don't miss this spacious and well-maintained 4-bedroom, 2-bath home offering plenty of room to spread out both inside and out. Fresh interior paint and newer windows in select areas give the home a bright, refreshed feel. The inviting living room provides a comfortable gathering space, while the separate dining room is perfect for family dinners and entertaining. A spacious family room offers additional flexibility for a media room, playroom, home office, or recreation area.The home also features generously sized closets throughout, providing ample storage. The basement offers extra storage space and serves as a storm shelter for added peace of mind.Outside, you'll find a detached 1-car garage along with a 2-car carport, providing plenty of covered parking. Conveniently located near schools, shopping, and everyday amenities, this home combines space, functionality, and a desirable location. Whether you're looking for room to grow or simply appreciate a home with multiple living areas, this property is ready for you to make it your own. Schedule your private showing today!Buyer to verify all measurements....
Contact an agent
Home facts
- Year built:1910
- Subdivision & Development:Fulton Heights
- Listing ID #:IR1065340
Rooms and interior
- Bedrooms:4
- Total bathrooms:2
- Full bathrooms:1
- Kitchen Description:Dishwasher, Oven, Refrigerator
- Basement:Yes
- Basement Description:Partial, Unfinished
- Living area:2,070 sq. ft.
Heating and cooling
- Cooling:Ceiling Fan(s)
- Heating:Baseboard, Forced Air
Structure and exterior
- Roof:Composition
- Year built:1910
- Building area:2,070 sq. ft.
- Lot area:0.15 Acres
- Lot Features:Level
- Construction Materials:Frame, Stucco
- Levels:2 Story
Schools
- High school:Fort Morgan
- Middle school:Fort Morgan
- Elementary school:Other
Utilities
- Water:Public
- Sewer:Public Sewer
Finances and disclosures
- Price:$350,000
- Price per sq. ft.:$169.08
- Tax amount:$663 (2025)
Parking
- Total parking spaces:1
- Garage:Yes
- Garage spaces:1
 Based on information submitted to the MLS GRID as of August 7, 2026 03:41 AM. All data is obtained from various sources and may not have been verified by broker or MLS GRID. Supplied Open House information is subject to change without notice. All information should be independently reviewed and verified for accuracy. Properties may or may not be listed by the office/agent presenting the information.
New listings near 519 West Street
- New
 $800,000Active1.49 Acres
17560 Barlow Road, Fort Morgan, CO 80701
MLS# IR1065951Listed by: PEAKS TO PLAINS PROPERTIES - New
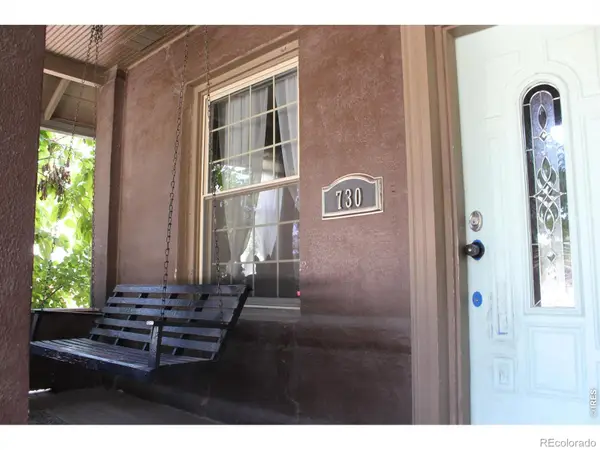 $270,000Active2 beds 1 baths872 sq. ft.
730 Prospect Street, Fort Morgan, CO 80701
MLS# IR1065618Listed by: RE/MAX ALLIANCE-GREELEY - New
 $190,000Active2 beds 2 baths1,472 sq. ft.
1000 Simpson Street, Fort Morgan, CO 80701
MLS# IR1065600Listed by: EXP REALTY LLC - New
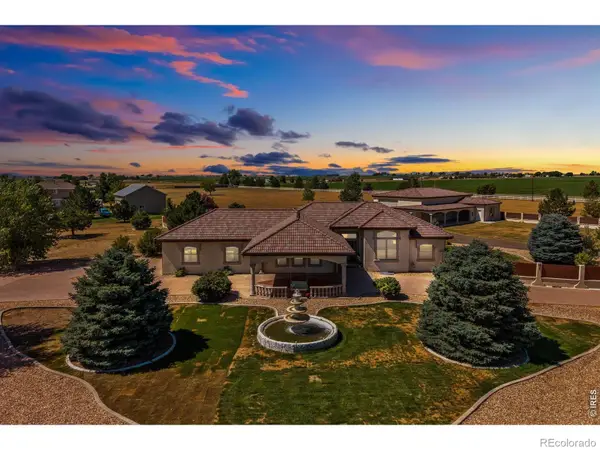 $880,000Active6 beds 3 baths3,762 sq. ft.
33 Stagecoach Lane, Fort Morgan, CO 80701
MLS# 4643522Listed by: ED PRATHER REAL ESTATE - New
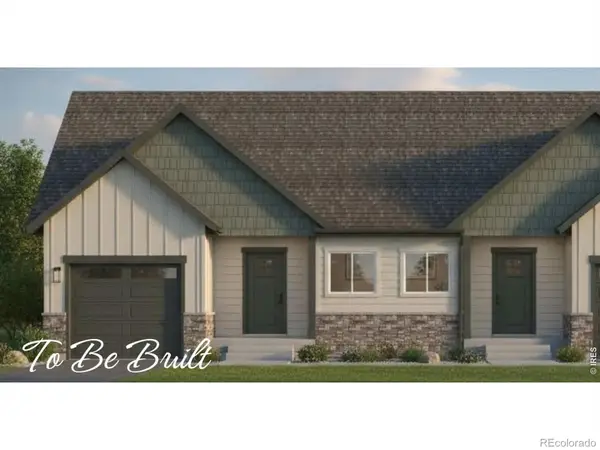 $467,970Active4 beds 2 baths2,500 sq. ft.
478 Cache Avenue #A, Fort Morgan, CO 80701
MLS# IR1065309Listed by: BEST LIFE REALTY - New
 $350,000Active4 beds 2 baths1,826 sq. ft.
410 Grant Street, Fort Morgan, CO 80701
MLS# 2843172Listed by: KELLER WILLIAMS PREFERRED REALTY - New
 $699,000Active5 beds 4 baths4,008 sq. ft.
16 Saddle Ridge Drive, Fort Morgan, CO 80701
MLS# IR1065168Listed by: 8Z REAL ESTATE 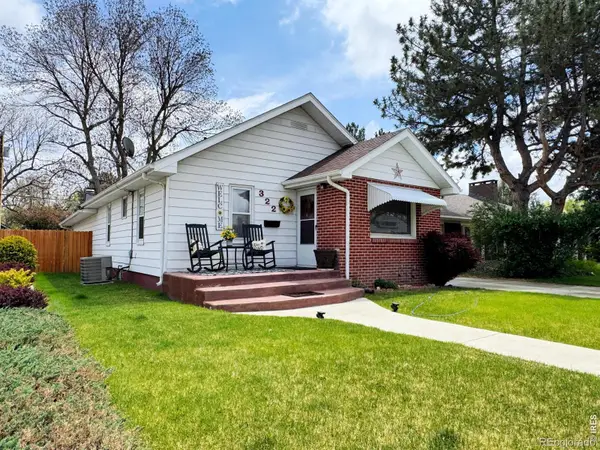 $325,000Active3 beds 1 baths1,903 sq. ft.
322 Euclid Street, Fort Morgan, CO 80701
MLS# IR1065079Listed by: KRISTIN LINDSEY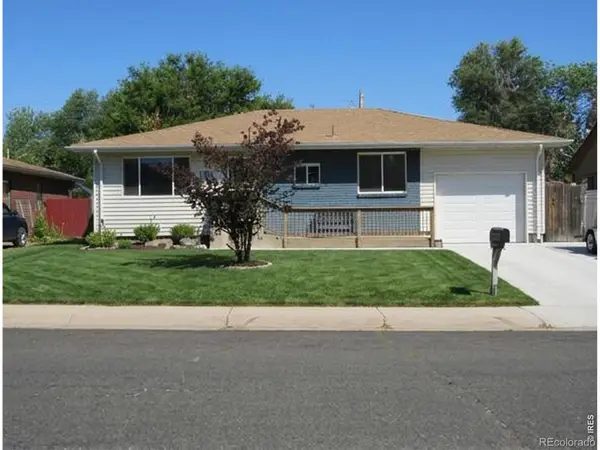 $319,900Active4 beds 2 baths1,980 sq. ft.
809 Linda Street, Fort Morgan, CO 80701
MLS# IR1065031Listed by: PEAKS TO PLAINS PROPERTIES


Protect your home and budget from life's surprises with an Assurant Home Warranty, backed by a partner that supports you through every step of homeownership. Explore Plans.
© 2026 Better Homes and Gardens Real Estate LLC. An Anywhere Real Estate company. All rights reserved. Better Homes and Gardens® Real Estate is a registered trademark owned by Meredith Operations Corporation, licensed to Better Homes and Gardens Real Estate LLC and used with permission. Better Homes and Gardens Real Estate LLC fully supports the principles of the Fair Housing Act and the Equal Opportunity Act. Listing information is deemed reliable but is not guaranteed accurate.
Each office is independently owned and operated.
Any services or products provided by third parties are not provided by, affiliated with or related to Better Homes and Gardens Real Estate LLC, or its affiliated companies.