
10654 Delaney Lane, Fountain, CO 80817
Local realty services provided by:Better Homes and Gardens Real Estate Kenney & Company
10654 Delaney Lane,Fountain, CO 80817
$565,000
- 5 Beds
- 4 Baths
- 3,866 sq. ft.
- Single family
- Active
Listed by: kristel bryan
Office: premier real estate colorado llc.
MLS#:8576766
Source:ML
Price summary
- Price:$565,000
- Price per sq. ft.:$146.15
About this home
Beginner Homesteader’s Dream Home! Colorado country living without being in the country! This beautiful 5-bedroom home plus a dedicated office with French doors offers the perfect blend of modern updates, space, and homestead potential—all just 10 minutes from everyday conveniences. Step inside to find new luxury vinyl plank flooring throughout the main level and finished walkout basement, for low-maintenance living spaces. The gourmet kitchen is a chef's dream, featuring double ovens, ample workspace, and an island to gather with family and friends. Upstairs, you will find even more living space with a huge loft, primary bedroom with a 5 piece bath and walk-in closet, 2 additional bedrooms each with their own walk-in closets and the laundry is conveniently located on this floor as well. The walkout basement has two more bedrooms with their own walk in closets, a bathroom and more living space down here. Enjoy breathtaking mountain views from the deck overlooking your quarter-acre lot. With no HOA, you'll have the freedom to bring your RV, raise chickens, and truly make this property your own. Aspiring gardeners will love the fully functioning greenhouse complete with an established watering system, making year-round growing a reality. Major updates provide peace of mind, including a new roof, new furnace, fresh interior and exterior paint, and new flooring throughout much of the home. Whether you're looking for room to grow, space for hobbies, or the perfect place to begin your homesteading journey, this one-of-a-kind property checks all the boxes. Don't miss your opportunity to enjoy the best of country living with city conveniences just minutes away!...
Contact an agent
Home facts
- Year built:2015
- Subdivision & Development:Countryside North
- Listing ID #:8576766
Rooms and interior
- Bedrooms:5
- Total bathrooms:4
- Full bathrooms:3
- Flooring:Carpet, Vinyl
- Bathrooms Description:Five Piece Bath
- Kitchen Description:Dishwasher, Double Oven, Kitchen Island, Microwave, Pantry, Range, Refrigerator
- Basement:Yes
- Basement Description:Full, Walk-Out Access
- Living area:3,866 sq. ft.
Heating and cooling
- Cooling:Central Air
- Heating:Forced Air
- Central air:Yes
Structure and exterior
- Roof:Composition
- Year built:2015
- Building area:3,866 sq. ft.
- Lot area:0.24 Acres
- Lot Features:Cul-De-Sac
- Construction Materials:Frame
- Exterior Features:Garden
- Levels:2 Story
Schools
- High school:Fountain-Fort Carson
- Middle school:Fountain
- Elementary school:Jordahl
Utilities
- Sewer:Public Sewer
Finances and disclosures
- Price:$565,000
- Price per sq. ft.:$146.15
- Tax amount:$1,841 (2025)
Parking
- Total parking spaces:2
- Garage:Yes
- Garage spaces:2
 Based on information submitted to the MLS GRID as of August 14, 2026 02:22 PM. All data is obtained from various sources and may not have been verified by broker or MLS GRID. Supplied Open House information is subject to change without notice. All information should be independently reviewed and verified for accuracy. Properties may or may not be listed by the office/agent presenting the information.
New listings near 10654 Delaney Lane
- New
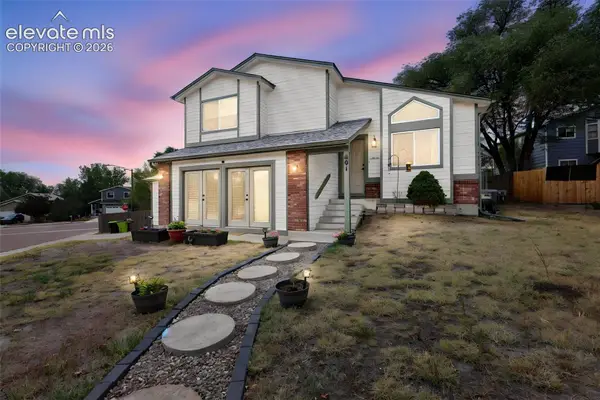 $415,000Active4 beds 3 baths2,156 sq. ft.
601 Rye Ridge Road, Fountain, CO 80817
MLS# 8282360Listed by: THE WARNER GROUP - New
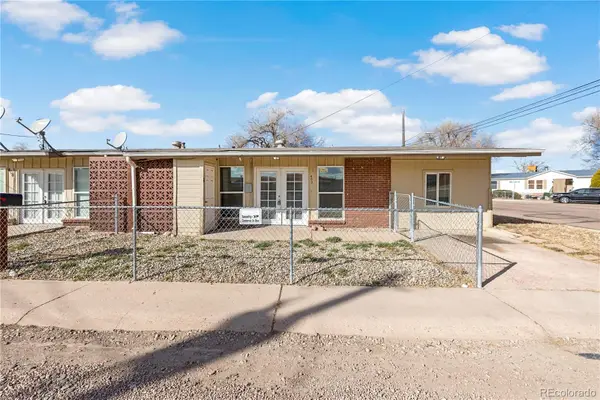 $619,900Active11 beds 4 baths3,120 sq. ft.
401 Windsor Lane, Fountain, CO 80817
MLS# 2198174Listed by: SAGE DREAM HOMES - New
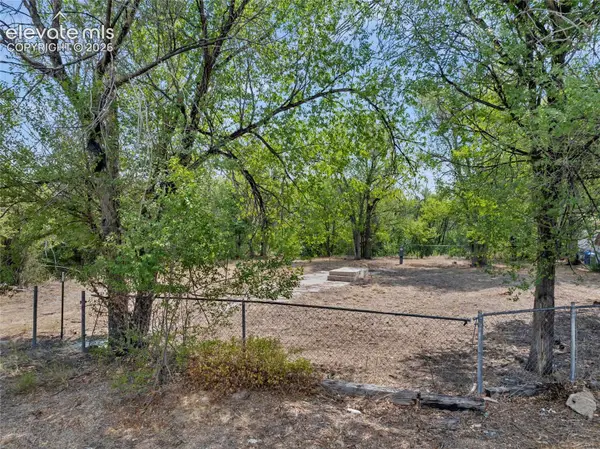 $86,900Active0.16 Acres
460 Crest Drive, Fountain, CO 80817
MLS# 4942923Listed by: KELLER WILLIAMS PARTNERS - New
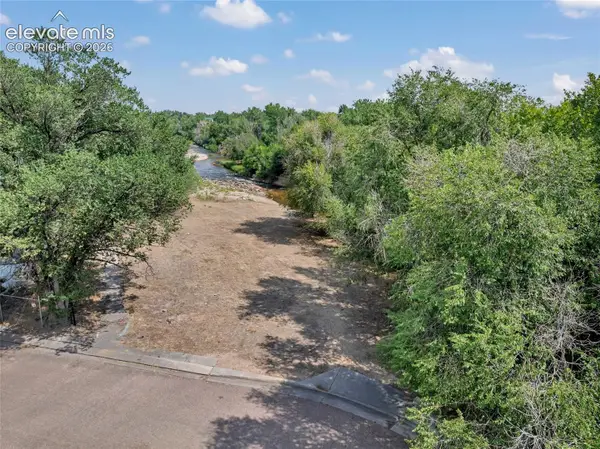 $61,000Active0.22 Acres
13 Sunnyland Loop, Fountain, CO 80817
MLS# 5208554Listed by: KELLER WILLIAMS PARTNERS - Open Sun, 11am to 1pmNew
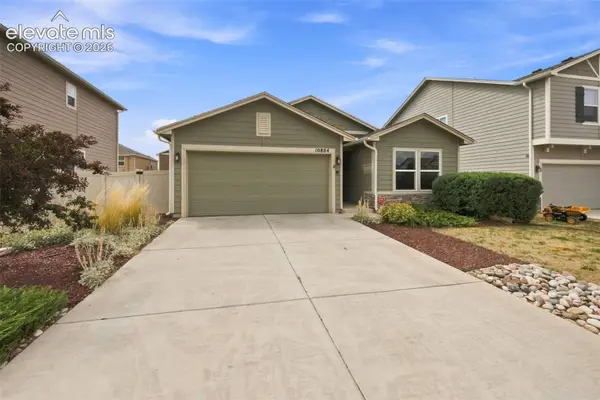 $369,900Active3 beds 2 baths1,258 sq. ft.
10864 Traders Parkway, Fountain, CO 80817
MLS# 9783931Listed by: SAGE DREAM HOMES - New
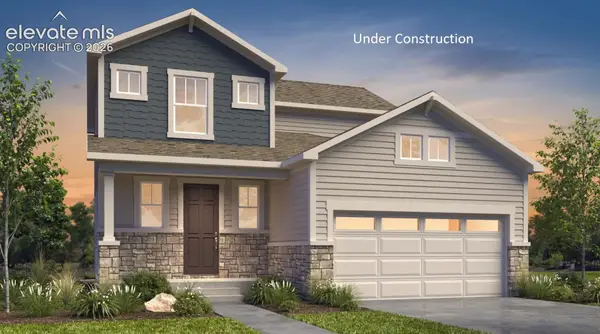 $549,900Active4 beds 4 baths2,518 sq. ft.
9647 Blaurock Drive, Fountain, CO 80817
MLS# 1764794Listed by: RE/MAX PROFESSIONALS - New
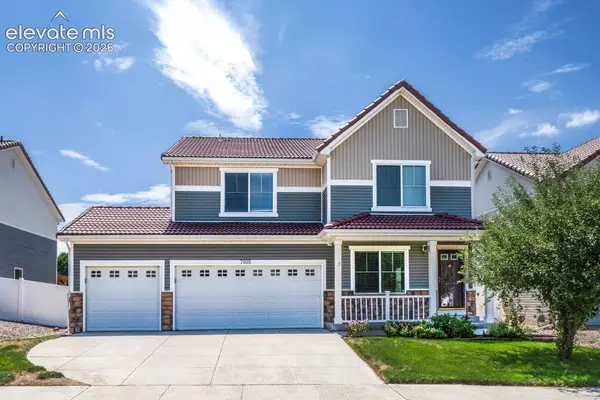 $470,000Active3 beds 3 baths3,642 sq. ft.
7935 Campground Drive, Fountain, CO 80817
MLS# 7452042Listed by: KELLER WILLIAMS CLIENTS CHOICE REALTY - Open Sat, 11am to 12:30pmNew
 $540,000Active4 beds 4 baths2,779 sq. ft.
7704 Braxton Drive, Fountain, CO 80817
MLS# 9494439Listed by: PINK REALTY INC - New
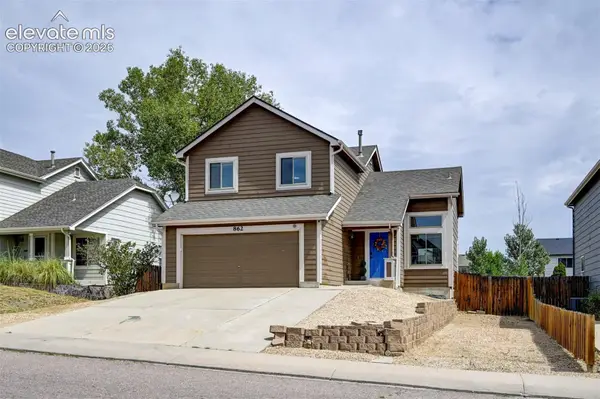 $398,000Active3 beds 3 baths2,079 sq. ft.
862 Descendant Drive, Fountain, CO 80817
MLS# 4265251Listed by: RE/MAX REAL ESTATE GROUP LLC - New
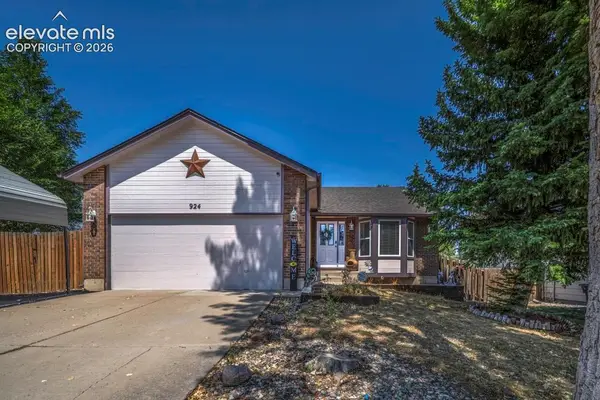 $439,000Active4 beds 3 baths2,537 sq. ft.
924 White Stone Way, Fountain, CO 80817
MLS# 6565615Listed by: HOMESMART


Protect your home and budget from life's surprises with an Assurant Home Warranty, backed by a partner that supports you through every step of homeownership. Explore Plans.
© 2026 Better Homes and Gardens Real Estate LLC. An Anywhere Real Estate company. All rights reserved. Better Homes and Gardens® Real Estate is a registered trademark owned by Meredith Operations Corporation, licensed to Better Homes and Gardens Real Estate LLC and used with permission. Better Homes and Gardens Real Estate LLC fully supports the principles of the Fair Housing Act and the Equal Opportunity Act. Listing information is deemed reliable but is not guaranteed accurate.
Each office is independently owned and operated.
Any services or products provided by third parties are not provided by, affiliated with or related to Better Homes and Gardens Real Estate LLC, or its affiliated companies.