
6707 Ocatillo View, Fountain, CO 80817
Local realty services provided by:Better Homes and Gardens Real Estate Kenney & Company
Listed by: aimee fletcher clhms gri, tiffany carroll clhms crs dsc mrp
Office: exp realty llc.
MLS#:8825239
Source:CO_PPAR
Price summary
- Price:$450,000
- Price per sq. ft.:$197.46
About this home
Colorado Country Living on 5 Acres with Mountain Views! Welcome to this spacious 4-bedroom, 3-bath home in Pioneer Village, offering the perfect blend of privacy, comfort, and wide-open space just minutes from Fountain and Colorado Springs. Situated on 5 usable acres, this move-in ready property provides endless opportunities for horses, hobbies, outdoor recreation, or simply enjoying peaceful rural living with breathtaking Front Range and prairie views.
Step inside to discover soaring ceilings, abundant natural light, and an open, inviting layout designed for everyday living and entertaining. The spacious living room flows into the dining area and kitchen featuring generous cabinet space, breakfast bar seating, and all major appliances included. The private primary suite offers a five-piece bath and oversized walk-in closets, while three additional bedrooms provide flexibility for guests, family, or a home office.
The lower-level family room is the perfect gathering space with a cozy gas fireplace and wood-burning stove, creating warmth and character throughout the seasons. Outside, enjoy Colorado sunsets from the covered patio overlooking your expansive acreage, complete with room for animals, recreational vehicles, gardens, or future outbuildings.
Whether you're looking for a horse property, extra elbow room, or the peace and quiet of country living with convenient access to city amenities, this exceptional property offers the lifestyle you've been searching for....
Contact an agent
Home facts
- Year built:2005
- Listing ID #:8825239
- Added:75 day(s) ago
- Updated:September 25, 2026 at 12:07 PM
Rooms and interior
- Bedrooms:4
- Total bathrooms:3
- Full bathrooms:3
- Flooring:Carpet, Tile
- Kitchen Description:Dishwasher, Disposal, Microwave Oven, Oven, Refrigerator
- Basement Description:Partial Basement
- Living area:2,279 sq. ft.
Heating and cooling
- Cooling:Ceiling Fan(s), Central Air
- Heating:Forced Air, Propane
- Central air:Yes
Structure and exterior
- Roof:Composite Shingle
- Year built:2005
- Building area:2,279 sq. ft.
- Lot area:5 Acres
- Exterior Features:Concrete, Covered
Utilities
- Water:Assoc/Distr
- Sewer:Septic
Finances and disclosures
- Price:$450,000
- Price per sq. ft.:$197.46
- Tax amount:$2,291 (2025)
Features and amenities
- Laundry features:Electric Hook-up, Lower
 The information being provided by Pikes Peak REALTOR® Services Corp. is for the consumer's personal, non-commercial use and may not be used for any purpose other than to identify prospective properties consumer may be interested in purchasing. Any information relating to real estate for sale referenced on this web site comes from the Internet Data Exchange (IDX) program of the Pikes Peak REALTOR® Services Corp.. Better Homes and Gardens Real Estate Kenney & Company is not a Multiple Listing Service (MLS), nor does it offer MLS access. This website is a service of Better Homes and Gardens Real Estate Kenney & Company, a broker participant of Pikes Peak REALTOR® Services Corp.. This web site may reference real estate listing(s) held by a brokerage firm other than the broker and/or agent who owns this web site.
The accuracy of all information, regardless of source, including but not limited to open house information, square footages and lot sizes, is deemed reliable but not guaranteed and should be personally verified through personal inspection by and/or with the appropriate professionals. The data contained herein is copyrighted by Pikes Peak REALTOR® Services Corp. and is protected by all applicable copyright laws. Any unauthorized dissemination of this information is in violation of copyright laws and is strictly prohibited.
The real estate listing information and related content displayed on this site is provided exclusively for consumers' personal, non-commercial use and may not be used for any purpose other than to identify prospective properties consumers may be interested in purchasing. This information and related content is deemed reliable but is not guaranteed accurate by the Pikes Peak REALTOR® Services Corp.
Copyright 2026 Pikes Peak REALTOR® Services Corp. All rights reserved.
The information being provided by Pikes Peak REALTOR® Services Corp. is for the consumer's personal, non-commercial use and may not be used for any purpose other than to identify prospective properties consumer may be interested in purchasing. Any information relating to real estate for sale referenced on this web site comes from the Internet Data Exchange (IDX) program of the Pikes Peak REALTOR® Services Corp.. Better Homes and Gardens Real Estate Kenney & Company is not a Multiple Listing Service (MLS), nor does it offer MLS access. This website is a service of Better Homes and Gardens Real Estate Kenney & Company, a broker participant of Pikes Peak REALTOR® Services Corp.. This web site may reference real estate listing(s) held by a brokerage firm other than the broker and/or agent who owns this web site.
The accuracy of all information, regardless of source, including but not limited to open house information, square footages and lot sizes, is deemed reliable but not guaranteed and should be personally verified through personal inspection by and/or with the appropriate professionals. The data contained herein is copyrighted by Pikes Peak REALTOR® Services Corp. and is protected by all applicable copyright laws. Any unauthorized dissemination of this information is in violation of copyright laws and is strictly prohibited.
The real estate listing information and related content displayed on this site is provided exclusively for consumers' personal, non-commercial use and may not be used for any purpose other than to identify prospective properties consumers may be interested in purchasing. This information and related content is deemed reliable but is not guaranteed accurate by the Pikes Peak REALTOR® Services Corp.
Copyright 2026 Pikes Peak REALTOR® Services Corp. All rights reserved.New listings near 6707 Ocatillo View
- New
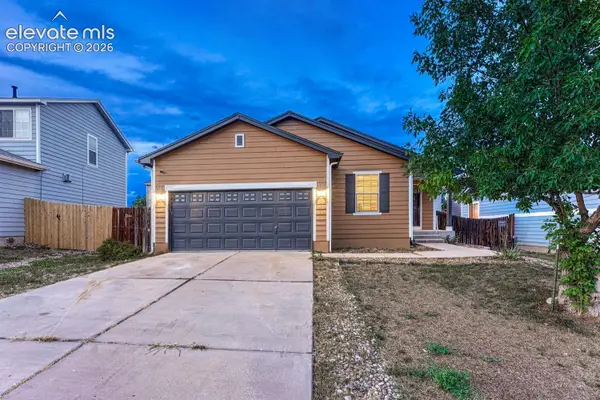 $349,900Active3 beds 2 baths1,105 sq. ft.
1120 Lords Hill Drive, Fountain, CO 80817
MLS# 9184497Listed by: REMAX PROPERTIES - Open Sun, 2 to 4pmNew
 $409,900Active3 beds 3 baths2,266 sq. ft.
421 Autumn Place, Fountain, CO 80817
MLS# 1899690Listed by: KELLER WILLIAMS PREMIER REALTY - New
 $375,000Active4 beds 3 baths1,600 sq. ft.
104 Comanche Court, Fountain, CO 80817
MLS# 1079971Listed by: THE CUTTING EDGE - New
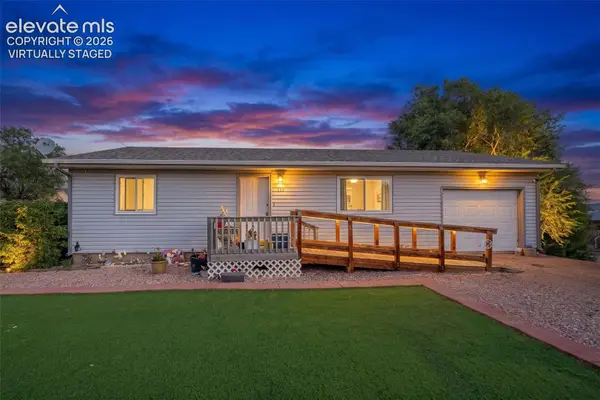 $249,999Active2 beds 1 baths1,008 sq. ft.
502 E Iowa Avenue, Fountain, CO 80817
MLS# 6502398Listed by: KELLER WILLIAMS CLIENTS CHOICE REALTY - New
 $424,900Active5 beds 3 baths2,592 sq. ft.
877 Candlestar Loop, Fountain, CO 80817
MLS# 3689526Listed by: KELLER WILLIAMS REALTY DTC LLC - New
 $270,000Active3 beds 2 baths913 sq. ft.
221 N Vine Street, Fountain, CO 80817
MLS# 9194782Listed by: EXP REALTY LLC - New
 $375,000Active3 beds 2 baths2,586 sq. ft.
532 Corte Sol Na, Fountain, CO 80817
MLS# 2803665Listed by: MERIT COMPANY INC - New
 $325,000Active4 beds 2 baths1,744 sq. ft.
551 Corte Sol Na, Fountain, CO 80817
MLS# 6666782Listed by: COLDWELL BANKER REALTY - New
 $369,900Active3 beds 3 baths2,155 sq. ft.
8234 Meadowcrest Drive, Fountain, CO 80817
MLS# 4939237Listed by: VENTERRA REAL ESTATE LLC - New
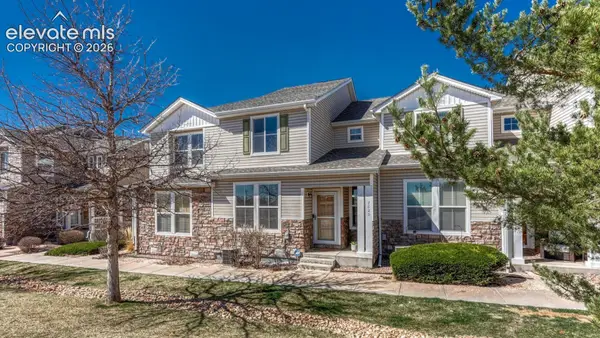 $329,000Active2 beds 3 baths1,396 sq. ft.
7620 Sandy Springs Point, Fountain, CO 80817
MLS# 9216050Listed by: REMAX PROPERTIES


Protect your home and budget from life's surprises with an Assurant Home Warranty, backed by a partner that supports you through every step of homeownership. Explore Plans.
© 2026 Better Homes and Gardens Real Estate LLC. An Anywhere Real Estate company. All rights reserved. Better Homes and Gardens® Real Estate is a registered trademark owned by Meredith Operations Corporation, licensed to Better Homes and Gardens Real Estate LLC and used with permission. Better Homes and Gardens Real Estate LLC fully supports the principles of the Fair Housing Act and the Equal Opportunity Act. Listing information is deemed reliable but is not guaranteed accurate.
Each office is independently owned and operated.
Any services or products provided by third parties are not provided by, affiliated with or related to Better Homes and Gardens Real Estate LLC, or its affiliated companies.