
821 Descendant Drive, Fountain, CO 80817
Local realty services provided by:Better Homes and Gardens Real Estate Kenney & Company
Listed by: treasure davis
Office: exp realty, llc.
MLS#:8843996
Source:ML
Price summary
- Price:$385,000
- Price per sq. ft.:$267.55
About this home
Well-maintained home featuring modern, designer-inspired touches throughout, located in the desirable Heritage neighborhood. Enjoy a prime location within walking distance to Fountain Elementary and Jimmy Camp Park/Open Space, with easy access to shopping, entertainment, Fort Carson, Peterson AFB, and major roadways. A covered front porch welcomes you into a bright, open main level with luxury vinyl plank flooring throughout. The great room features vaulted ceilings and large energy-efficient windows, filling the space with natural light. The adjoining dining area showcases updated pendant lighting and offers flexibility for gatherings of any size. The upgraded kitchen boasts refinished white cabinetry with new black hardware, stylish countertops, a custom subway tile backsplash, upgraded faucet, pantry, and included appliances—perfectly blending style and function. Walk out from the kitchen to the fully fenced backyard with a large deck and open lawn area, ideal for entertaining or relaxing. Upstairs, the primary suite offers a peaceful retreat with newer paint, a walk-in closet, and a private 4-piece bath featuring tile flooring, double vanities, updated lighting, and modern finishes. Two additional bedrooms share a full bathroom, with one bedroom featuring laminate wood flooring and a walk-in closet. Additional highlights include a main-level half bath, office nook overlooking the great room, central A/C, ceiling fans, spaces that inspire your own personal touches to make this house your home. This home combines style, location, and thoughtful updates—ready for you to move in and enjoy....
Contact an agent
Home facts
- Year built:2001
- Listing ID #:8843996
Rooms and interior
- Bedrooms:3
- Total bathrooms:3
- Full bathrooms:2
- Half bathrooms:1
- Flooring:Carpet, Laminate, Wood
- Kitchen Description:Dishwasher, Eat-in Kitchen, Microwave, Oven, Pantry, Refrigerator
- Living area:1,439 sq. ft.
Heating and cooling
- Cooling:Central Air
- Heating:Forced Air, Natural Gas
- Central air:Yes
Structure and exterior
- Roof:Composition
- Year built:2001
- Building area:1,439 sq. ft.
- Lot area:0.13 Acres
- Lot Features:Landscaped, Level
- Construction Materials:Frame, Wood Siding
- Exterior Features:Covered, Deck, Front Porch
- Levels:2 Story
Schools
- High school:Fountain-Fort Carson
- Middle school:Fountain
- Elementary school:Eagleside
Utilities
- Water:Public
- Sewer:Public Sewer
Finances and disclosures
- Price:$385,000
- Price per sq. ft.:$267.55
- Tax amount:$1,450 (2024)
Features and amenities
- Laundry features:Dryer, In Unit, Washer
Parking
- Total parking spaces:2
- Garage:Yes
- Garage spaces:2
 Based on information submitted to the MLS GRID as of May 29, 2026 02:19 PM. All data is obtained from various sources and may not have been verified by broker or MLS GRID. Supplied Open House information is subject to change without notice. All information should be independently reviewed and verified for accuracy. Properties may or may not be listed by the office/agent presenting the information.
New listings near 821 Descendant Drive
- Open Sun, 12 to 2pmNew
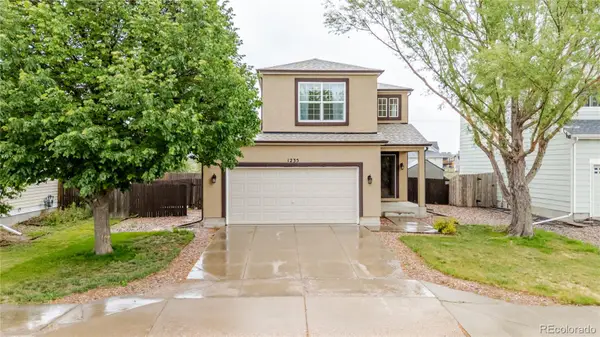 $395,000Active3 beds 3 baths1,544 sq. ft.
1235 Lords Hill Drive, Fountain, CO 80817
MLS# 9633563Listed by: EXP REALTY, LLC - New
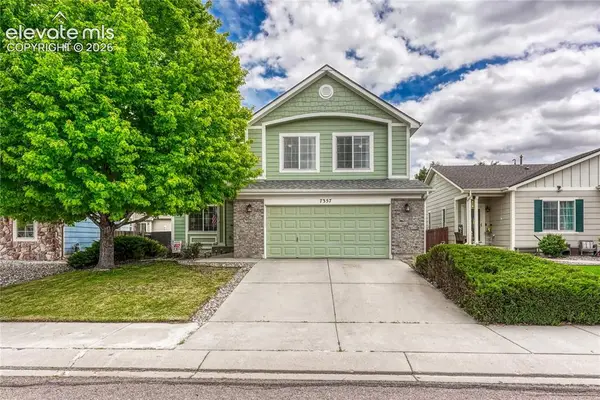 $435,000Active3 beds 3 baths2,254 sq. ft.
7357 Brush Hollow Drive, Fountain, CO 80817
MLS# 6036818Listed by: ERA SHIELDS REAL ESTATE - New
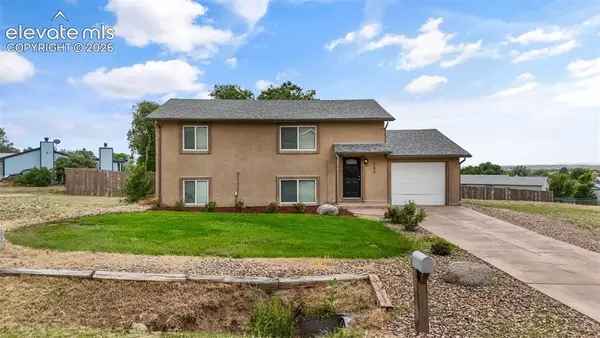 $410,000Active3 beds 3 baths2,016 sq. ft.
125 E Diamond Road, Fountain, CO 80817
MLS# 2277371Listed by: KELLER WILLIAMS PREMIER REALTY - New
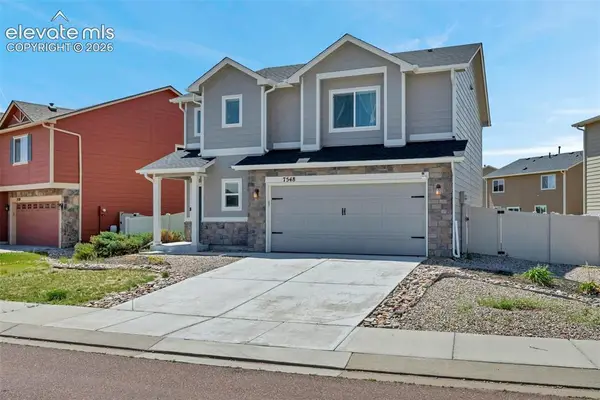 $420,000Active3 beds 3 baths1,676 sq. ft.
7548 Benecia Drive, Fountain, CO 80817
MLS# 4118666Listed by: YOUR CASTLE REAL ESTATE LLC - New
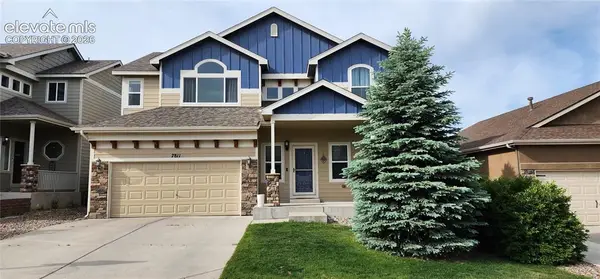 $515,000Active5 beds 4 baths3,120 sq. ft.
7811 Clymer Way, Fountain, CO 80817
MLS# 7180901Listed by: LEGENDARY 1 HOMES - New
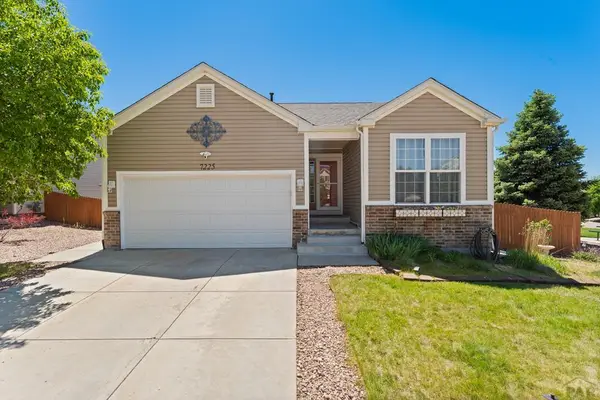 $400,000Active3 beds 2 baths1,447 sq. ft.
7225 Village Meadows Dr, Fountain, CO 80817
MLS# 240204Listed by: EXP REALTY, LLC - New
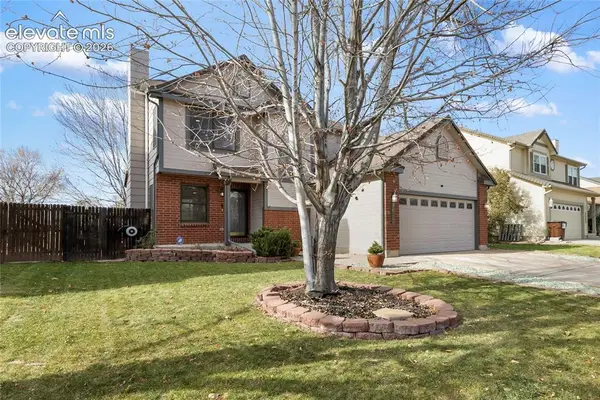 $450,000Active4 beds 4 baths2,208 sq. ft.
7057 Reunion Circle, Fountain, CO 80817
MLS# 2346195Listed by: KELLER WILLIAMS PARTNERS - New
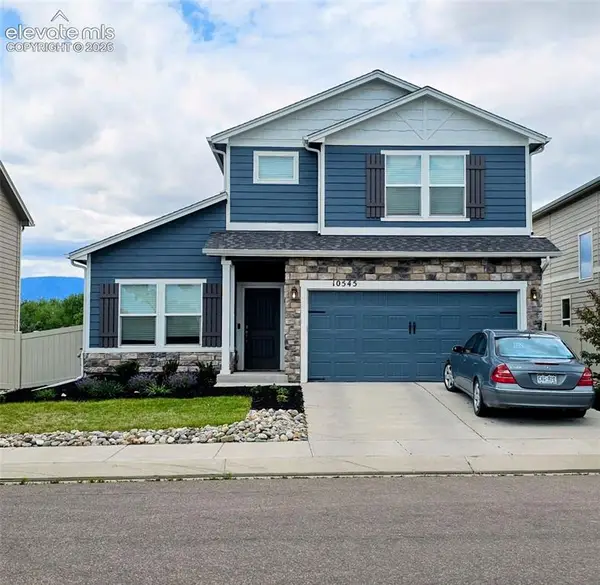 $430,000Active3 beds 3 baths1,952 sq. ft.
10545 Traders Parkway, Fountain, CO 80817
MLS# 1094806Listed by: THE CUTTING EDGE - Coming Soon
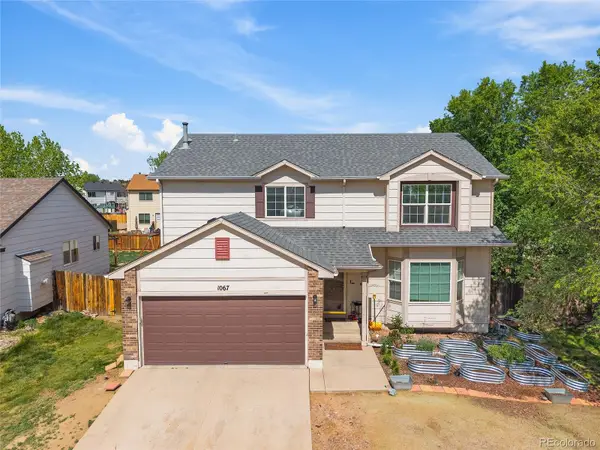 $430,000Coming Soon4 beds 3 baths
1067 Clogger Lane, Fountain, CO 80817
MLS# 9854502Listed by: REAL BROKER, LLC DBA REAL


Protect your home and budget from life's surprises with an Assurant Home Warranty, backed by a partner that supports you through every step of homeownership. Explore Plans.
© 2026 Better Homes and Gardens Real Estate LLC. An Anywhere Real Estate company. All rights reserved. Better Homes and Gardens® Real Estate is a registered trademark owned by Meredith Operations Corporation, licensed to Better Homes and Gardens Real Estate LLC and used with permission. Better Homes and Gardens Real Estate LLC fully supports the principles of the Fair Housing Act and the Equal Opportunity Act. Listing information is deemed reliable but is not guaranteed accurate.
Each office is independently owned and operated.
Any services or products provided by third parties are not provided by, affiliated with or related to Better Homes and Gardens Real Estate LLC, or its affiliated companies.