
10909 Wild Fox Point, Franktown, CO 80116
Local realty services provided by:Better Homes and Gardens Real Estate Kenney & Company
10909 Wild Fox Point,Franktown, CO 80116
$2,000,000
- 3 Beds
- 4 Baths
- 5,992 sq. ft.
- Single family
- Active
Listed by: roger shults
Office: my colorado broker llc.
MLS#:7914920
Source:ML
Price summary
- Price:$2,000,000
- Price per sq. ft.:$333.78
- Monthly HOA dues:$101.92
About this home
Nestled among the pines at the end of a quiet cul-de-sac, this exceptional custom home offers a rare blend of privacy, thoughtful design, and timeless Colorado beauty. Here, the setting is every bit as remarkable as the home itself.
From the moment you arrive, a sense of calm takes over. Backing to a neighboring 56-acre parcel and bordered by a natural gully and 45 acres Preserve at Deerfield private space, the property enjoys an extraordinary feeling of openness and seclusion—creating a private retreat that lives beyond its three acres.
Every detail reflects intentional design. Beautifully proportioned rooms are connected by an effortless floor plan that balances sophistication with everyday comfort. Abundant built-in storage and purposeful design make the home feel refined and remarkably livable.
Though surrounded by mature trees and expansive covered porches, the interior is filled with natural light. Thoughtfully placed windows and transoms frame the landscape while bathing the living spaces in warmth. Dual covered patios extend living outdoors, creating inviting spaces for quiet mornings, relaxed evenings, and effortless entertaining.
Designed for both today and tomorrow, the home features wide hallways, generously scaled rooms, and a curbless primary shower—offering comfort, accessibility, and lasting functionality.
Quality craftsmanship is evident throughout. Quarter- and rift-sawn white oak hardwood floors, knotty alder doors with pewter hardware, and carefully curated finishes create an atmosphere of understated luxury. A stone-coated steel roof, new high-efficiency furnace, QuietCool whole-house fan, and meticulously maintained grounds reflect exceptional care.
What truly distinguishes this home is the feeling it creates. Warm, welcoming, and intentionally designed, it's the kind of place where friends linger; family gathers, and people often say they feel at home....
Contact an agent
Home facts
- Year built:2017
- Listing ID #:7914920
Rooms and interior
- Bedrooms:3
- Total bathrooms:4
- Full bathrooms:1
- Half bathrooms:1
- Flooring:Carpet, Tile, Wood
- Bathrooms Description:Hot Tub
- Kitchen Description:Convection Oven, Cooktop, Dishwasher, Disposal, Double Oven, Eat-in Kitchen, Freezer, Kitchen Island, Pantry, Refrigerator, Self Cleaning Oven
- Basement:Yes
- Basement Description:Daylight, Exterior Entry, Finished, Full, Interior Entry, Unfinished, Walk-Out Access
- Living area:5,992 sq. ft.
Heating and cooling
- Cooling:Attic Fan, Central Air
- Heating:Forced Air, Natural Gas, Passive Solar
- Central air:Yes
Structure and exterior
- Roof:Stone-Coated Steel
- Year built:2017
- Building area:5,992 sq. ft.
- Lot area:3.01 Acres
- Lot Features:Cul-De-Sac, Greenbelt, Landscaped, Many Trees, Meadow, Rock Outcropping, Rolling Slope, Secluded, Sprinklers In Front, Sprinklers In Rear
- Architectural Style:Mountain Contemporary
- Construction Materials:Cement Siding, Frame
- Exterior Features:Barbecue, Covered, Fire Pit, Front Porch, Gas Grill, Lighting, Patio, Private Yard, Rain Gutters, Spa/Hot Tub
- Levels:1 Story
Schools
- High school:Ponderosa
- Middle school:Sagewood
- Elementary school:Franktown
Utilities
- Water:Private, Well
- Sewer:Septic Tank
Finances and disclosures
- Price:$2,000,000
- Price per sq. ft.:$333.78
- Tax amount:$8,379 (2025)
Features and amenities
- Laundry features:Dryer, Washer
- Amenities:Carbon Monoxide Detector(s), Double Pane Windows, Gas Water Heater, Humidifier, Skylight(s), Smoke Detector(s), Water Leak/Flood Alarm, Window Treatments
Parking
- Total parking spaces:6
- Parking description:220 Volts, Concrete Driveway, Exterior Access Door, Insulated Garage, Oversized
- Garage:Yes
- Garage spaces:3
 Based on information submitted to the MLS GRID as of July 13, 2026 07:45 PM. All data is obtained from various sources and may not have been verified by broker or MLS GRID. Supplied Open House information is subject to change without notice. All information should be independently reviewed and verified for accuracy. Properties may or may not be listed by the office/agent presenting the information.
New listings near 10909 Wild Fox Point
- New
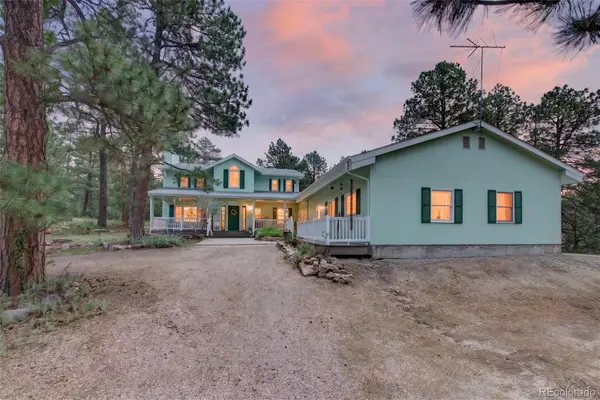 $899,000Active4 beds 4 baths3,816 sq. ft.
11934 E Buckhorn Way, Franktown, CO 80116
MLS# 7406442Listed by: COLORADO 1ST CHOICE REAL ESTATE - New
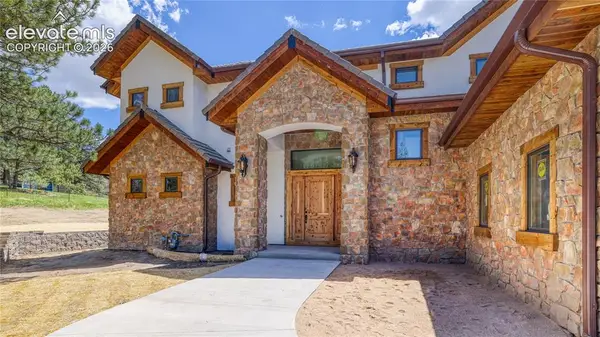 $1,435,000Active3 beds 4 baths4,090 sq. ft.
11790 Huckleberry Drive, Franktown, CO 80116
MLS# 3330299Listed by: YOUR CASTLE REAL ESTATE LLC - New
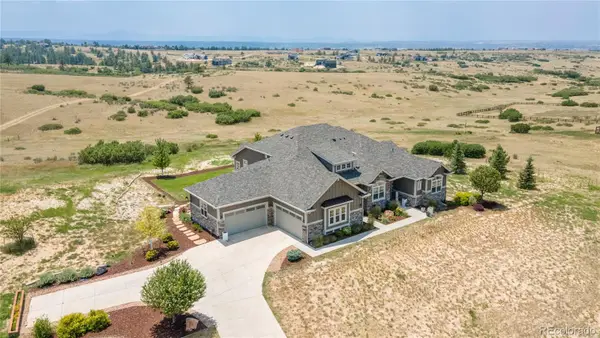 $1,995,000Active5 beds 6 baths6,578 sq. ft.
9190 Red Primrose Street, Franktown, CO 80116
MLS# 5002091Listed by: HOMESMART - New
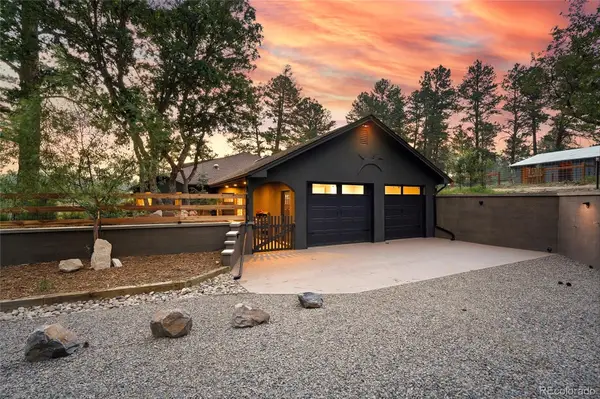 $1,299,999Active3 beds 3 baths2,960 sq. ft.
10462 Tomichi Drive, Franktown, CO 80116
MLS# 7458289Listed by: LOKATION REAL ESTATE 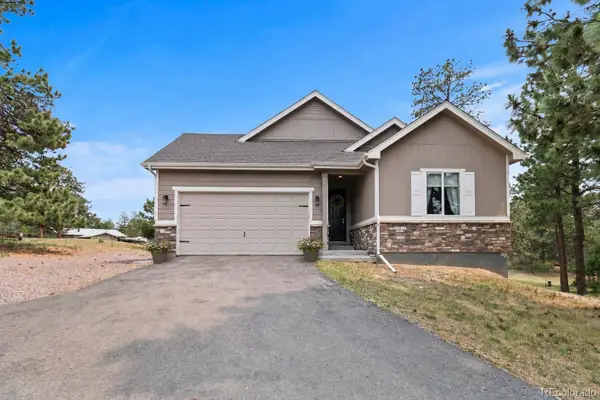 $920,000Active3 beds 3 baths4,052 sq. ft.
11854 Huckleberry Drive, Franktown, CO 80116
MLS# 7821705Listed by: HOME RUN REAL ESTATE LLC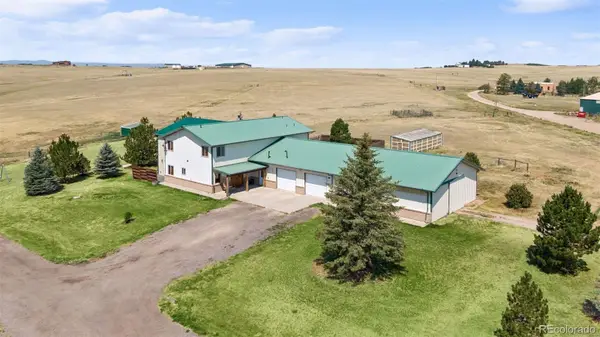 $1,350,000Active4 beds 3 baths3,246 sq. ft.
6737 Dahlberg Road, Franktown, CO 80116
MLS# 3138146Listed by: COMPASS - DENVER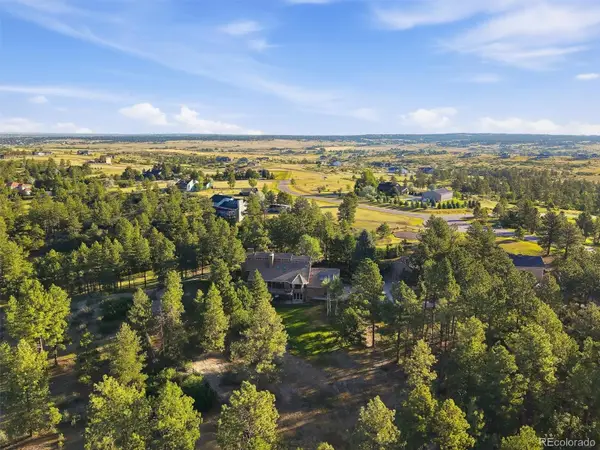 $1,250,000Active5 beds 5 baths5,534 sq. ft.
2321 Burning Ridge Drive, Franktown, CO 80116
MLS# 9271957Listed by: RE/MAX PROFESSIONALS $3,950,000Active1 beds 3 baths2,208 sq. ft.
2074 Summit Street, Franktown, CO 80116
MLS# 5279039Listed by: HOMESMART REALTY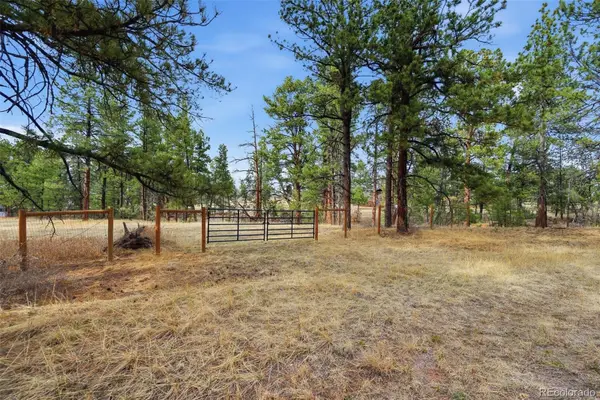 $495,000Active2.92 Acres
E Park Drive, Franktown, CO 80116
MLS# 8658241Listed by: VERITY REAL ESTATE


Protect your home and budget from life's surprises with an Assurant Home Warranty, backed by a partner that supports you through every step of homeownership. Explore Plans.
© 2026 Better Homes and Gardens Real Estate LLC. An Anywhere Real Estate company. All rights reserved. Better Homes and Gardens® Real Estate is a registered trademark owned by Meredith Operations Corporation, licensed to Better Homes and Gardens Real Estate LLC and used with permission. Better Homes and Gardens Real Estate LLC fully supports the principles of the Fair Housing Act and the Equal Opportunity Act. Listing information is deemed reliable but is not guaranteed accurate.
Each office is independently owned and operated.
Any services or products provided by third parties are not provided by, affiliated with or related to Better Homes and Gardens Real Estate LLC, or its affiliated companies.