
11934 E Buckhorn Way, Franktown, CO 80116
Local realty services provided by:Better Homes and Gardens Real Estate Kenney & Company
11934 E Buckhorn Way,Franktown, CO 80116
$899,000
- 4 Beds
- 4 Baths
- 3,816 sq. ft.
- Single family
- Active
Listed by: beth hall
Office: colorado 1st choice real estate
MLS#:7406442
Source:ML
Price summary
- Price:$899,000
- Price per sq. ft.:$235.59
About this home
Escape to your own private Colorado retreat! Nestled on 5.47 beautiful wooded & meadow acres in a quiet cul-de-sac, this rustic mountain-style oasis offers the perfect balance of peaceful seclusion while remaining just 20 min to Parker or Castle Rock and even closer to Elizabeth. Towering pines, abundant wildlife, shaded surroundings & breathtaking forest views from nearly every window create your own slice of heaven.
This spacious 4 BR, 4 BA home features a flexible floor plan with a main-floor bedroom/office, large mud/utility room w/ sink, inviting living room w/ cozy wood-burning fireplace, expansive family room w/ gas fireplace, bright eat-in kitchen, and a sunny south-facing sunroom perfect for crafts, play, hobbies or relaxing. Loads of natural light, ceiling fans throughout & easy-clean windows enhance everyday living.
Upstairs you'll find a luxurious primary suite complete w/ sitting area, walk-in closet & spa-inspired 5-pc bath featuring a Jacuzzi tub. Two additional bedrooms plus a bonus room ideal for a nursery, playroom or office complete the upper level.
The finished basement (finished w/out permit) offers exceptional bonus space including a media/game room, non-conforming bedroom, ¾ bath & storage room beneath the stairs.
Enjoy Colorado living outdoors on the new front porch/deck or relax on the back patio beside the chiminea. The rustic playhouse (ready for your finishing touches), expansive open space & horse-friendly acreage provide endless opportunities for recreation and country living.
Additional features include well & septic, satellite service, 3-car garage w/ overhead storage, DCSD schools, mature trees, quiet surroundings & room to breathe. Whether you're searching for a full-time residence or the ultimate weekend getaway, this hidden gem offers privacy, tranquility & nature at its finest—off the beaten path yet close to everything you need....
Contact an agent
Home facts
- Year built:1976
- Listing ID #:7406442
Rooms and interior
- Bedrooms:4
- Total bathrooms:4
- Full bathrooms:2
- Half bathrooms:1
- Kitchen Description:Dishwasher, Disposal
- Basement:Yes
- Basement Description:Finished
- Living area:3,816 sq. ft.
Heating and cooling
- Heating:Baseboard
Structure and exterior
- Roof:Composition
- Year built:1976
- Building area:3,816 sq. ft.
- Lot area:5.47 Acres
- Lot Features:Cul-De-Sac, Fire Mitigation, Many Trees, Meadow, Open Space, Secluded
- Construction Materials:Block, Frame
- Exterior Features:Front Porch, Garden, Patio, Private Yard, Wrap Around
- Levels:2 Story
Schools
- High school:Ponderosa
- Middle school:Sagewood
- Elementary school:Franktown
Utilities
- Water:Well
- Sewer:Septic Tank
Finances and disclosures
- Price:$899,000
- Price per sq. ft.:$235.59
- Tax amount:$4,483 (2025)
Features and amenities
- Laundry features:Common Area
- Amenities:Double Pane Windows
Parking
- Total parking spaces:3
- Parking description:Circular Driveway, Gravel
- Garage:Yes
- Garage spaces:3
 Based on information submitted to the MLS GRID as of July 11, 2026 06:34 PM. All data is obtained from various sources and may not have been verified by broker or MLS GRID. Supplied Open House information is subject to change without notice. All information should be independently reviewed and verified for accuracy. Properties may or may not be listed by the office/agent presenting the information.
New listings near 11934 E Buckhorn Way
- New
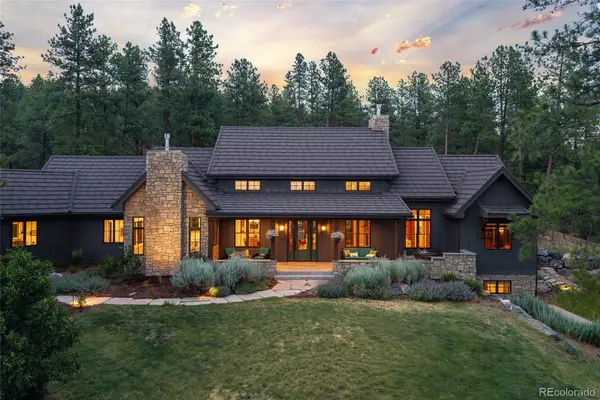 $2,000,000Active3 beds 4 baths5,992 sq. ft.
10909 Wild Fox Point, Franktown, CO 80116
MLS# 7914920Listed by: MY COLORADO BROKER LLC - New
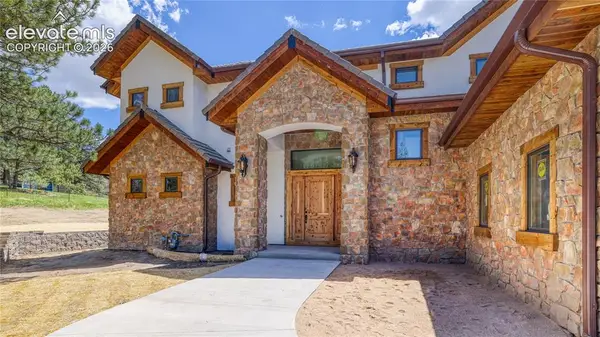 $1,435,000Active3 beds 4 baths4,090 sq. ft.
11790 Huckleberry Drive, Franktown, CO 80116
MLS# 3330299Listed by: YOUR CASTLE REAL ESTATE LLC - New
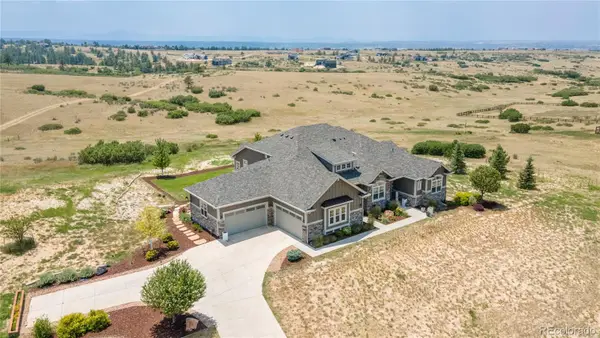 $1,995,000Active5 beds 6 baths6,578 sq. ft.
9190 Red Primrose Street, Franktown, CO 80116
MLS# 5002091Listed by: HOMESMART - New
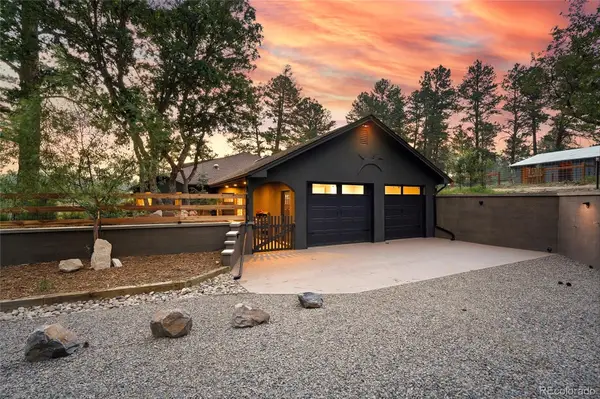 $1,299,999Active3 beds 3 baths2,960 sq. ft.
10462 Tomichi Drive, Franktown, CO 80116
MLS# 7458289Listed by: LOKATION REAL ESTATE - New
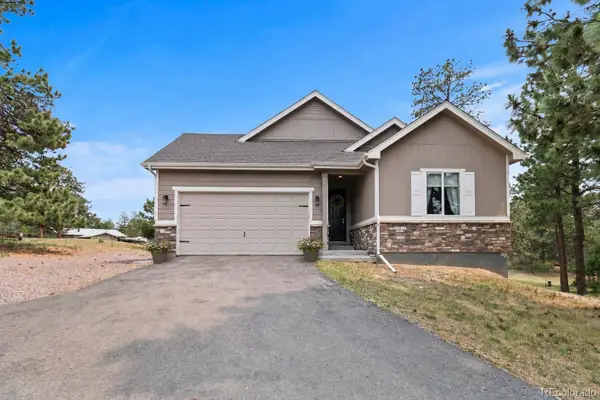 $920,000Active3 beds 3 baths4,052 sq. ft.
11854 Huckleberry Drive, Franktown, CO 80116
MLS# 7821705Listed by: HOME RUN REAL ESTATE LLC - New
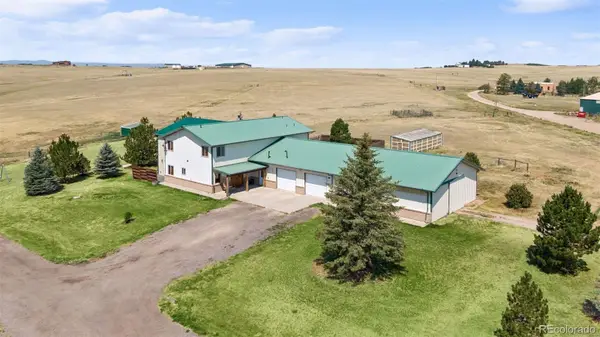 $1,350,000Active4 beds 3 baths3,246 sq. ft.
6737 Dahlberg Road, Franktown, CO 80116
MLS# 3138146Listed by: COMPASS - DENVER 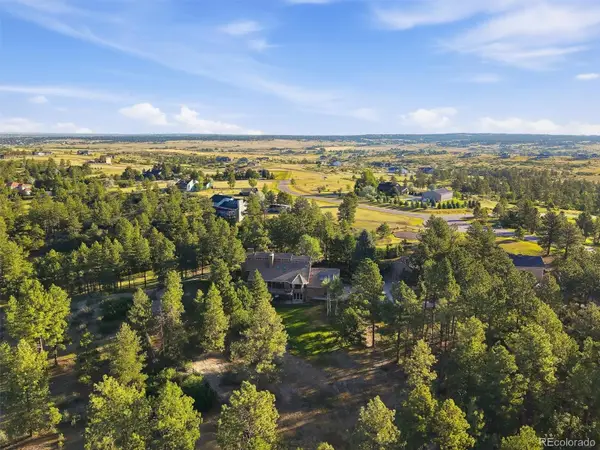 $1,250,000Active5 beds 5 baths5,534 sq. ft.
2321 Burning Ridge Drive, Franktown, CO 80116
MLS# 9271957Listed by: RE/MAX PROFESSIONALS $3,950,000Active1 beds 3 baths2,208 sq. ft.
2074 Summit Street, Franktown, CO 80116
MLS# 5279039Listed by: HOMESMART REALTY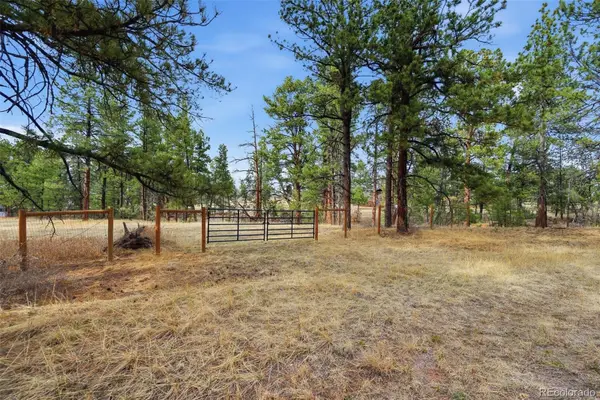 $495,000Active2.92 Acres
E Park Drive, Franktown, CO 80116
MLS# 8658241Listed by: VERITY REAL ESTATE


Protect your home and budget from life's surprises with an Assurant Home Warranty, backed by a partner that supports you through every step of homeownership. Explore Plans.
© 2026 Better Homes and Gardens Real Estate LLC. An Anywhere Real Estate company. All rights reserved. Better Homes and Gardens® Real Estate is a registered trademark owned by Meredith Operations Corporation, licensed to Better Homes and Gardens Real Estate LLC and used with permission. Better Homes and Gardens Real Estate LLC fully supports the principles of the Fair Housing Act and the Equal Opportunity Act. Listing information is deemed reliable but is not guaranteed accurate.
Each office is independently owned and operated.
Any services or products provided by third parties are not provided by, affiliated with or related to Better Homes and Gardens Real Estate LLC, or its affiliated companies.