
7520 Lost Lake Drive, Franktown, CO 80116
Local realty services provided by:Better Homes and Gardens Real Estate Kenney & Company
7520 Lost Lake Drive,Franktown, CO 80116
$1,850,000
- 4 Beds
- 4 Baths
- 5,648 sq. ft.
- Single family
- Active
Listed by: vicki zeeb
Office: the agency - denver
MLS#:4340592
Source:ML
Price summary
- Price:$1,850,000
- Price per sq. ft.:$327.55
- Monthly HOA dues:$33.33
About this home
Set on 4.81 beautifully landscaped acres in the coveted Legacy Pines community, this fully custom-built estate is where luxury living meets the tranquility of Colorado’s rolling hills and Front Range beauty. Every room on the main level from the office, great room, dining area, kitchen, primary suite, and even the spa-inspired primary bath, you'll find uninterrupted mountain views. Designed for both elevated entertaining and peaceful everyday living, the open-concept ranch floorplan is filled with soaring vaulted ceilings, floor-to-ceiling windows, rich hardwood flooring, and seamless indoor-outdoor connection. The gourmet kitchen is outfitted with Thermador paneled appliances, quartz countertops, hidden walk-in pantry, under-cabinet lighting, and opens effortlessly to the dining and great room where a wood-burning fireplace and panoramic western sunsets steal the show. Step outside to experience the lifestyle this property was built for - a stunning water feature, expansive outdoor living spaces, fenced backyard, mature landscaping, and wide-open skies surrounded by over 200 acres of preserved community open space. Whether enjoying quiet mornings with coffee overlooking the mountains or evenings under the stars, every inch of this property was designed to feel restorative. Perfectly positioned just minutes to Castle Rock and Parker for dining, shopping, golf, and everyday conveniences, while still offering the privacy and serenity Franktown is known for. Enjoy nearby trails, open space, and local favorites like The Castle Cafe, Bman’s BBQ, all while coming home to one of the area’s most breathtaking luxury estates. Welcome Home....
Contact an agent
Home facts
- Year built:2020
- Subdivision & Development:Legacy Pines
- Listing ID #:4340592
Rooms and interior
- Bedrooms:4
- Total bathrooms:4
- Full bathrooms:2
- Half bathrooms:1
- Flooring:Tile, Wood
- Bathrooms Description:Five Piece Bath, Hot Tub, Jack & Jill Bathroom
- Kitchen Description:Bar Fridge, Dishwasher, Disposal, Kitchen Island, Microwave, Oven, Pantry, Range Hood, Refrigerator
- Basement:Yes
- Basement Description:Finished, Full, Sump Pump, Walk-Out Access
- Living area:5,648 sq. ft.
Heating and cooling
- Cooling:Central Air
- Heating:Forced Air, Natural Gas, Radiant Floor
- Central air:Yes
Structure and exterior
- Roof:Composition
- Year built:2020
- Building area:5,648 sq. ft.
- Lot area:4.81 Acres
- Lot Features:Irrigated, Landscaped, Sprinklers In Rear
- Architectural Style:Mountain Contemporary
- Construction Materials:Frame
- Exterior Features:Covered, Deck, Gas Valve, Patio, Water Feature
- Foundation Description:Concrete Perimeter, Slab
- Levels:1 Story
Schools
- High school:Ponderosa
- Middle school:Sagewood
- Elementary school:Franktown
Utilities
- Water:Well
- Sewer:Septic Tank
Finances and disclosures
- Price:$1,850,000
- Price per sq. ft.:$327.55
- Tax amount:$10,529 (2025)
Features and amenities
- Laundry features:Dryer, Washer
- Amenities:Bar Fridge, Double Pane Windows, Humidifier, Security System, Smart Cameras, Smoke Detector(s), Sump Pump, Video Doorbell, Window Coverings
Parking
- Total parking spaces:3
- Garage:Yes
- Garage spaces:3
 Based on information submitted to the MLS GRID as of August 5, 2026 02:22 PM. All data is obtained from various sources and may not have been verified by broker or MLS GRID. Supplied Open House information is subject to change without notice. All information should be independently reviewed and verified for accuracy. Properties may or may not be listed by the office/agent presenting the information.
New listings near 7520 Lost Lake Drive
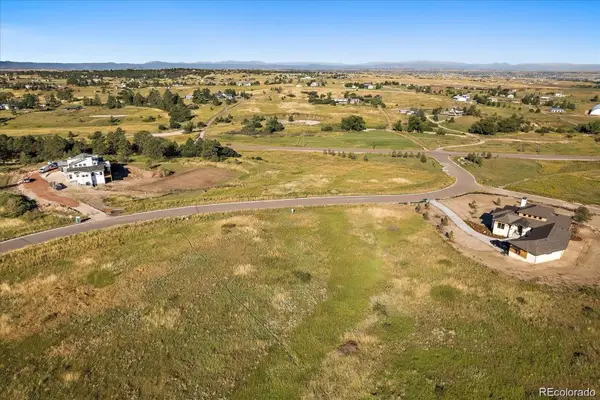 $420,000Pending1.74 Acres
11075 Evening Hunt Road, Franktown, CO 80116
MLS# 2300726Listed by: RE/MAX ALLIANCE- Coming Soon
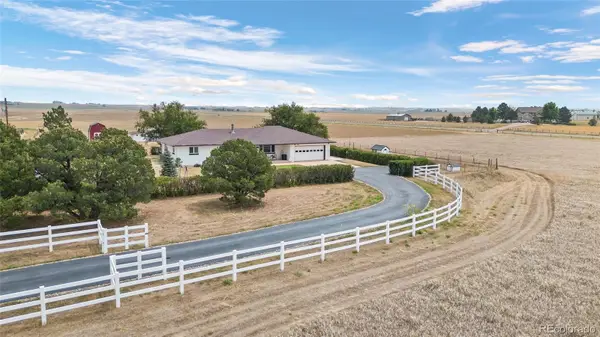 $895,000Coming Soon5 beds 3 baths
3904 S Russellville Road, Franktown, CO 80116
MLS# 7249163Listed by: JPAR MODERN REAL ESTATE - Coming Soon
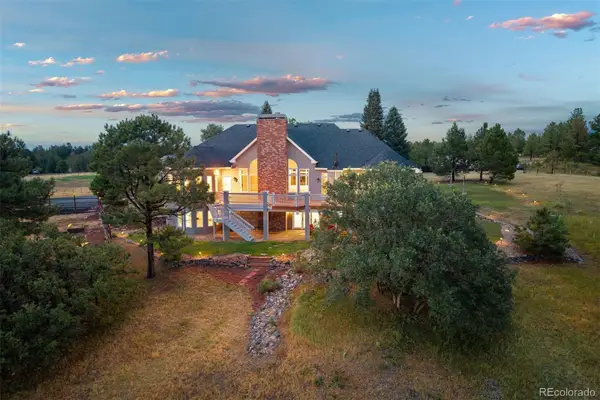 $1,495,000Coming Soon4 beds 4 baths
8377 Burning Tree Drive, Franktown, CO 80116
MLS# 2004401Listed by: LIV SOTHEBY'S INTERNATIONAL REALTY - New
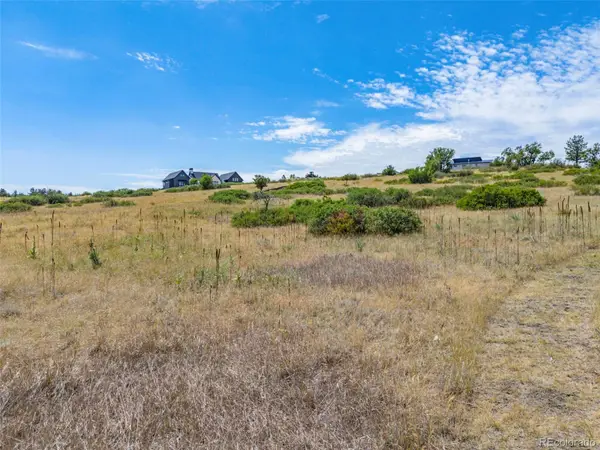 $400,000Active4.02 Acres
8755 Lost Lake Drive, Franktown, CO 80116
MLS# 9469404Listed by: 8Z REAL ESTATE - Open Sat, 1 to 4pmNew
 $1,855,000Active4 beds 4 baths5,702 sq. ft.
2937 Hidden Den Court, Franktown, CO 80116
MLS# 3695530Listed by: COMPASS - New
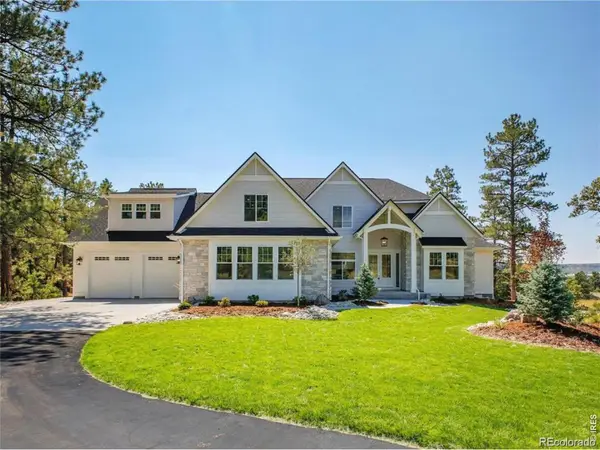 $2,499,000Active5 beds 5 baths7,243 sq. ft.
1750 Arrowpoint Court, Franktown, CO 80116
MLS# IR1065223Listed by: BROKERS GUILD REAL ESTATE - New
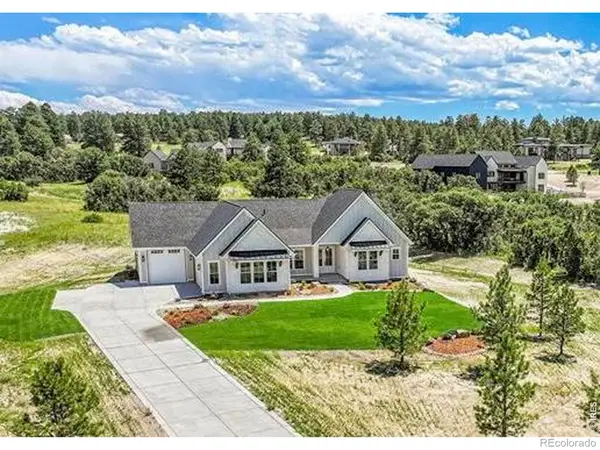 $1,795,000Active5 beds 5 baths4,921 sq. ft.
1700 Arrowpoint Court, Franktown, CO 80116
MLS# IR1065204Listed by: BROKERS GUILD REAL ESTATE - Open Fri, 5 to 8pm
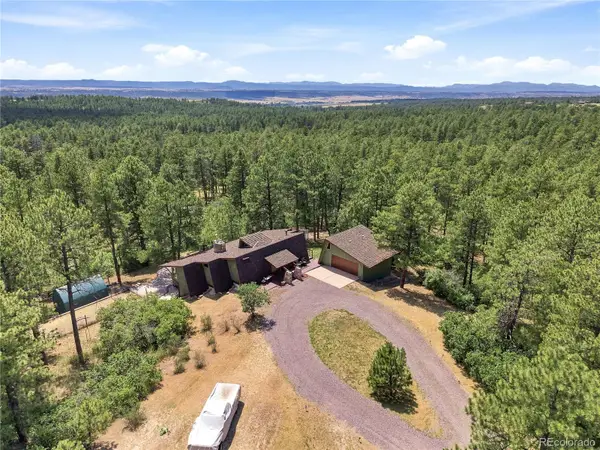 $998,900Active4 beds 3 baths3,422 sq. ft.
1125 Deerpath Road, Franktown, CO 80116
MLS# 2736872Listed by: COMPASS - DENVER 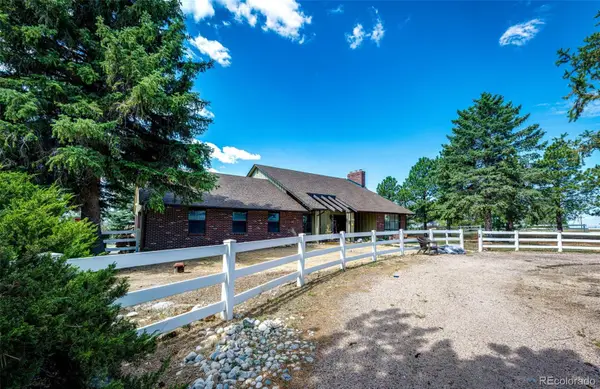 $599,000Active3 beds 3 baths3,738 sq. ft.
11104 Ponderosa Lane, Franktown, CO 80116
MLS# 1606065Listed by: HOMESMART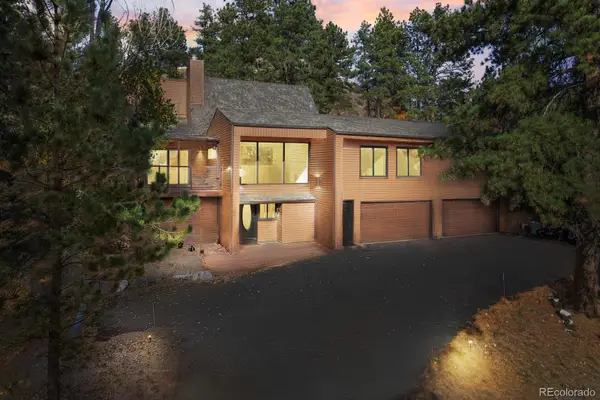 $850,000Active4 beds 4 baths3,328 sq. ft.
10691 Tomichi Drive, Franktown, CO 80116
MLS# 8521931Listed by: KELLER WILLIAMS TOP OF THE ROCKIES


Protect your home and budget from life's surprises with an Assurant Home Warranty, backed by a partner that supports you through every step of homeownership. Explore Plans.
© 2026 Better Homes and Gardens Real Estate LLC. An Anywhere Real Estate company. All rights reserved. Better Homes and Gardens® Real Estate is a registered trademark owned by Meredith Operations Corporation, licensed to Better Homes and Gardens Real Estate LLC and used with permission. Better Homes and Gardens Real Estate LLC fully supports the principles of the Fair Housing Act and the Equal Opportunity Act. Listing information is deemed reliable but is not guaranteed accurate.
Each office is independently owned and operated.
Any services or products provided by third parties are not provided by, affiliated with or related to Better Homes and Gardens Real Estate LLC, or its affiliated companies.