
8930 Burning Tree Drive, Franktown, CO 80116
Local realty services provided by:Better Homes and Gardens Real Estate Kenney & Company
Listed by: chrisi scherschligt
Office: berkshire hathaway home services, rocky mountain realtors
MLS#:2666298
Source:ML
Price summary
- Price:$1,100,000
- Price per sq. ft.:$329.05
- Monthly HOA dues:$8.33
About this home
This beautiful home sits on a 5-acre treed lot, with the privacy and remote-feel of a mountain home, yet just minutes to shopping and amenities. Coming up the drive, the home comes into view and the high quality updates are immediately evident. Hardie-board cement fiber siding keeps wildlife from damaging the exterior, while a high-impact roof provides additional peace of mind. Large front patio is excellent for entertaining, and welcomes one into the home. Inside, the kitchen has been expanded and upgraded with custom cabinets, a pantry, ample counter space, and stainless appliances. The dining room accommodates a large table, and a cozy reading/breakfast nook sits near the back deck. Beamed vaulted ceilings and a large moss rock fireplace anchor the spacious living room, with an enclosed sunroom adjacent. Upstairs the primary suite offers a newly updated 5-piece bathroom with sola tubes, a large walk in closet, and private balcony. 2 more bedrooms are found on the main level with a shared full bath. The lower level family room has a beverage area, fireplace, and walk out door to the backyard, and a 4th bedroom and half bath are down the hall. Keep cool in the summer with a new mini split system and whole house fan. Step out from the kitchen area onto the back deck, with remote control awnings and views of your property. Fenced backyard extends from the deck, with a fenced pasture and 3-stall barn beyond the yard. This horse community has bridle trails through the neighborhood too. Peace of mind knowing the major home systems are done- boiler, septic tank, exterior, kitchen, master bath, new carpet, professional fire mitigation, back up generator, and more. Tractor with mower and snow blower attachments included!...
Contact an agent
Home facts
- Year built:1982
- Subdivision & Development:Burning Tree Ranch
- Listing ID #:2666298
Rooms and interior
- Bedrooms:4
- Total bathrooms:3
- Full bathrooms:2
- Half bathrooms:1
- Flooring:Carpet, Tile, Wood
- Bathrooms Description:Five Piece Bath
- Kitchen Description:Dishwasher, Disposal, Microwave, Pantry, Range, Refrigerator
- Basement:Yes
- Basement Description:Walk-Out Access
- Living area:3,343 sq. ft.
Heating and cooling
- Heating:Radiant
Structure and exterior
- Roof:Composition
- Year built:1982
- Building area:3,343 sq. ft.
- Lot area:5 Acres
- Lot Features:Fire Mitigation, Many Trees, Meadow, Secluded
- Construction Materials:Cement Siding, Frame, Stone
- Exterior Features:Balcony, Covered, Deck, Front Porch, Patio, Wrap Around
- Foundation Description:Concrete Perimeter, Slab
Schools
- High school:Ponderosa
- Middle school:Sagewood
- Elementary school:Franktown
Utilities
- Water:Well
- Sewer:Septic Tank
Finances and disclosures
- Price:$1,100,000
- Price per sq. ft.:$329.05
- Tax amount:$6,559 (2025)
Features and amenities
- Laundry features:Dryer, Washer
- Amenities:Carbon Monoxide Detector(s), Smoke Detector(s)
Parking
- Total parking spaces:3
- Parking description:220 Volts, Electric Vehicle Charging Station(s), Gravel
- Garage:Yes
- Garage spaces:3
 Based on information submitted to the MLS GRID as of August 16, 2026 02:39 PM. All data is obtained from various sources and may not have been verified by broker or MLS GRID. Supplied Open House information is subject to change without notice. All information should be independently reviewed and verified for accuracy. Properties may or may not be listed by the office/agent presenting the information.
New listings near 8930 Burning Tree Drive
- New
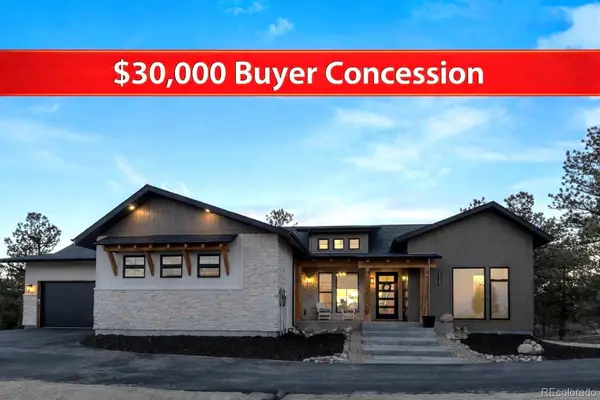 $1,495,000Active4 beds 4 baths4,374 sq. ft.
11004 Sunset Oaks Place, Franktown, CO 80116
MLS# 3831203Listed by: RE/MAX ALLIANCE - Coming Soon
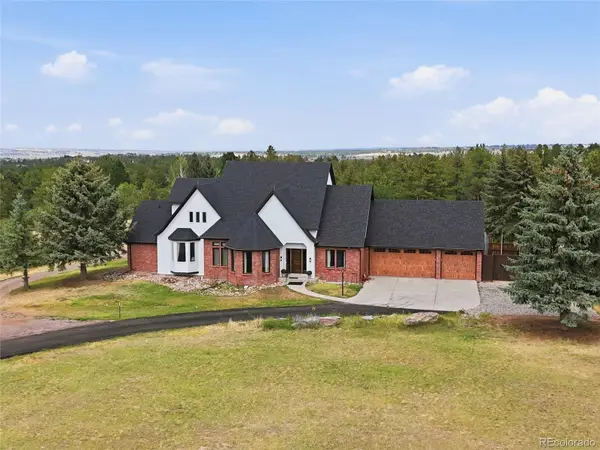 $1,400,000Coming Soon4 beds 4 baths
8551 Burning Tree Drive, Franktown, CO 80116
MLS# 9247608Listed by: EXP REALTY, LLC - New
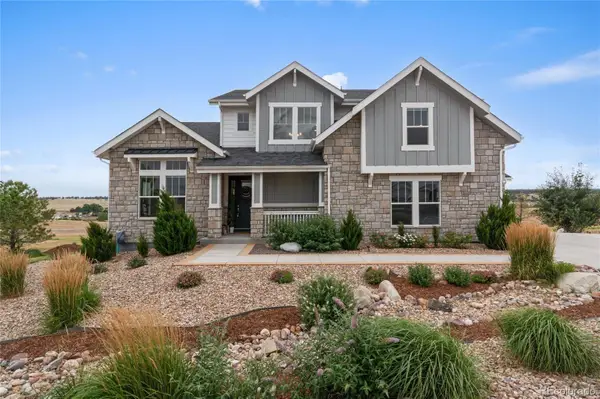 $1,775,000Active5 beds 4 baths6,047 sq. ft.
8833 Red Primrose Street, Franktown, CO 80116
MLS# 5548704Listed by: COLDWELL BANKER REALTY 24 - New
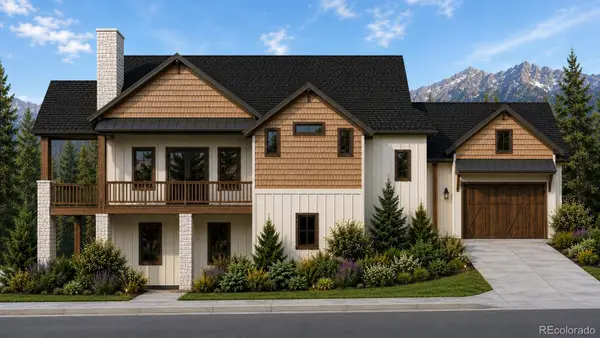 $2,500,000Active5 beds 5 baths4,579 sq. ft.
11491 Evening Hunt Road, Franktown, CO 80116
MLS# 5947143Listed by: RE/MAX ALLIANCE - New
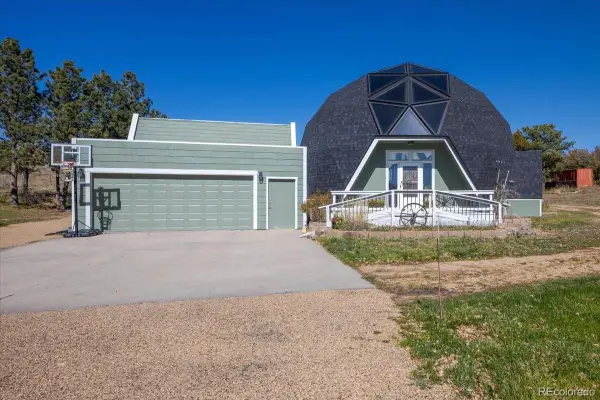 $800,000Active3 beds 3 baths2,651 sq. ft.
7145 Rafter Road, Franktown, CO 80116
MLS# 4414141Listed by: KELLER WILLIAMS DTC - New
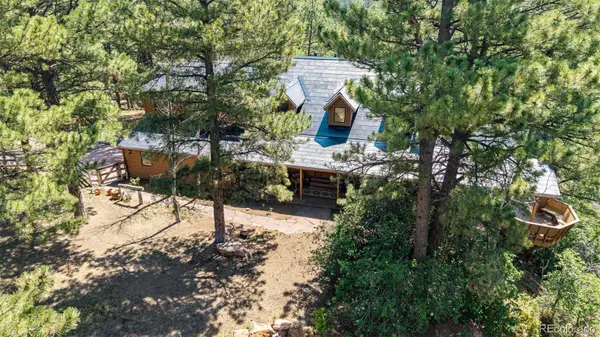 $1,100,000Active4 beds 4 baths4,973 sq. ft.
10714 Deerfield Road, Franktown, CO 80116
MLS# 6947746Listed by: COMPASS - DENVER - New
 $4,500,000Active5 beds 6 baths7,518 sq. ft.
7497 Fox Creek Trail, Franktown, CO 80116
MLS# 2662101Listed by: LIV SOTHEBY'S INTERNATIONAL REALTY - New
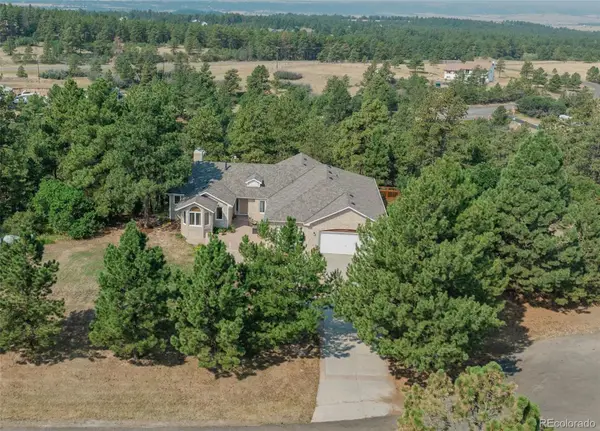 $925,000Active4 beds 3 baths4,363 sq. ft.
915 N Bluff Drive, Franktown, CO 80116
MLS# 4878970Listed by: RE/MAX ALLIANCE 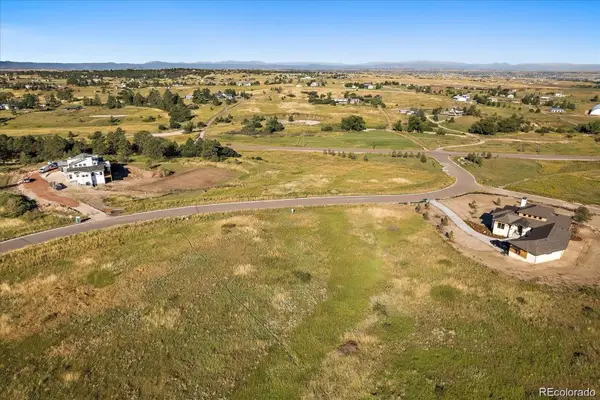 $420,000Pending1.74 Acres
11075 Evening Hunt Road, Franktown, CO 80116
MLS# 2300726Listed by: RE/MAX ALLIANCE


Protect your home and budget from life's surprises with an Assurant Home Warranty, backed by a partner that supports you through every step of homeownership. Explore Plans.
© 2026 Better Homes and Gardens Real Estate LLC. An Anywhere Real Estate company. All rights reserved. Better Homes and Gardens® Real Estate is a registered trademark owned by Meredith Operations Corporation, licensed to Better Homes and Gardens Real Estate LLC and used with permission. Better Homes and Gardens Real Estate LLC fully supports the principles of the Fair Housing Act and the Equal Opportunity Act. Listing information is deemed reliable but is not guaranteed accurate.
Each office is independently owned and operated.
Any services or products provided by third parties are not provided by, affiliated with or related to Better Homes and Gardens Real Estate LLC, or its affiliated companies.