
1201 Rendezvous Road, Fraser, CO 80442
Local realty services provided by:Better Homes and Gardens Real Estate Kenney & Company
1201 Rendezvous Road,Fraser, CO 80442
$1,645,000
- 4 Beds
- 4 Baths
- 3,118 sq. ft.
- Single family
- Active
Listed by: amanda solomon, alison sirlin
Office: real estate of winter park
MLS#:7842577
Source:ML
Price summary
- Price:$1,645,000
- Price per sq. ft.:$527.58
- Monthly HOA dues:$42.5
About this home
Experience the best of Colorado mountain living in this beautifully appointed 4-bed/4-bath cabin in Rendezvous. Capturing breathtaking sunrise and sunset views of Parry's Peak and Winter Park Resort, this retreat offers the ideal blend of luxury, adventure, and year-round recreation. Designed for gathering and entertaining, the spacious open floor plan with a great room and vaulted ceilings, flows seamlessly onto an expansive wraparound deck, partially covered, where you can soak in panoramic alpine views, dine outdoors, or simply unwind. The detached two-car garage provides abundant storage for all your mountain gear, while the walk-out access to the private hot tub offers the perfect place to relax after a day on the slopes or trails. Location is key. Step outside to an extensive network of hiking, mountain biking, snowshoeing, and cross-country ski trails right from your door. The nearby free Lift Bus makes getting to Winter Park Resort effortless, allowing you to spend more time enjoying the slopes and less time driving. As a Rendezvous homeowner, you'll also have the opportunity to opt into the exclusive Mountain Club & upcoming River Club, offering private amenities and a premier slopeside and riverside experience at Winter Park Resort. Whether you're searching for a full-time mountain residence, a second home, or an exceptional investment property, this home delivers the mountain lifestyle....
Contact an agent
Home facts
- Year built:2002
- Subdivision & Development:Rendezvous
- Listing ID #:7842577
Rooms and interior
- Bedrooms:4
- Total bathrooms:4
- Full bathrooms:4
- Basement:Yes
- Basement Description:Finished
- Living area:3,118 sq. ft.
Heating and cooling
- Heating:Forced Air
Structure and exterior
- Roof:Composition, Metal
- Year built:2002
- Building area:3,118 sq. ft.
- Lot area:0.31 Acres
- Construction Materials:Frame
- Exterior Features:Covered, Deck, Fire Pit, Gas Valve, Heated Gutters, Patio, Spa/Hot Tub, Wrap Around
- Levels:Tri-Level
Schools
- High school:Middle Park
- Middle school:East Grand
- Elementary school:Fraser Valley
Utilities
- Water:Public
- Sewer:Public Sewer
Finances and disclosures
- Price:$1,645,000
- Price per sq. ft.:$527.58
- Tax amount:$8,021 (2026)
Features and amenities
- Laundry features:Laundry Closet
- Amenities:Carbon Monoxide Detector(s), Smart Locks, Smoke Detector(s)
Parking
- Total parking spaces:2
- Parking description:Gravel
- Garage:Yes
- Garage spaces:2
 Based on information submitted to the MLS GRID as of August 5, 2026 02:21 PM. All data is obtained from various sources and may not have been verified by broker or MLS GRID. Supplied Open House information is subject to change without notice. All information should be independently reviewed and verified for accuracy. Properties may or may not be listed by the office/agent presenting the information.
New listings near 1201 Rendezvous Road
- New
 $429,900Active2 beds 2 baths805 sq. ft.
317 County Road 832 #24-1, Fraser, CO 80442
MLS# 9494907Listed by: EXP REALTY, LLC - New
 $975,000Active2 beds 2 baths1,631 sq. ft.
37 Mountain Flower Circle, Fraser, CO 80442
MLS# 6041663Listed by: WEST AND MAIN HOMES INC - New
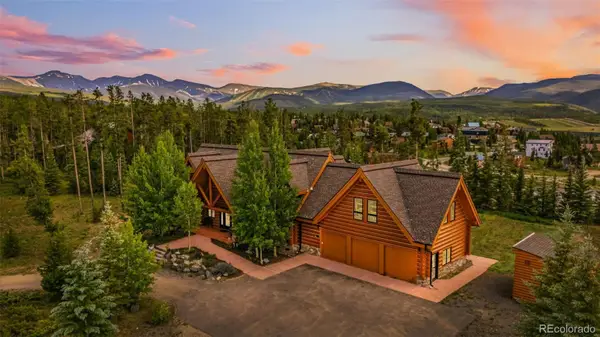 $2,899,000Active6 beds 5 baths10,218 sq. ft.
127 County Road 8030, Fraser, CO 80442
MLS# 2796003Listed by: REAL ESTATE OF WINTER PARK - New
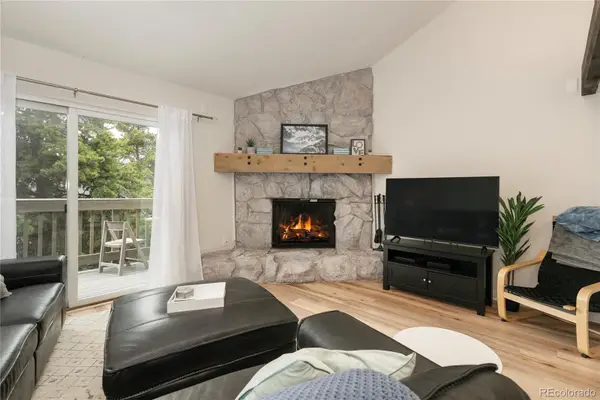 $649,900Active3 beds 2 baths1,503 sq. ft.
62 County Road 838 #21-4, Fraser, CO 80442
MLS# 4584157Listed by: WEST AND MAIN HOMES INC 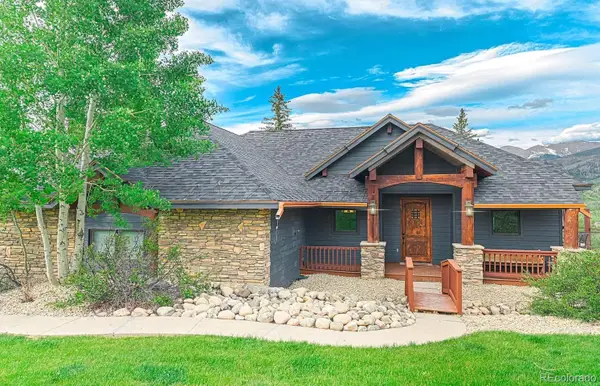 $449,000Active3 beds 4 baths2,964 sq. ft.
1361 Cr-8, Fraser, CO 80442
MLS# 6062026Listed by: A BETTER WAY REALTY $1,250,000Active5 beds 4 baths2,880 sq. ft.
220 County Road 8332, Fraser, CO 80442
MLS# 6985846Listed by: COLDWELL BANKER REALTY 54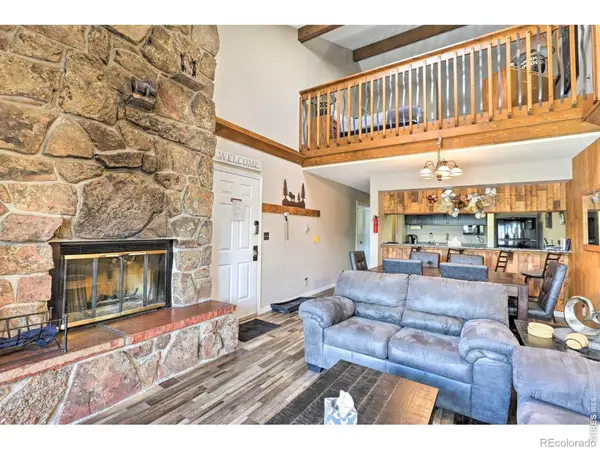 $645,900Active3 beds 3 baths1,208 sq. ft.
83 County Road 8400 #A9, Fraser, CO 80442
MLS# IR1064659Listed by: HARMONY BROKERS $975,000Active3 beds 3 baths2,391 sq. ft.
310 Gcr 8342 #H1, Fraser, CO 80442
MLS# 7876779Listed by: RE/MAX PEAK TO PEAK $699,000Active3 beds 3 baths1,612 sq. ft.
56 Gcr 834 #2A, Fraser, CO 80442
MLS# 5931295Listed by: THE SIMPLE LIFE R.E. COMPANY


Protect your home and budget from life's surprises with an Assurant Home Warranty, backed by a partner that supports you through every step of homeownership. Explore Plans.
© 2026 Better Homes and Gardens Real Estate LLC. An Anywhere Real Estate company. All rights reserved. Better Homes and Gardens® Real Estate is a registered trademark owned by Meredith Operations Corporation, licensed to Better Homes and Gardens Real Estate LLC and used with permission. Better Homes and Gardens Real Estate LLC fully supports the principles of the Fair Housing Act and the Equal Opportunity Act. Listing information is deemed reliable but is not guaranteed accurate.
Each office is independently owned and operated.
Any services or products provided by third parties are not provided by, affiliated with or related to Better Homes and Gardens Real Estate LLC, or its affiliated companies.