
6 Riverwalk #14G, Fraser, CO 80442
Local realty services provided by:Better Homes and Gardens Real Estate Kenney & Company
Listed by: jordon gutierrez
Office: xtreme realty llc.
MLS#:IR1070277
Source:ML
Price summary
- Price:$925,000
- Price per sq. ft.:$742.38
- Monthly HOA dues:$421
About this home
*** $10,000 SELLER CONCESSIONS. FURNISHED AND MOVE-IN READY. *** Rendezvous townhome, furnished and move in ready. Built in 2016 in Buckhorn at Rendezvous, this 2 bedroom, 2 full bath townhome has a two-story living room with a floor to ceiling stacked stone gas fireplace, wide plank hardwood floors, stone counters and stainless appliances, and a loft overlooking the main level that works as a third sleeping space, second living area or office. Locking owner closets in both bedrooms and the garage give you a place for your own gear, which makes this one of the easiest units in the community to run as a second home or short-term rental. Detached finished garage with ski racks and shelving, stacked laundry on the main level, keypad entry. Private patio is pre-wired for a hot tub. Sold furnished, so you can host guests or bring your own ski bag the week you close. The location is the point. The free resort shuttle stops right across the street, and the Fraser River Trail is steps away, so you can walk or bike into Winter Park in minutes without moving the car. Mary's Pond and the Rendezvous trail system start at the edge of the neighborhood. Ten minutes to the Winter Park base, about 90 minutes to Denver. Owners can join the Rendezvous Mountain Club at the base of Winter Park Resort. Rendezvous is the community Front Range buyers ask for by name, and this unit sits well under what the builder is asking for new townhomes in the same community. HOA covers exterior maintenance, snow removal, trash, insurance and grounds, so lock and leave actually means lock and leave. Available and easy to show....
Contact an agent
Home facts
- Year built:2016
- Subdivision & Development:Rendezvous
- Listing ID #:IR1070277
Rooms and interior
- Bedrooms:2
- Total bathrooms:2
- Full bathrooms:2
- Kitchen Description:Dishwasher, Microwave, Oven, Refrigerator
- Living area:1,246 sq. ft.
Heating and cooling
- Heating:Forced Air
Structure and exterior
- Roof:Composition
- Year built:2016
- Building area:1,246 sq. ft.
- Construction Materials:Wood Frame
- Levels:2 Story
Schools
- High school:Middle Park
- Middle school:East Grand
- Elementary school:Granby
Utilities
- Water:Public
- Sewer:Public Sewer
Finances and disclosures
- Price:$925,000
- Price per sq. ft.:$742.38
- Tax amount:$5,195
Features and amenities
- Laundry features:Dryer, Washer
Parking
- Garage spaces:1
 Based on information submitted to the MLS GRID as of November 3, 2026 08:12 PM. All data is obtained from various sources and may not have been verified by broker or MLS GRID. Supplied Open House information is subject to change without notice. All information should be independently reviewed and verified for accuracy. Properties may or may not be listed by the office/agent presenting the information.
New listings near 6 Riverwalk #14G
- New
 $435,000Active3 beds 4 baths2,964 sq. ft.
1361 County Road 8, Fraser, CO 80442
MLS# 2185936Listed by: HOMESMART - New
 $1,500,000Active3 beds 4 baths1,764 sq. ft.
160 Lookout, Fraser, CO 80442
MLS# 2569397Listed by: REAL ESTATE OF WINTER PARK  $570,000Active2 beds 2 baths1,328 sq. ft.
261 Meadow Mile #2, Fraser, CO 80442
MLS# 8388997Listed by: MODUS REAL ESTATE $400,000Active1 beds 1 baths589 sq. ft.
675 Wapiti, Fraser, CO 80442
MLS# 8945357Listed by: REAL ESTATE OF WINTER PARK $221,000Active1 beds 1 baths287 sq. ft.
261 County Road 804 #10D, Fraser, CO 80442
MLS# 9373564Listed by: REAL ESTATE OF WINTER PARK $899,000Active3 beds 2 baths1,368 sq. ft.
353 County Rd 834 #4, Fraser, CO 80442
MLS# 2282051Listed by: COLORADO REALTY 4 LESS, LLC $899,000Active3 beds 2 baths1,368 sq. ft.
353 County Rd 834 #5, Fraser, CO 80442
MLS# 2499007Listed by: COLORADO REALTY 4 LESS, LLC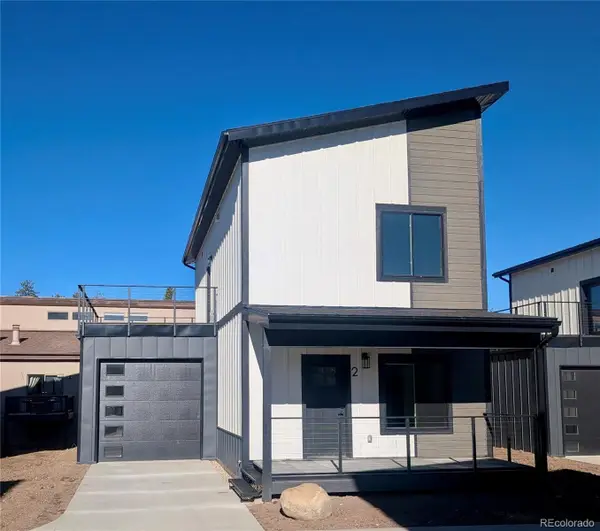 $899,000Active3 beds 2 baths1,368 sq. ft.
353 County Rd 834 #2, Fraser, CO 80442
MLS# 6020678Listed by: COLORADO REALTY 4 LESS, LLC $899,000Active3 beds 2 baths1,368 sq. ft.
353 County Rd 834 #3, Fraser, CO 80442
MLS# 8690235Listed by: COLORADO REALTY 4 LESS, LLC $899,000Active3 beds 2 baths1,368 sq. ft.
353 County Rd 834 #6, Fraser, CO 80442
MLS# 9890389Listed by: COLORADO REALTY 4 LESS, LLC


Protect your home and budget from life's surprises with an Assurant Home Warranty, backed by a partner that supports you through every step of homeownership. Explore Plans.
© 2026 Better Homes and Gardens Real Estate LLC. An Anywhere Real Estate company. All rights reserved. Better Homes and Gardens® Real Estate is a registered trademark owned by Meredith Operations Corporation, licensed to Better Homes and Gardens Real Estate LLC and used with permission. Better Homes and Gardens Real Estate LLC fully supports the principles of the Fair Housing Act and the Equal Opportunity Act. Listing information is deemed reliable but is not guaranteed accurate.
Each office is independently owned and operated.
Any services or products provided by third parties are not provided by, affiliated with or related to Better Homes and Gardens Real Estate LLC, or its affiliated companies.