
93 Doc Susie Avenue #E5, Fraser, CO 80442
Local realty services provided by:Better Homes and Gardens Real Estate Kenney & Company
93 Doc Susie Avenue #E5,Fraser, CO 80442
$549,900
- 2 Beds
- 2 Baths
- 1,008 sq. ft.
- Condominium
- Active
Listed by: scott sutcliffe
Office: keller williams advantage realty llc.
MLS#:5229390
Source:ML
Price summary
- Price:$549,900
- Price per sq. ft.:$545.54
- Monthly HOA dues:$420
About this home
This fully renovated 2-bedroom, 2-bath ground-floor condo puts you right in the heart of Fraser. The newly updated kitchen anchors the space with fresh finishes that make it feel move-in ready from day one. Single-level, no-stairs living means easy access for everyone, and the smart layout keeps both bedrooms private. Excellent invest opportunity, weekend getaways or staff housing.
Step outside and Fraser's restaurants, bars, and shops are within easy walking distance -- and The Lift bus stop is just three blocks away, connecting you to Winter Park Resort and the rest of the valley. For a mountain property at this price point, the combination of location, condition, and livability is genuinely hard to match.
Whether you're an investor looking for a turnkey short-term or long-term rental, a Front Range buyer ready for a no-fuss weekend escape, or an employer in need of reliable staff housing -- 93 Doc Susie checks every box.
Some images have been virtually staged or digitally enhanced for illustrative purposes....
Contact an agent
Home facts
- Year built:1983
- Subdivision & Development:The Divide at Forest Meadows
- Listing ID #:5229390
Rooms and interior
- Bedrooms:2
- Total bathrooms:2
- Full bathrooms:2
- Flooring:Laminate
- Kitchen Description:Cooktop, Dishwasher, Disposal, Oven, Range, Refrigerator
- Living area:1,008 sq. ft.
Heating and cooling
- Heating:Baseboard
Structure and exterior
- Roof:Shingle
- Year built:1983
- Building area:1,008 sq. ft.
- Architectural Style:Contemporary
- Construction Materials:Frame
- Exterior Features:Covered, Front Porch
- Levels:1 Story
Schools
- High school:Middle Park
- Middle school:East Grand
- Elementary school:Fraser Valley
Utilities
- Sewer:Community Sewer
Finances and disclosures
- Price:$549,900
- Price per sq. ft.:$545.54
- Tax amount:$1,764 (2025)
Features and amenities
- Amenities:Electric Water Heater
Parking
- Total parking spaces:2
- Parking description:Asphalt
 Based on information submitted to the MLS GRID as of August 29, 2026 02:00 AM. All data is obtained from various sources and may not have been verified by broker or MLS GRID. Supplied Open House information is subject to change without notice. All information should be independently reviewed and verified for accuracy. Properties may or may not be listed by the office/agent presenting the information.
New listings near 93 Doc Susie Avenue #E5
- New
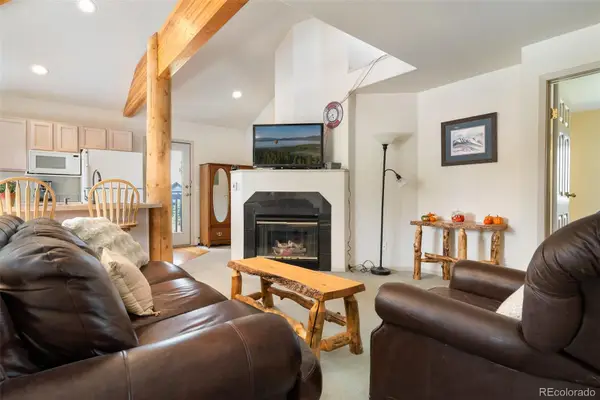 $589,000Active3 beds 3 baths1,237 sq. ft.
753 Mulligan #3, Fraser, CO 80442
MLS# 8367271Listed by: LIV SOTHEBYS INTERNATIONAL REALTY- BRECKENRIDGE - New
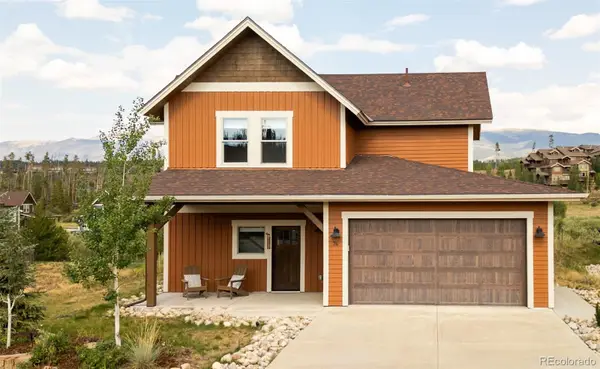 $1,374,000Active3 beds 4 baths1,831 sq. ft.
74 Alder Brook Trail, Fraser, CO 80442
MLS# 8899215Listed by: MILEHIMODERN 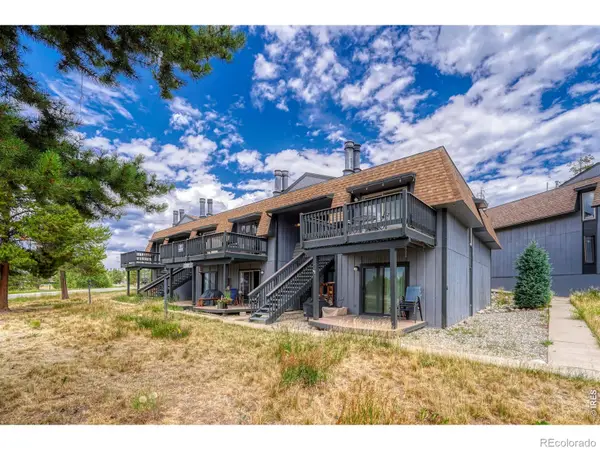 $349,000Active2 beds 1 baths675 sq. ft.
18 County Road 838 #1-5, Fraser, CO 80442
MLS# IR1066652Listed by: BERKSHIRE HATHAWAY HOMESERVICES ROCKY MOUNTAIN, REALTORS-BOULDER- New
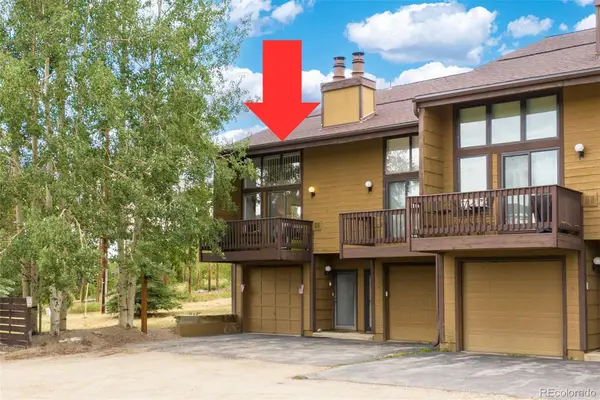 $675,000Active3 beds 3 baths1,145 sq. ft.
444 County Road 832 #1, Fraser, CO 80442
MLS# IR1067411Listed by: MODERN DESIGN REALTY GROUP LLC  $589,000Active2 beds 2 baths824 sq. ft.
100 Bryant Boulevard #8, Fraser, CO 80442
MLS# 4038441Listed by: LIV SOTHEBY'S INTERNATIONAL REALTY $499,000Active2 beds 2 baths903 sq. ft.
163 County Road 840 #6, Fraser, CO 80442
MLS# 3948365Listed by: LPT REALTY $1,100,000Active4 beds 3 baths2,508 sq. ft.
821 Ferret Lane, Fraser, CO 80442
MLS# 5127301Listed by: FIXED RATE REAL ESTATE, LLC $429,900Pending2 beds 2 baths805 sq. ft.
317 County Road 832 #24-1, Fraser, CO 80442
MLS# 9494907Listed by: EXP REALTY, LLC $975,000Active2 beds 2 baths1,631 sq. ft.
37 Mountain Flower Circle, Fraser, CO 80442
MLS# 6041663Listed by: WEST AND MAIN HOMES INC


Protect your home and budget from life's surprises with an Assurant Home Warranty, backed by a partner that supports you through every step of homeownership. Explore Plans.
© 2026 Better Homes and Gardens Real Estate LLC. An Anywhere Real Estate company. All rights reserved. Better Homes and Gardens® Real Estate is a registered trademark owned by Meredith Operations Corporation, licensed to Better Homes and Gardens Real Estate LLC and used with permission. Better Homes and Gardens Real Estate LLC fully supports the principles of the Fair Housing Act and the Equal Opportunity Act. Listing information is deemed reliable but is not guaranteed accurate.
Each office is independently owned and operated.
Any services or products provided by third parties are not provided by, affiliated with or related to Better Homes and Gardens Real Estate LLC, or its affiliated companies.