
99 Stagecoach Way, Fraser, CO 80442
Local realty services provided by:Better Homes and Gardens Real Estate Kenney & Company
Listed by: tim bradley
Office: re/max professionals
MLS#:6099347
Source:ML
Price summary
- Price:$1,475,000
- Price per sq. ft.:$632.5
- Monthly HOA dues:$13.33
About this home
Discover refined alpine living in the premier Rendezvous community at 99 Stagecoach Way. This exceptional mountain-modern residence offers the perfect turnkey alternative to waiting for a new build, showcasing premium designer finishes and an open, light-filled layout.
The expansive main level is anchored by a chef's kitchen featuring top-tier appliances, custom cabinetry, and a large center island designed for effortless entertaining. Nearby, the luxurious primary suite serves as a true sanctuary, offering a private and elegant retreat on the main floor.
The rest of the home provides ultimate privacy, offering a total of four spacious bedrooms and four and a half bathrooms. Every secondary bedroom acts as an independent suite with its own dedicated bath. On the lower level, guests can step directly out to a private patio to unwind in the pristine, well-maintained hot tub.
A standout feature of this property is the newly upgraded two-car garage, which has been fully drywalled, finished, and treated with professional floor sealing—making it a clean, climate-ready space for vehicle and mountain gear storage.
Outside your door, a vast Rendezvous trail system and the Fraser River trail await hiking and biking enthusiasts. The neighborhood's convenient ski shuttle makes getting to the slopes entirely effortless. Best of all, ownership grants you exclusive membership to the private Rendezvous Clubhouse at the base of Winter Park Resort, complete with breakfast services and coveted private ski locker storage. Includes transfer of site 99stagecoach.com....
Contact an agent
Home facts
- Year built:2019
- Subdivision & Development:Rendezvous
- Listing ID #:6099347
Rooms and interior
- Bedrooms:4
- Total bathrooms:5
- Half bathrooms:1
- Flooring:Laminate, Tile, Wood
- Bathrooms Description:Hot Tub
- Kitchen Description:Dishwasher, Disposal, Double Oven, Eat-in Kitchen, Freezer, Kitchen Island, Microwave, Oven, Range
- Basement:Yes
- Basement Description:Finished, Walk-Out Access
- Living area:2,332 sq. ft.
Heating and cooling
- Heating:Forced Air
Structure and exterior
- Roof:Metal
- Year built:2019
- Building area:2,332 sq. ft.
- Lot area:0.03 Acres
- Lot Features:Mountainous, Near Ski Area
- Architectural Style:Contemporary
- Construction Materials:Stone, Wood Siding
- Exterior Features:Balcony, Covered, Deck, Gas Grill
- Foundation Description:Concrete Perimeter, Slab
Schools
- High school:Middle Park
- Middle school:East Grand
- Elementary school:Fraser Valley
Utilities
- Water:Public
- Sewer:Public Sewer
Finances and disclosures
- Price:$1,475,000
- Price per sq. ft.:$632.5
- Tax amount:$7,459 (2025)
Features and amenities
- Laundry features:Dryer, Washer
- Amenities:Gas Water Heater, Smart Cameras, Video Doorbell, Window Coverings, Window Treatments
Parking
- Total parking spaces:2
- Parking description:Dry Walled, Floor Coating
- Garage:Yes
- Garage spaces:2
 Based on information submitted to the MLS GRID as of September 16, 2026 02:38 PM. All data is obtained from various sources and may not have been verified by broker or MLS GRID. Supplied Open House information is subject to change without notice. All information should be independently reviewed and verified for accuracy. Properties may or may not be listed by the office/agent presenting the information.
New listings near 99 Stagecoach Way
- New
 $1,580,000Active4 beds 4 baths3,776 sq. ft.
46 Meadow Trail, Fraser, CO 80442
MLS# 2160066Listed by: REAL ESTATE OF WINTER PARK 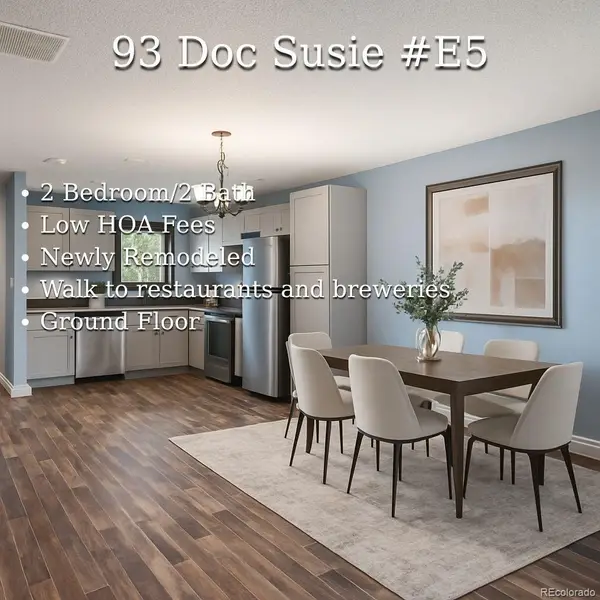 $549,900Active2 beds 2 baths1,008 sq. ft.
93 Doc Susie Avenue #E5, Fraser, CO 80442
MLS# 5229390Listed by: KELLER WILLIAMS ADVANTAGE REALTY LLC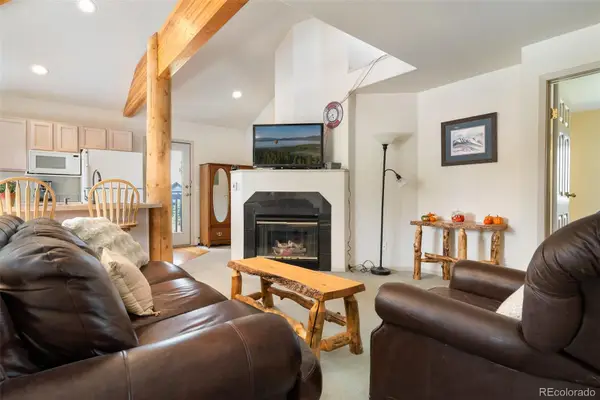 $589,000Active3 beds 3 baths1,237 sq. ft.
753 Mulligan #3, Fraser, CO 80442
MLS# 8367271Listed by: LIV SOTHEBYS INTERNATIONAL REALTY- BRECKENRIDGE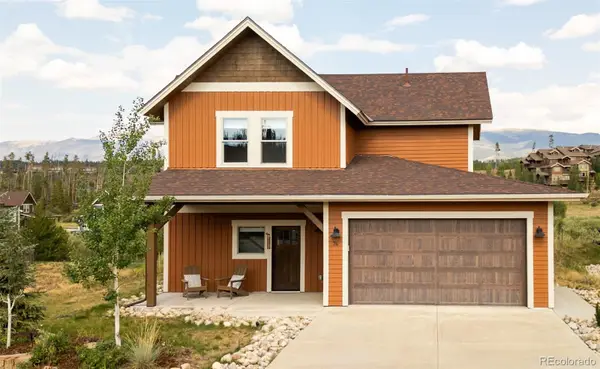 $1,374,000Active3 beds 4 baths1,831 sq. ft.
74 Alder Brook Trail, Fraser, CO 80442
MLS# 8899215Listed by: MILEHIMODERN $349,000Active2 beds 1 baths675 sq. ft.
18 County Road 838 #1-5, Fraser, CO 80442
MLS# 6094824Listed by: BERKSHIRE HATHAWAY HOMESERVICES ROCKY MTN REALTORS $589,000Active2 beds 2 baths824 sq. ft.
100 Bryant Boulevard #8, Fraser, CO 80442
MLS# 4038441Listed by: LIV SOTHEBY'S INTERNATIONAL REALTY $479,000Active2 beds 2 baths903 sq. ft.
163 County Road 840 #6, Fraser, CO 80442
MLS# 3948365Listed by: LPT REALTY $1,040,000Active4 beds 3 baths2,508 sq. ft.
821 Ferret Lane, Fraser, CO 80442
MLS# 5127301Listed by: FIXED RATE REAL ESTATE, LLC $429,900Pending2 beds 2 baths805 sq. ft.
317 County Road 832 #24-1, Fraser, CO 80442
MLS# 9494907Listed by: EXP REALTY, LLC


Protect your home and budget from life's surprises with an Assurant Home Warranty, backed by a partner that supports you through every step of homeownership. Explore Plans.
© 2026 Better Homes and Gardens Real Estate LLC. An Anywhere Real Estate company. All rights reserved. Better Homes and Gardens® Real Estate is a registered trademark owned by Meredith Operations Corporation, licensed to Better Homes and Gardens Real Estate LLC and used with permission. Better Homes and Gardens Real Estate LLC fully supports the principles of the Fair Housing Act and the Equal Opportunity Act. Listing information is deemed reliable but is not guaranteed accurate.
Each office is independently owned and operated.
Any services or products provided by third parties are not provided by, affiliated with or related to Better Homes and Gardens Real Estate LLC, or its affiliated companies.