
6013 Miners Peak, Frederick, CO 80516
Local realty services provided by:Better Homes and Gardens Real Estate Kenney & Company
Listed by: corey martin
Office: keller williams dtc
MLS#:9395544
Source:ML
Price summary
- Price:$649,000
- Price per sq. ft.:$228.76
- Monthly HOA dues:$78
About this home
Welcome to this beautifully maintained, move-in-ready home in the highly desirable Wyndham Hill community! Offering 4 bedrooms, 4 bathrooms, a main-floor office, a spacious loft, and a 3-car garage, this home features an exceptional floor plan designed for comfortable everyday living. An inviting covered front porch welcomes you inside, where abundant natural light, beautiful hardwood floors, and spacious living areas create a warm and inviting atmosphere. The open-concept family room with fireplace flows seamlessly into the well-appointed kitchen featuring granite countertops, stainless steel appliances, a large center island, and pantry. A dedicated main-floor study provides an ideal work-from-home space, while the formal dining room is perfect for entertaining. Upstairs, the spacious primary suite features a private five-piece bathroom and offers a comfortable retreat. Three additional bedrooms include two connected by a convenient Jack-and-Jill bathroom, while the third enjoys easy access to another full bathroom. A generous upstairs loft provides flexible space for a media room, playroom, or additional living area. Outside, enjoy the beautifully landscaped backyard complete with an expansive concrete patio, ideal for outdoor dining, entertaining, or relaxing. The 3-car garage provides ample room for vehicles, storage, and recreational equipment. New roof within the last 5 years, new exterior paint, concrete back patio and so much more. Save money on your electric bill, this home has solar! Residents of Wyndham Hill enjoy outstanding community amenities including a clubhouse, swimming pool, playground, and expansive park. Conveniently located near I-25 with easy access to Denver, Boulder, Longmont, and Denver International Airport. With its functional layout, desirable features, and fantastic community amenities, this home is truly a must-see!...
Contact an agent
Home facts
- Year built:2014
- Subdivision & Development:Wyndham Hill
- Listing ID #:9395544
Rooms and interior
- Bedrooms:4
- Total bathrooms:4
- Full bathrooms:3
- Half bathrooms:1
- Flooring:Carpet, Tile, Wood
- Bathrooms Description:Five Piece Bath
- Kitchen Description:Cooktop, Dishwasher, Disposal, Eat-in Kitchen, Kitchen Island, Microwave, Oven, Pantry, Range, Refrigerator
- Basement Description:Bath/Stubbed, Daylight, Full, Unfinished
- Living area:2,837 sq. ft.
Heating and cooling
- Cooling:Central Air
- Heating:Forced Air
Structure and exterior
- Roof:Composition
- Year built:2014
- Building area:2,837 sq. ft.
- Lot Features:Landscaped, Level, Sprinklers In Front, Sprinklers In Rear
- Construction Materials:Frame
- Exterior Features:Patio, Private Yard, Rain Gutters
- Foundation Description:Slab
- Levels:2 Story
Schools
- High school:Erie
- Middle school:Erie
- Elementary school:Erie
Utilities
- Water:Public
- Sewer:Public Sewer
Finances and disclosures
- Price:$649,000
- Price per sq. ft.:$228.76
- Tax amount:$7,060
Features and amenities
- Laundry features:Dryer, In Unit, Washer
- Amenities:Double Pane Windows, Window Coverings
Parking
- Garage spaces:3
 Based on information submitted to the MLS GRID as of November 14, 2026 04:43 PM. All data is obtained from various sources and may not have been verified by broker or MLS GRID. Supplied Open House information is subject to change without notice. All information should be independently reviewed and verified for accuracy. Properties may or may not be listed by the office/agent presenting the information.
New listings near 6013 Miners Peak
- Open Wed, 11am to 5:30pmNew
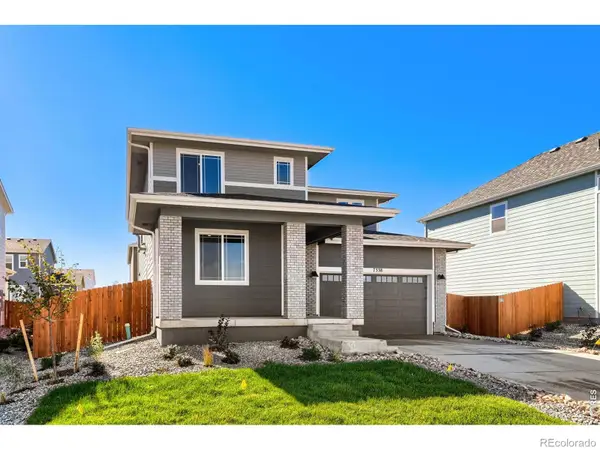 $534,990Active3 beds 3 baths2,253 sq. ft.
7338 White River, Frederick, CO 80530
MLS# IR1072189Listed by: DFH COLORADO REALTY LLC - New
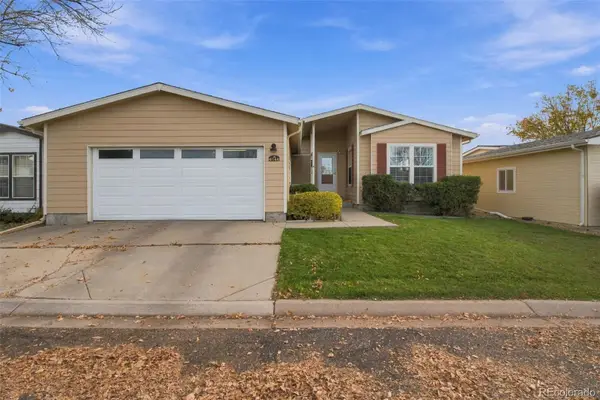 $299,000Active3 beds 2 baths1,494 sq. ft.
6144 Needlegrass, Frederick, CO 80530
MLS# 7697626Listed by: JPAR MODERN REAL ESTATE - New
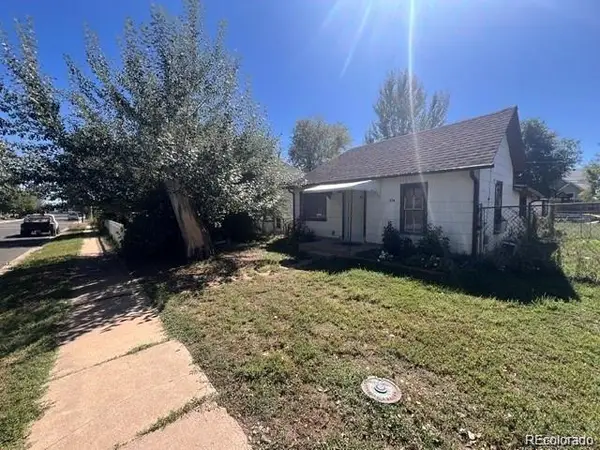 $200,000Active1 beds 1 baths576 sq. ft.
238 7th, Frederick, CO 80530
MLS# 4794620Listed by: KELLER WILLIAMS REALTY NORTHERN COLORADO 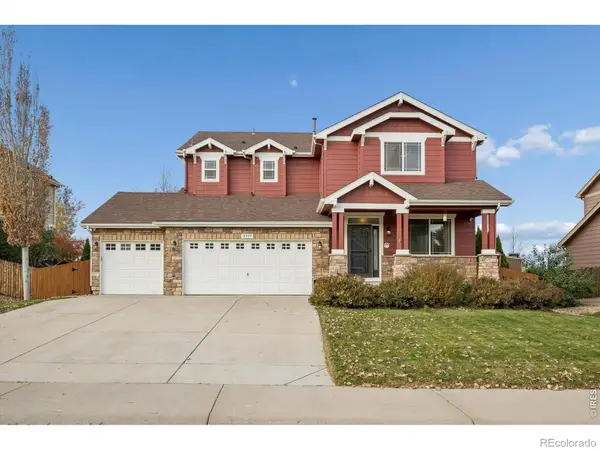 $700,000Active4 beds 4 baths3,574 sq. ft.
8537 Raspberry, Frederick, CO 80504
MLS# 5615236Listed by: DREAM CLIMBERS INC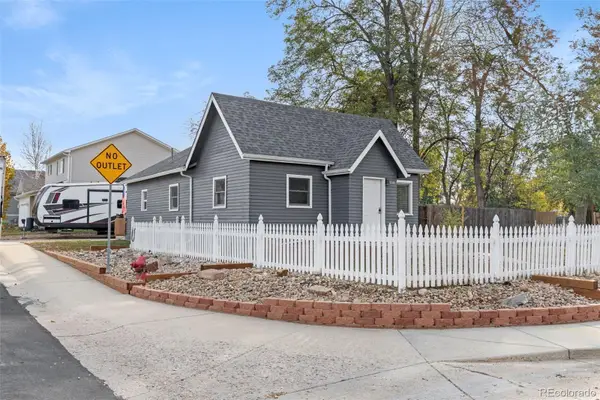 $409,990Active2 beds 1 baths909 sq. ft.
550 Johnson, Frederick, CO 80530
MLS# 6545420Listed by: COLORADO CONNECT REAL ESTATE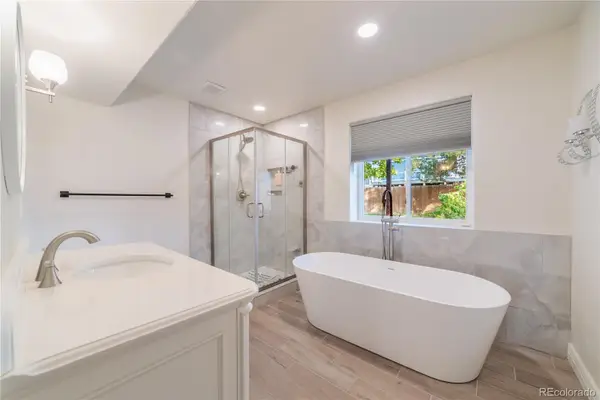 $475,000Active5 beds 3 baths1,747 sq. ft.
306 Hawthorn, Frederick, CO 80530
MLS# 3767845Listed by: RE/MAX MOMENTUM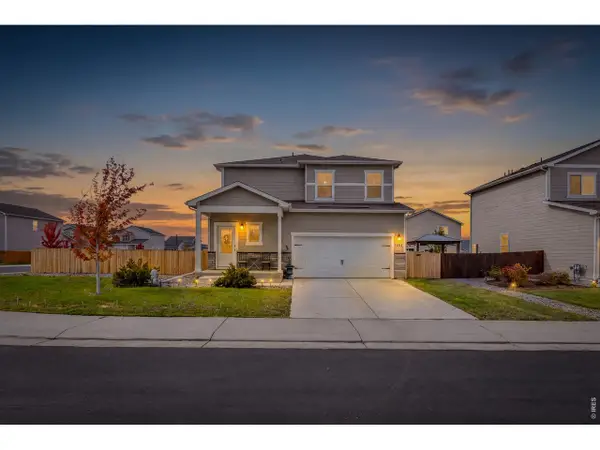 $485,000Active4 beds 3 baths2,059 sq. ft.
7331 E Big Thompson, Frederick, CO 80530
MLS# IR1071572Listed by: COLDWELL BANKER REALTY-NOCO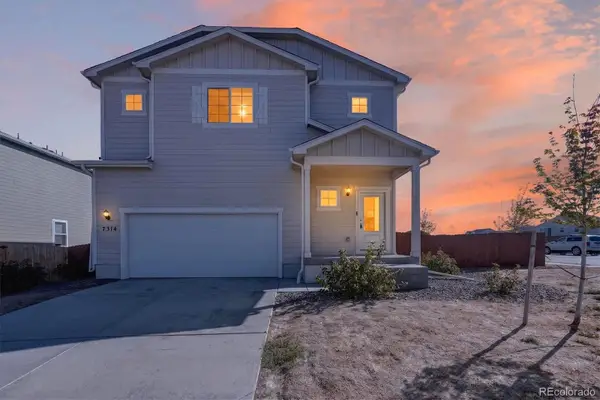 $550,000Active4 beds 3 baths1,942 sq. ft.
7314 Dolores, Frederick, CO 80530
MLS# 8586783Listed by: RE/MAX MOMENTUM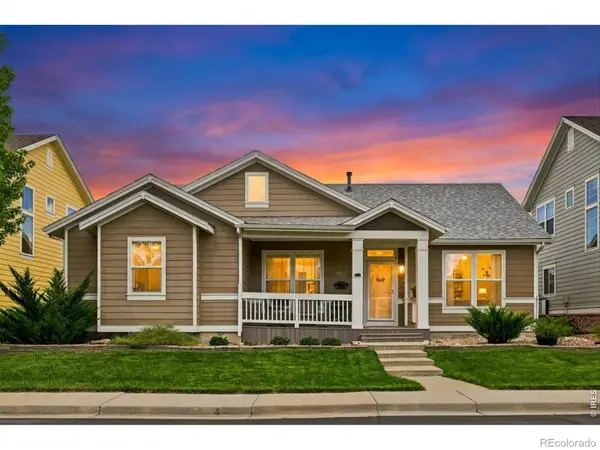 $525,000Active3 beds 2 baths1,794 sq. ft.
5125 Mt St Vrain, Frederick, CO 80504
MLS# IR1071261Listed by: EXP REALTY LLC


Protect your home and budget from life's surprises with an Assurant Home Warranty, backed by a partner that supports you through every step of homeownership. Explore Plans.
© 2026 Better Homes and Gardens Real Estate LLC. An Anywhere Real Estate company. All rights reserved. Better Homes and Gardens® Real Estate is a registered trademark owned by Meredith Operations Corporation, licensed to Better Homes and Gardens Real Estate LLC and used with permission. Better Homes and Gardens Real Estate LLC fully supports the principles of the Fair Housing Act and the Equal Opportunity Act. Listing information is deemed reliable but is not guaranteed accurate.
Each office is independently owned and operated.
Any services or products provided by third parties are not provided by, affiliated with or related to Better Homes and Gardens Real Estate LLC, or its affiliated companies.