
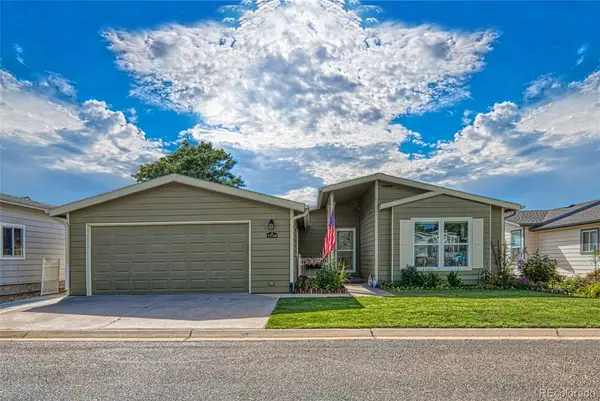
6155 Graden Street, Frederick, CO 80530
Local realty services provided by:Better Homes and Gardens Real Estate Kenney & Company
6155 Graden Street,Frederick, CO 80530
$575,000
- 5 Beds
- 4 Baths
- 2,816 sq. ft.
- Single family
- Active
Listed by: jim norman
Office: you 1st realty
MLS#:5173279
Source:ML
Price summary
- Price:$575,000
- Price per sq. ft.:$204.19
- Monthly HOA dues:$30
About this home
Welcome to this beautifully remodeled masterpiece , WITH MAIN FLOOR PRIMARY BEDROOM & BATHROOM, where luxury meets convenience. From the moment you enter, soaring ceilings and custom lighting illuminate the gorgeous new luxury (LVP) flooring, creating an atmosphere of grand elegance. The crown jewel of the architectural design is the spectacular architectural layout. The spacious second-level loft dramatically overlooks both the family room below and the chef's kitchen. This open-concept design connects the levels beautifully, creating an airy environment that is perfect for entertaining. From the loft, you look down upon a bright, open-concept living room and a show-stopping granite center island. The kitchen has updated cabinetry and modern hardware. The main-floor primary suite serves as your private sanctuary. It features a 5-piece ensuite bath complete with a deep soaker tub designed for ultimate relaxation. The upper level hosts additional bedrooms alongside the large loft, while the newly finished basement expands your living space with a recreation room and abundant storage solutions. Every detail has been meticulously updated for total peace of mind. Capital improvements include a new furnace (2020) and a brand-new roof with premium Class 4 impact-resistant shingles (2020). For added confidence, a comprehensive home warranty is also included. Outside, your private oasis awaits. The beautifully landscaped backyard features a stunning patio and exceptional privacy with absolutely no neighbors behind the home. A spacious 3-car garage rounds out this exceptional property. Perfectly situated, you are just moments away from King Soopers, Downtown Frederick, the recreation center, top-rated schools, and pristine local parks. This turnkey property perfectly balances refined luxury with an unbeatable location!...
Contact an agent
Home facts
- Year built:2006
- Subdivision & Development:Savannah
- Listing ID #:5173279
Rooms and interior
- Bedrooms:5
- Total bathrooms:4
- Full bathrooms:2
- Half bathrooms:1
- Flooring:Carpet, Laminate
- Bathrooms Description:Five Piece Bath
- Kitchen Description:Cooktop, Dishwasher, Disposal, Kitchen Island, Microwave, Oven, Pantry, Range, Self Cleaning Oven
- Basement:Yes
- Basement Description:Finished, Partial, Unfinished
- Living area:2,816 sq. ft.
Heating and cooling
- Cooling:Central Air
- Heating:Forced Air
- Central air:Yes
Structure and exterior
- Roof:Composition
- Year built:2006
- Building area:2,816 sq. ft.
- Lot area:0.16 Acres
- Architectural Style:Traditional
- Construction Materials:Frame
- Exterior Features:Front Porch, Garden, Patio, Private Yard, Rain Gutters, Smart Irrigation
- Foundation Description:Slab
- Levels:2 Story
Schools
- High school:Frederick
- Middle school:Coal Ridge
- Elementary school:Thunder Valley
Utilities
- Water:Public
- Sewer:Public Sewer
Finances and disclosures
- Price:$575,000
- Price per sq. ft.:$204.19
- Tax amount:$3,668 (2025)
Features and amenities
- Laundry features:Dryer, Washer
- Amenities:Carbon Monoxide Detector(s), Double Pane Windows, Gas Water Heater, Smart Cameras, Smoke Detector(s), Tankless Water Heater, Video Doorbell, Window Coverings
Parking
- Total parking spaces:3
- Garage:Yes
- Garage spaces:3
 Based on information submitted to the MLS GRID as of August 28, 2026 04:47 PM. All data is obtained from various sources and may not have been verified by broker or MLS GRID. Supplied Open House information is subject to change without notice. All information should be independently reviewed and verified for accuracy. Properties may or may not be listed by the office/agent presenting the information.
New listings near 6155 Graden Street
- Open Sun, 12am to 2pmNew
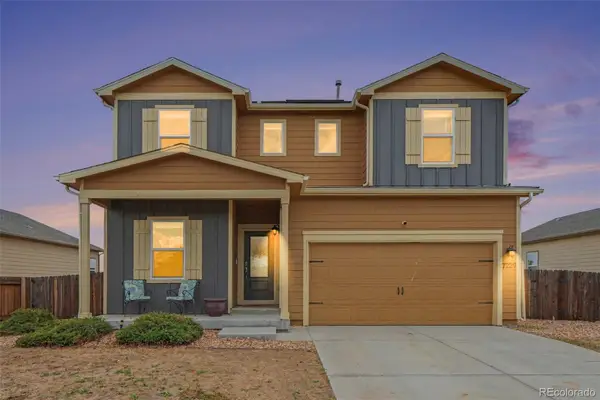 $510,000Active4 beds 3 baths2,269 sq. ft.
7229 Shavano Avenue, Longmont, CO 80504
MLS# 5038668Listed by: RE/MAX MOMENTUM - Open Sat, 11am to 5pmNew
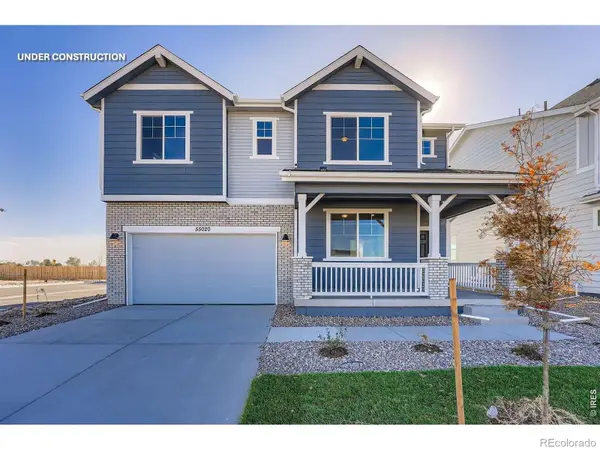 $629,989Active4 beds 4 baths2,743 sq. ft.
7325 Arkansas Street, Frederick, CO 80530
MLS# IR1067462Listed by: DFH COLORADO REALTY LLC - Open Sat, 1 to 5pmNew
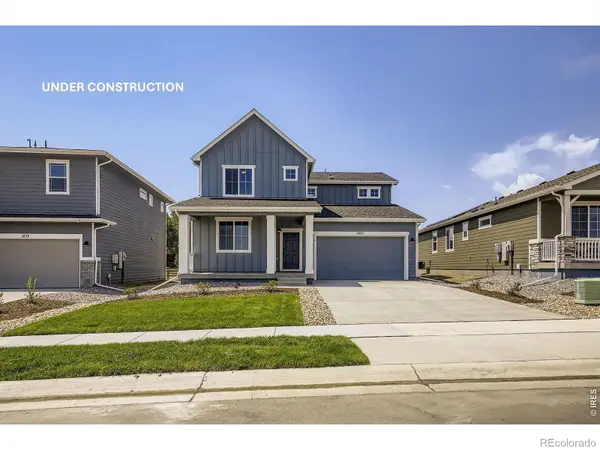 $569,990Active3 beds 3 baths2,253 sq. ft.
7329 Arkansas Street, Frederick, CO 80530
MLS# IR1067469Listed by: DFH COLORADO REALTY LLC - New
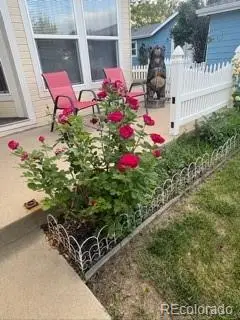 $275,000Active3 beds 2 baths1,530 sq. ft.
6405 Hollyhock Green #62, Frederick, CO 80530
MLS# 7744529Listed by: EQUITY COLORADO REAL ESTATE - Open Sat, 10am to 12pmNew
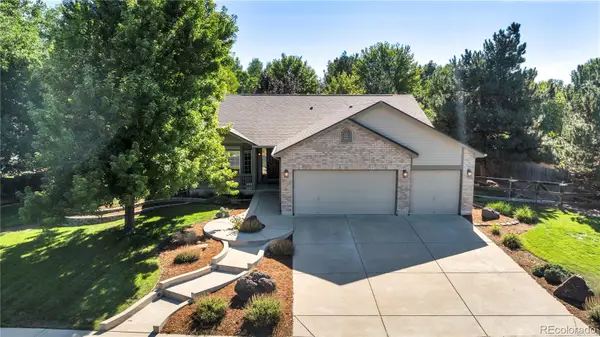 $640,000Active3 beds 3 baths3,950 sq. ft.
4830 Eagle Boulevard, Frederick, CO 80504
MLS# 4328013Listed by: REAL BROKER, LLC DBA REAL - New
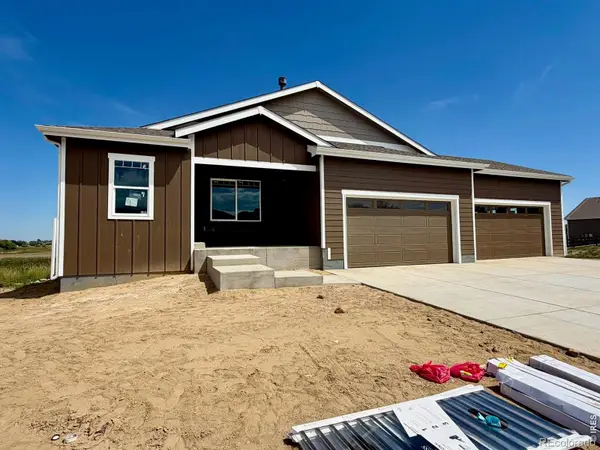 $760,000Active3 beds 3 baths3,834 sq. ft.
5527 Wetlands Drive, Frederick, CO 80504
MLS# IR1067385Listed by: BETTER BLUEPRINT REALTY - New
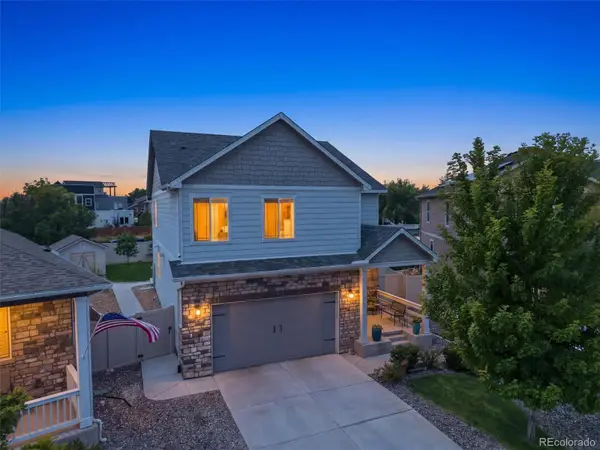 $585,000Active4 beds 3 baths2,554 sq. ft.
6776 Morrison Drive, Frederick, CO 80530
MLS# 2117298Listed by: RE/MAX PROFESSIONALS - New
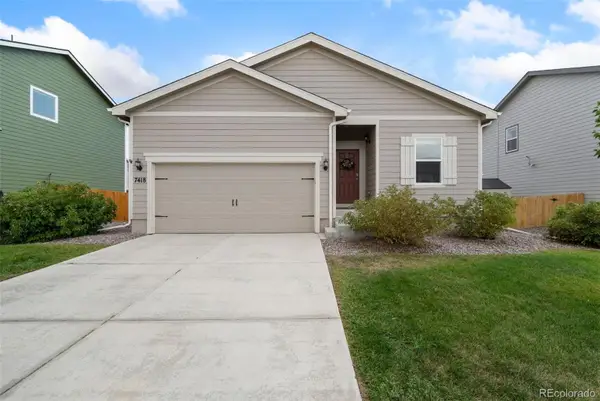 $440,000Active3 beds 2 baths1,485 sq. ft.
7418 Blue River Avenue, Frederick, CO 80530
MLS# 7965036Listed by: RE/MAX MOMENTUM - New
 $315,000Active3 beds 2 baths1,548 sq. ft.
7710 Primrose #168, Frederick, CO 80530
MLS# 4974386Listed by: REAL BROKER, LLC DBA REAL


Protect your home and budget from life's surprises with an Assurant Home Warranty, backed by a partner that supports you through every step of homeownership. Explore Plans.
© 2026 Better Homes and Gardens Real Estate LLC. An Anywhere Real Estate company. All rights reserved. Better Homes and Gardens® Real Estate is a registered trademark owned by Meredith Operations Corporation, licensed to Better Homes and Gardens Real Estate LLC and used with permission. Better Homes and Gardens Real Estate LLC fully supports the principles of the Fair Housing Act and the Equal Opportunity Act. Listing information is deemed reliable but is not guaranteed accurate.
Each office is independently owned and operated.
Any services or products provided by third parties are not provided by, affiliated with or related to Better Homes and Gardens Real Estate LLC, or its affiliated companies.