
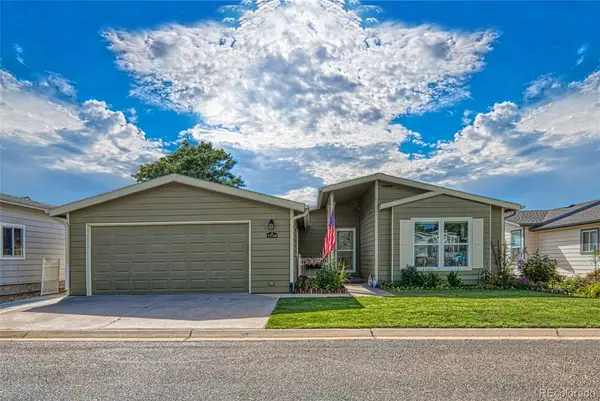
6405 Hollyhock Green #62, Frederick, CO 80530
Local realty services provided by:Better Homes and Gardens Real Estate Kenney & Company
6405 Hollyhock Green #62,Frederick, CO 80530
$275,000
- 3 Beds
- 2 Baths
- 1,530 sq. ft.
- Single family
- Active
Listed by: ken deshaies
Office: equity colorado real estate
MLS#:7744529
Source:ML
Price summary
- Price:$275,000
- Price per sq. ft.:$179.74
- Monthly HOA dues:$830
About this home
This triple wide is one of the largest units in the community. Views to the west from living room. On a cul-de-sac with very little traffic. This property is on a land lease, for which buyer must complete an application. There is a ballon festival each Spring, and the balloons fly right over the community, very close to this home. Buyer agent should verify all measurements and details. Note: black strips on tops of ceiling fan blades are carbon filters, to help purify indoor air.
9/18 New roof
1/19 Wick Easy Solutions, Installation of split rail fence and gate
9/19 Warren Mauler (independent), rebuild two front piers and leveled entire triple wide
4/21 Aquafina, Replace section of main waste line under house
6/21 Aquafina ,Replace water heater
7/21 Apex Clean Air, had all vents and returns cleaned
5/22 My Guy Heating & Air, new air conditioner
9/25 Don’s Garage, 29 Point Safety Inspecion
6/26 Costco, new dishwasher
Contact an agent
Home facts
- Year built:2005
- Subdivision & Development:Prairie Greens
- Listing ID #:7744529
Rooms and interior
- Bedrooms:3
- Total bathrooms:2
- Full bathrooms:2
- Flooring:Carpet, Wood
- Kitchen Description:Dishwasher, Disposal, Microwave, Range, Refrigerator, Self Cleaning Oven
- Living area:1,530 sq. ft.
Heating and cooling
- Cooling:Central Air
- Heating:Forced Air
- Central air:Yes
Structure and exterior
- Roof:Composition
- Year built:2005
- Building area:1,530 sq. ft.
- Lot area:0.15 Acres
- Lot Features:Cul-De-Sac, Irrigated, Landscaped, Level, Master Planned, Near Public Transit, Sprinklers In Front, Sprinklers In Rear
- Architectural Style:Traditional
- Construction Materials:Wood Siding
- Exterior Features:Garden, Patio, Private Yard, Rain Gutters
- Levels:1 Story
Schools
- High school:Frederick
- Middle school:Thunder Valley
- Elementary school:St. Vrain Community Montessori
Utilities
- Water:Public
- Sewer:Public Sewer
Finances and disclosures
- Price:$275,000
- Price per sq. ft.:$179.74
- Tax amount:$1,940 (2025)
Features and amenities
- Laundry features:Dryer, In Unit, Washer
- Amenities:Carbon Monoxide Detector(s), Double Pane Windows, Smoke Detector(s), Window Coverings
- Pool features:Outdoor Pool
Parking
- Total parking spaces:2
- Parking description:Concrete Driveway
- Garage:Yes
- Garage spaces:2
 Based on information submitted to the MLS GRID as of August 29, 2026 03:43 AM. All data is obtained from various sources and may not have been verified by broker or MLS GRID. Supplied Open House information is subject to change without notice. All information should be independently reviewed and verified for accuracy. Properties may or may not be listed by the office/agent presenting the information.
New listings near 6405 Hollyhock Green #62
- Open Sun, 12am to 2pmNew
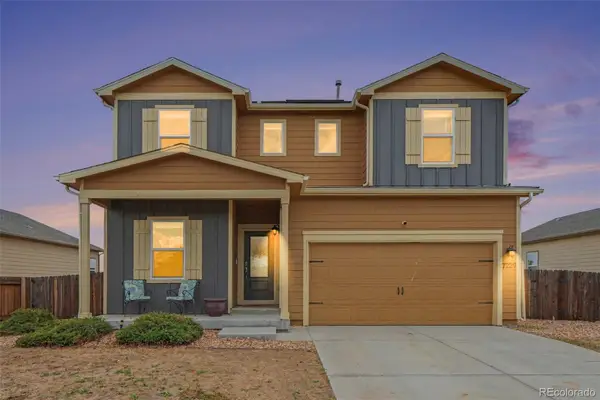 $510,000Active4 beds 3 baths2,269 sq. ft.
7229 Shavano Avenue, Longmont, CO 80504
MLS# 5038668Listed by: RE/MAX MOMENTUM - Open Sat, 11am to 5pmNew
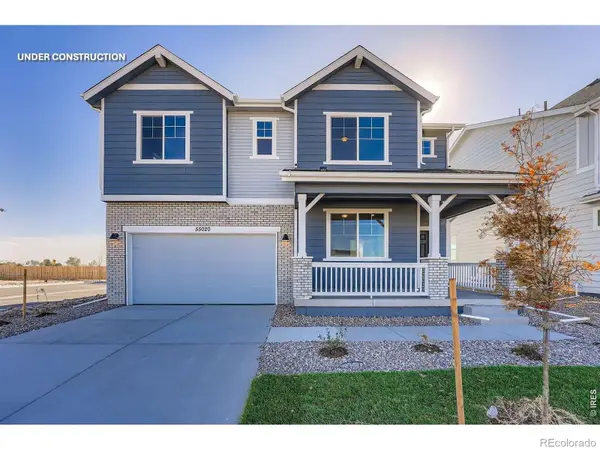 $629,989Active4 beds 4 baths2,743 sq. ft.
7325 Arkansas Street, Frederick, CO 80530
MLS# IR1067462Listed by: DFH COLORADO REALTY LLC - Open Sat, 1 to 5pmNew
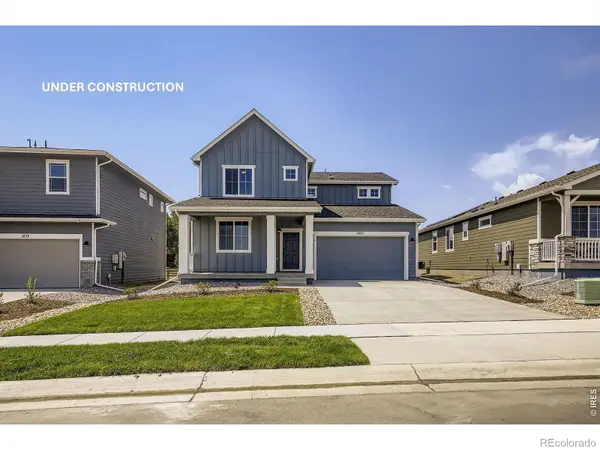 $569,990Active3 beds 3 baths2,253 sq. ft.
7329 Arkansas Street, Frederick, CO 80530
MLS# IR1067469Listed by: DFH COLORADO REALTY LLC - New
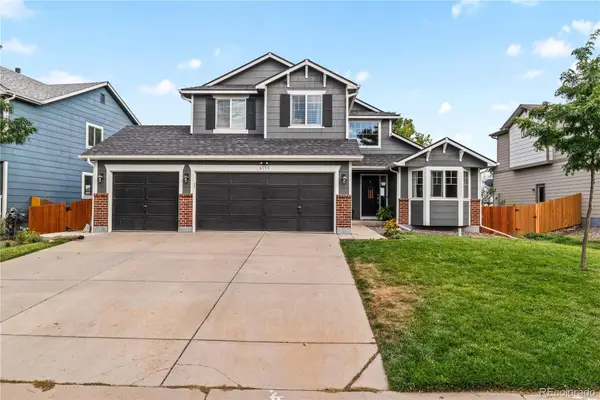 $575,000Active5 beds 4 baths2,816 sq. ft.
6155 Graden Street, Frederick, CO 80530
MLS# 5173279Listed by: YOU 1ST REALTY - Open Sat, 10am to 12pmNew
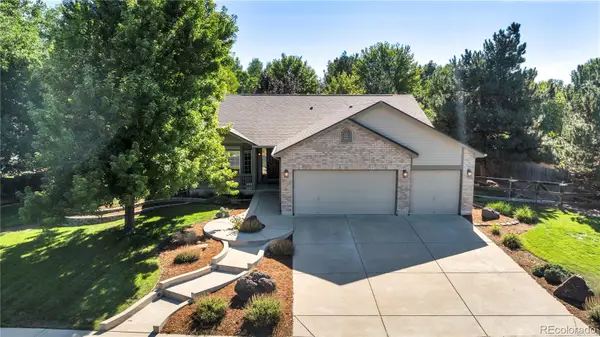 $640,000Active3 beds 3 baths3,950 sq. ft.
4830 Eagle Boulevard, Frederick, CO 80504
MLS# 4328013Listed by: REAL BROKER, LLC DBA REAL - New
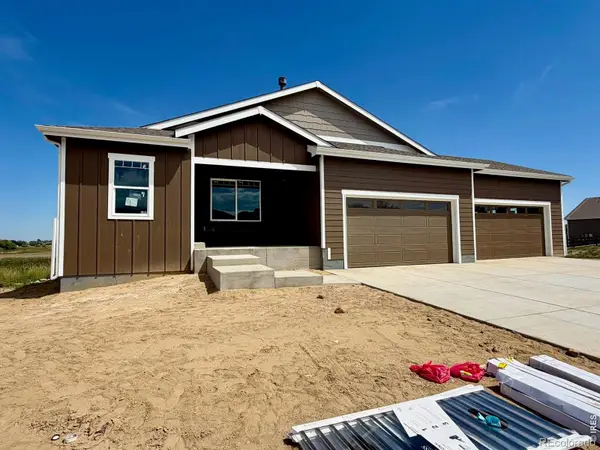 $760,000Active3 beds 3 baths3,834 sq. ft.
5527 Wetlands Drive, Frederick, CO 80504
MLS# IR1067385Listed by: BETTER BLUEPRINT REALTY - New
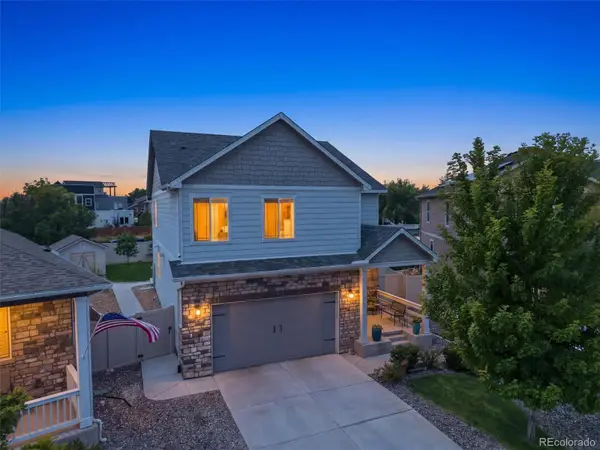 $585,000Active4 beds 3 baths2,554 sq. ft.
6776 Morrison Drive, Frederick, CO 80530
MLS# 2117298Listed by: RE/MAX PROFESSIONALS - New
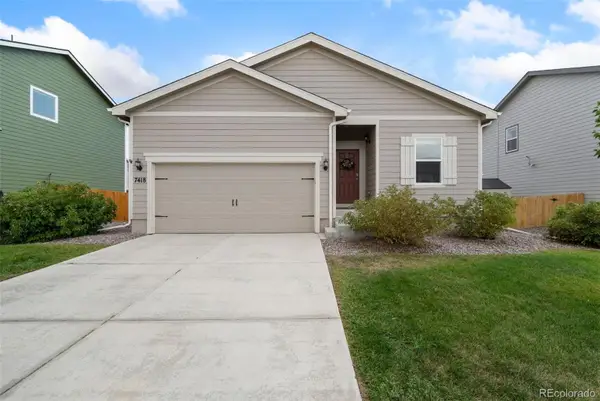 $440,000Active3 beds 2 baths1,485 sq. ft.
7418 Blue River Avenue, Frederick, CO 80530
MLS# 7965036Listed by: RE/MAX MOMENTUM - New
 $315,000Active3 beds 2 baths1,548 sq. ft.
7710 Primrose #168, Frederick, CO 80530
MLS# 4974386Listed by: REAL BROKER, LLC DBA REAL


Protect your home and budget from life's surprises with an Assurant Home Warranty, backed by a partner that supports you through every step of homeownership. Explore Plans.
© 2026 Better Homes and Gardens Real Estate LLC. An Anywhere Real Estate company. All rights reserved. Better Homes and Gardens® Real Estate is a registered trademark owned by Meredith Operations Corporation, licensed to Better Homes and Gardens Real Estate LLC and used with permission. Better Homes and Gardens Real Estate LLC fully supports the principles of the Fair Housing Act and the Equal Opportunity Act. Listing information is deemed reliable but is not guaranteed accurate.
Each office is independently owned and operated.
Any services or products provided by third parties are not provided by, affiliated with or related to Better Homes and Gardens Real Estate LLC, or its affiliated companies.