
8325 Raspberry Drive, Frederick, CO 80504
Local realty services provided by:Better Homes and Gardens Real Estate Kenney & Company
Listed by: brianna felz, felz team
Office: sellstate altitude property group
MLS#:5646617
Source:ML
Price summary
- Price:$650,000
- Price per sq. ft.:$183.46
- Monthly HOA dues:$60
About this home
This stunning, move-in ready ranch-style home is nestled in the sought-after Raspberry Hill subdivision of Frederick, Colorado. Built in 2012 and thoughtfully maintained, this 3-bedroom, 4-bathroom gem offers 2,679 finished square feet of refined living across the main level and a fully finished basement. The open-concept main floor showcases vaulted ceilings, rich hardwood floors, granite countertops, a kitchen island, walk-in butler's pantry, and a gas fireplace in the living room, everything you need from day one. The luxurious primary suite features a 5-piece en suite bath with soaking tub and walk-in shower. A dedicated main-floor office, oversized 3-car garage with utility door, and a main-floor laundry room add everyday convenience. Downstairs, the finished basement offers a spacious family room with wet bar, a private guest bedroom, and a 3/4 bath. Step outside to your entertainer's dream backyard, a large half-covered deck with ceiling fans, a stunning rod iron deck fence, and a wood-burning fire pit, all enclosed by full fencing. A radon mitigation system is already installed for total peace of mind. Located in the St. Vrain Valley school district near parks, trails, and easy I-25 access. This one is truly ready for you, just unpack and enjoy....
Contact an agent
Home facts
- Year built:2012
- Listing ID #:5646617
Rooms and interior
- Bedrooms:3
- Total bathrooms:4
- Full bathrooms:2
- Half bathrooms:1
- Flooring:Carpet, Laminate, Wood
- Kitchen Description:Dishwasher, Eat-in Kitchen, Kitchen Island, Microwave, Oven, Pantry, Range, Refrigerator, Wine Cooler
- Basement:Yes
- Basement Description:Crawl Space, Finished
- Living area:3,543 sq. ft.
Heating and cooling
- Cooling:Central Air
- Heating:Forced Air
- Central air:Yes
Structure and exterior
- Roof:Composition
- Year built:2012
- Building area:3,543 sq. ft.
- Lot area:0.19 Acres
- Lot Features:Sprinklers In Front, Sprinklers In Rear
- Construction Materials:Frame
- Exterior Features:Covered, Deck, Patio, Private Yard, Water Feature
- Levels:1 Story
Schools
- High school:Frederick
- Middle school:Coal Ridge
- Elementary school:Legacy
Utilities
- Water:Public
- Sewer:Public Sewer
Finances and disclosures
- Price:$650,000
- Price per sq. ft.:$183.46
- Tax amount:$4,551 (2025)
Features and amenities
- Laundry features:Dryer, Washer
- Amenities:Wine Cooler
Parking
- Total parking spaces:3
- Parking description:Oversized
- Garage:Yes
- Garage spaces:3
 Based on information submitted to the MLS GRID as of May 30, 2026 12:41 AM. All data is obtained from various sources and may not have been verified by broker or MLS GRID. Supplied Open House information is subject to change without notice. All information should be independently reviewed and verified for accuracy. Properties may or may not be listed by the office/agent presenting the information.
New listings near 8325 Raspberry Drive
- Coming Soon
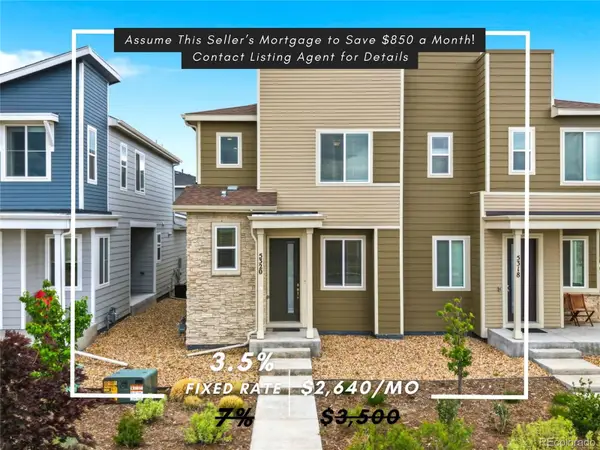 $410,000Coming Soon2 beds 3 baths
5320 13th Street, Frederick, CO 80504
MLS# 7799719Listed by: LIVE REAL ESTATE - Coming Soon
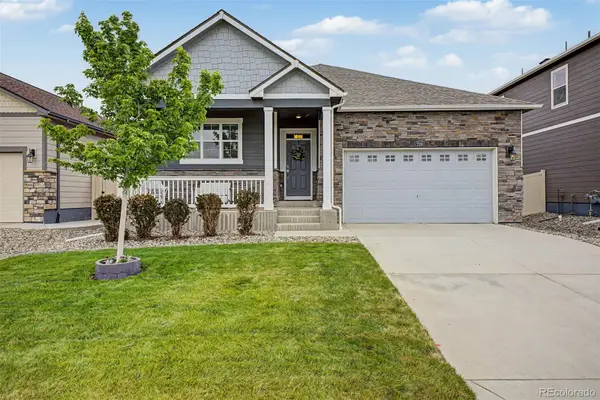 $530,000Coming Soon4 beds 2 baths
7220 Frying Pan Drive, Frederick, CO 80530
MLS# 3603322Listed by: REAL BROKER, LLC DBA REAL - Coming Soon
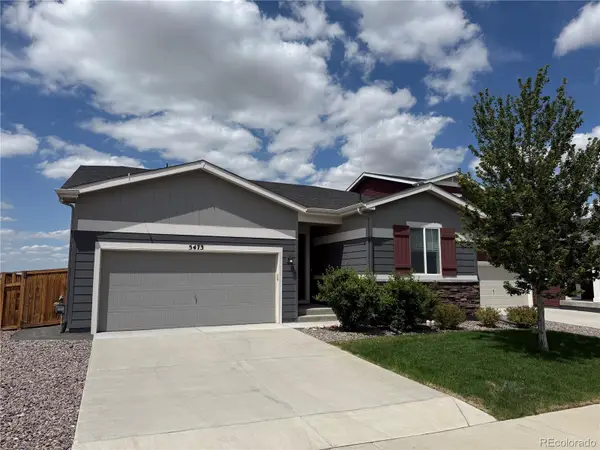 $485,000Coming Soon3 beds 2 baths
5473 Bauer Drive, Frederick, CO 80504
MLS# IR1060367Listed by: LUMINO REAL ESTATE - New
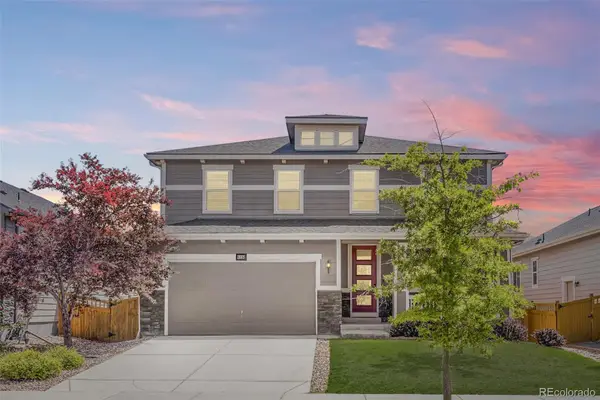 $670,000Active5 beds 4 baths4,128 sq. ft.
6224 Black Mesa Road, Erie, CO 80516
MLS# 5147715Listed by: RE/MAX OF CHERRY CREEK - New
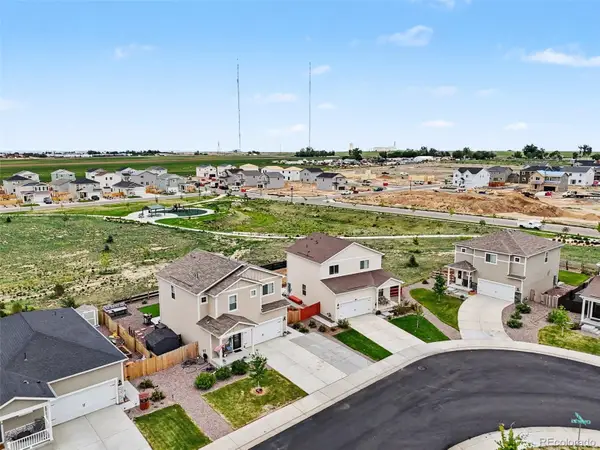 $558,900Active3 beds 3 baths1,816 sq. ft.
7332 E Big Thompson Circle, Frederick, CO 80530
MLS# 2122598Listed by: LANDMARK RESIDENTIAL BROKERAGE - New
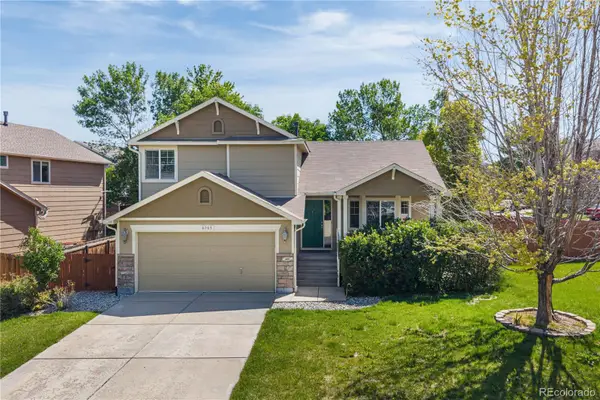 $475,000Active3 beds 3 baths2,093 sq. ft.
6161 Clayton Street, Frederick, CO 80530
MLS# 3331600Listed by: REDFIN CORPORATION - Open Sun, 12 to 2pmNew
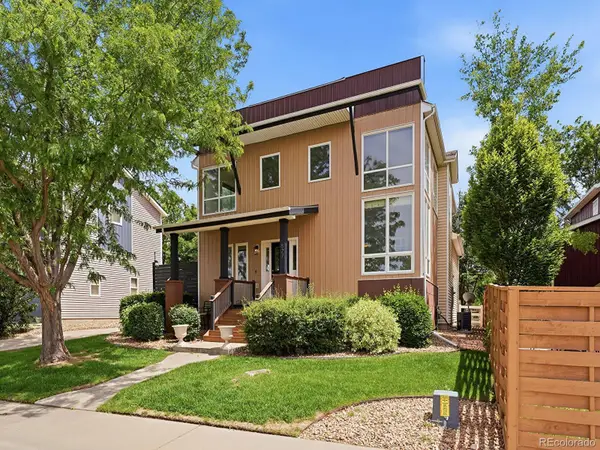 $497,500Active3 beds 3 baths2,392 sq. ft.
827 Spruce Court, Frederick, CO 80530
MLS# 9673862Listed by: COLDWELL BANKER REALTY 56 - New
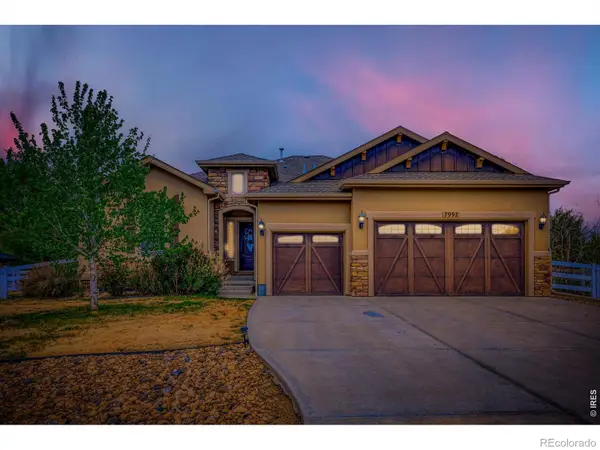 $750,000Active5 beds 3 baths3,720 sq. ft.
7992 Saint Street, Frederick, CO 80530
MLS# IR1060152Listed by: DYNAMIC REAL ESTATE SERVICES - Open Sat, 11am to 1pmNew
 $585,000Active4 beds 4 baths2,606 sq. ft.
5438 Fox Run Boulevard, Frederick, CO 80504
MLS# 6391071Listed by: RE/MAX MOMENTUM


Protect your home and budget from life's surprises with an Assurant Home Warranty, backed by a partner that supports you through every step of homeownership. Explore Plans.
© 2026 Better Homes and Gardens Real Estate LLC. An Anywhere Real Estate company. All rights reserved. Better Homes and Gardens® Real Estate is a registered trademark owned by Meredith Operations Corporation, licensed to Better Homes and Gardens Real Estate LLC and used with permission. Better Homes and Gardens Real Estate LLC fully supports the principles of the Fair Housing Act and the Equal Opportunity Act. Listing information is deemed reliable but is not guaranteed accurate.
Each office is independently owned and operated.
Any services or products provided by third parties are not provided by, affiliated with or related to Better Homes and Gardens Real Estate LLC, or its affiliated companies.