
200 Granite Street #106, Frisco, CO 80443
Local realty services provided by:Better Homes and Gardens Real Estate Kenney & Company
Listed by: robert hague
Office: slifer smith & frampton r.e.
MLS#:S1070340
Source:CO_SAR
Price summary
- Price:$644,000
- Price per sq. ft.:$805
- Monthly HOA dues:$613
About this home
Prime Frisco location with fresh updates & resort-style amenities.
Located just off Frisco’s Main Street, this first-floor residence puts dining, shopping, and the best of downtown Frisco within easy reach. The unit has been updated with brand-new carpet, paint, and additional major improvements throughout.
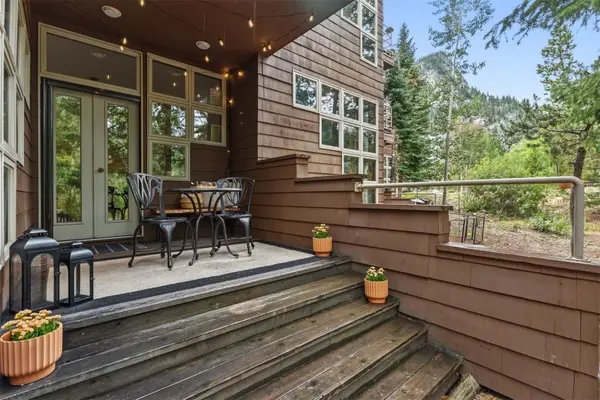
Enjoy convenient first-floor access to a spacious patio and adjacent outdoor space, perfect for relaxing in every season. The property is also close to the Summit Stage bus stops, providing easy ski-in-ski-out style access to Breckenridge, and Copper Mountain.
Community amenities include a pool, hot tub, sauna, and clubhouse, making this an ideal mountain getaway or full-time residence in one of Summit County’s most desirable locations.
Contact an agent
Home facts
- Year built:1972
- Subdivision & Development:TEN MILE CREEK CONDO
- Listing ID #:S1070340
- Added:1 day(s) ago
- Updated:August 25, 2026 at 04:46 AM
Rooms and interior
- Bedrooms:2
- Total bathrooms:2
- Full bathrooms:1
- Half bathrooms:1
- Flooring:Carpet, Tile
- Bathrooms Description:Jetted Tub
- Kitchen Description:Dishwasher, Disposal, Electric Range, Microwave, Oven, Refrigerator
- Living area:800 sq. ft.
Heating and cooling
- Heating:Baseboard
Structure and exterior
- Roof:Asphalt
- Year built:1972
- Building area:800 sq. ft.
- Lot area:1.91 Acres
- Lot Features:City Lot, Near Public Transit
- Construction Materials:Concrete
- Exterior Features:Patio
- Foundation Description:Poured
Utilities
- Water:Public
- Sewer:Connected, Sewer Connected
Finances and disclosures
- Price:$644,000
- Price per sq. ft.:$805
- Tax amount:$2,299 (2025)
Features and amenities
- Appliances:Dishwasher, Disposal, Microwave, Oven, Refrigerator
- Laundry features:Common Area
- Pool features:Pool
Parking
- Parking description:Unassigned
New listings near 200 Granite Street #106
- New
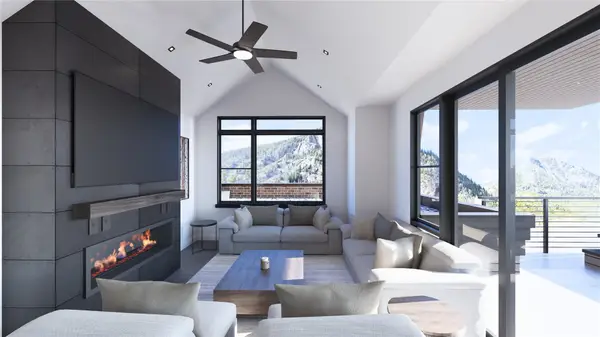 $1,200,000Active2 beds 1 baths862 sq. ft.
20 E Main Street #304, Frisco, CO 80443
MLS# S1071282Listed by: CHRISTIE'S INTERNATIONAL REAL ESTATE CO LLC - New
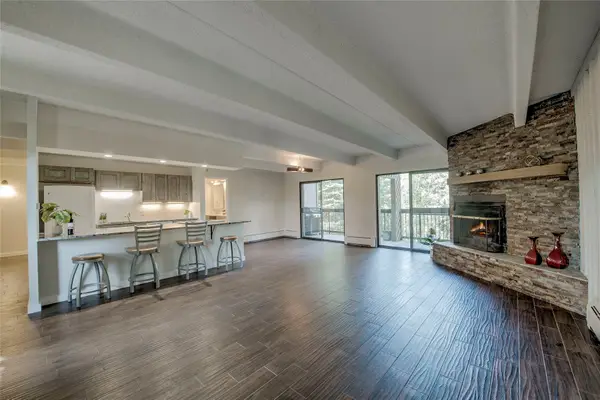 $899,000Active3 beds 3 baths1,382 sq. ft.
222 Creekside Drive #317, Frisco, CO 80443
MLS# S1071201Listed by: OMNI REAL ESTATE COMPANY INC. - New
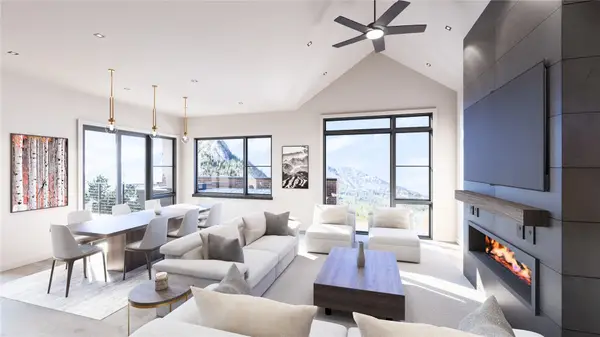 $2,400,000Active3 beds 3 baths2,035 sq. ft.
20 E Main Street #202, Frisco, CO 80443
MLS# S1071281Listed by: CHRISTIE'S INTERNATIONAL REAL ESTATE CO LLC - New
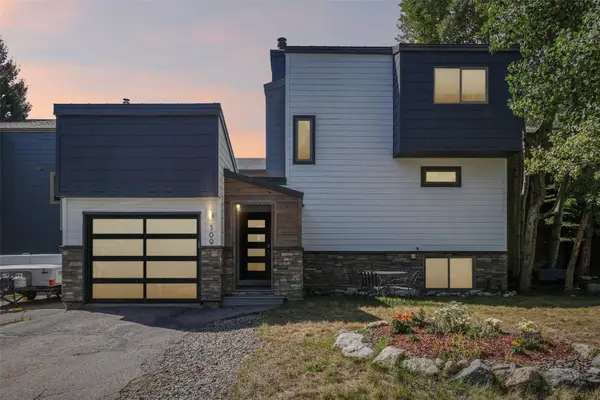 $1,550,000Active3 beds 4 baths1,695 sq. ft.
309 Creekside Drive, Frisco, CO 80443
MLS# S1071229Listed by: COLORADO R.E. SUMMIT COUNTY - New
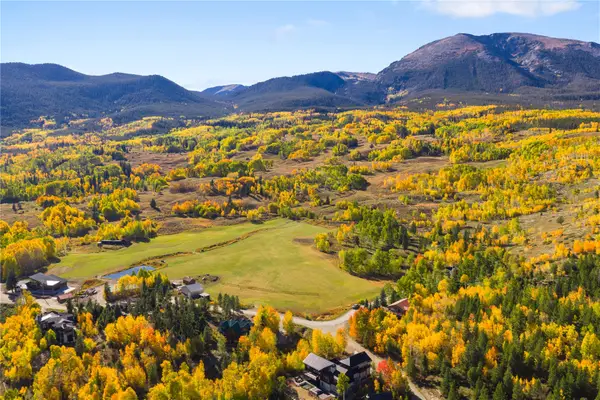 $1,250,000Active0.48 Acres
0045 Cr 1232, Frisco, CO 80498
MLS# S1071178Listed by: COMPASS - New
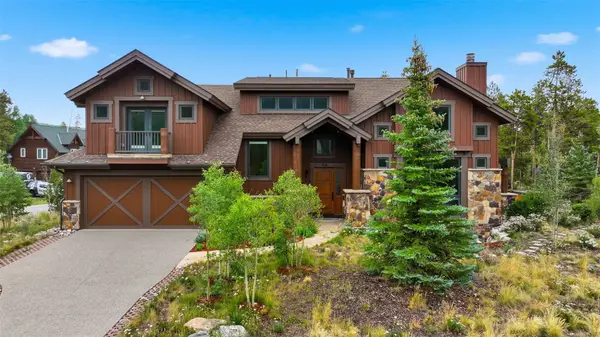 $3,750,000Active5 beds 5 baths4,459 sq. ft.
164 Rose Crown Circle, Frisco, CO 80443
MLS# S1071122Listed by: EXP REALTY LLC - RESORT EXPERTS - New
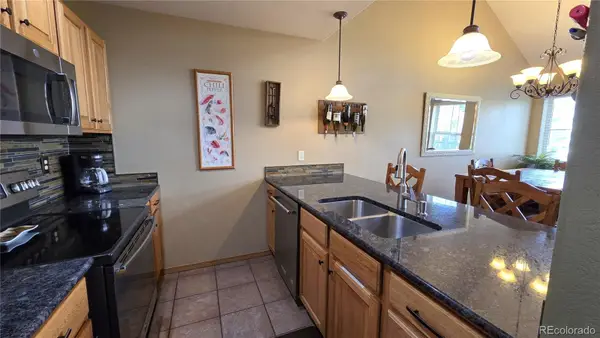 $799,000Active2 beds 3 baths1,247 sq. ft.
720 Lakepoint Drive #B6, Frisco, CO 80443
MLS# 7231781Listed by: MOUNTAIN LIVING REAL ESTATE,INC.
- New
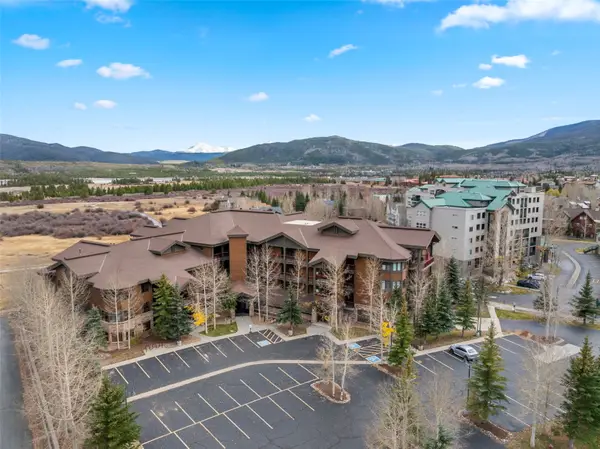 $875,000Active1 beds 1 baths954 sq. ft.
1101 Divide Road #207, Frisco, CO 80443
MLS# S1071140Listed by: SLIFER SMITH & FRAMPTON R.E. - New
 $1,140,000Active2 beds 2 baths1,078 sq. ft.
75 Galena Street #103, Frisco, CO 80443
MLS# S1071123Listed by: LIV SOTHEBY'S I.R.


Protect your home and budget from life's surprises with an Assurant Home Warranty, backed by a partner that supports you through every step of homeownership. Explore Plans.
© 2026 Better Homes and Gardens Real Estate LLC. An Anywhere Real Estate company. All rights reserved. Better Homes and Gardens® Real Estate is a registered trademark owned by Meredith Operations Corporation, licensed to Better Homes and Gardens Real Estate LLC and used with permission. Better Homes and Gardens Real Estate LLC fully supports the principles of the Fair Housing Act and the Equal Opportunity Act. Listing information is deemed reliable but is not guaranteed accurate.
Each office is independently owned and operated.
Any services or products provided by third parties are not provided by, affiliated with or related to Better Homes and Gardens Real Estate LLC, or its affiliated companies.