
75 Galena Street #103, Frisco, CO 80443
Local realty services provided by:Better Homes and Gardens Real Estate Kenney & Company
75 Galena Street #103,Frisco, CO 80443
$1,140,000
- 2 Beds
- 2 Baths
- 1,078 sq. ft.
- Condominium
- Active
Listed by: leisa d. gibson
Office: liv sotheby's i.r.
MLS#:S1071123
Source:CO_SAR
Price summary
- Price:$1,140,000
- Price per sq. ft.:$1,057.51
- Monthly HOA dues:$1,035
About this home
Rarely does in-town Frisco living come with the soothing sound of Tenmile Creek just beyond your door. This bright 2-bedroom, 2-bath residence offers a coveted ground-level, walkout setting with direct access to the lawn and creekfront—perfect for morning coffee by the water, effortless outdoor living, and anyone who appreciates having nature immediately outside.
Inside, the home feels fresh, comfortable, and easy to maintain, with updated interior paint, luxury vinyl plank flooring, abundant lighting, and an inviting layout designed for both full-time living and mountain getaways. The walkout location creates an easy connection between indoors and out, while the creek provides a beautiful backdrop through every season—from colorful summer afternoons to snow-covered winter mornings.
Main Street is just one block away, placing restaurants, shops, cafés, and year-round events within an easy stroll. The nearby Summit Stage bus stop provides convenient transportation throughout Summit County, while quick access to I-70 makes it easy to reach Breckenridge, Copper Mountain, Keystone, Arapahoe Basin, and even Vail.
Residents also enjoy updated fitness amenities, including a workout space with a Peloton bike and treadmill, plus a community hot tub for relaxing after a day on the trails or slopes. Whether you are searching for a full-time Frisco residence, an easy mountain retreat, or a home base for year-round Colorado adventures, this property delivers an exceptional combination of location, lifestyle, and natural beauty. With creek frontage, walkout lawn access, thoughtful updates, and an unbeatable downtown Frisco setting, this is the mountain home buyers hope to find....
Contact an agent
Home facts
- Year built:1984
- Subdivision & Development:RIVER GLEN CONDO
- Listing ID #:S1071123
- Added:6 day(s) ago
- Updated:August 24, 2026 at 02:34 PM
Rooms and interior
- Bedrooms:2
- Total bathrooms:2
- Full bathrooms:2
- Flooring:Luxury Vinyl Tile
- Kitchen Description:Built-In Oven, Dishwasher, Disposal, Electric Cooktop, Microwave
- Living area:1,078 sq. ft.
Heating and cooling
- Heating:Baseboard, Electric, Natural Gas
Structure and exterior
- Roof:Asphalt
- Year built:1984
- Building area:1,078 sq. ft.
- Lot area:2.92 Acres
- Lot Features:City Lot, Stream/Creek
- Construction Materials:Wood Frame
- Exterior Features:Deck
- Foundation Description:Poured
Utilities
- Water:Public, Water Available
- Sewer:Connected, Public Sewer, Sewer Available, Sewer Connected
Finances and disclosures
- Price:$1,140,000
- Price per sq. ft.:$1,057.51
- Tax amount:$3,395 (2025)
Features and amenities
- Appliances:Dishwasher, Disposal, Microwave, Washer
- Laundry features:Dryer, In Unit, Washer
- Amenities:Elevator, Fitness Center, Vaulted Ceiling(s)
Parking
- Parking description:Assigned, Two Spaces
New listings near 75 Galena Street #103
- New
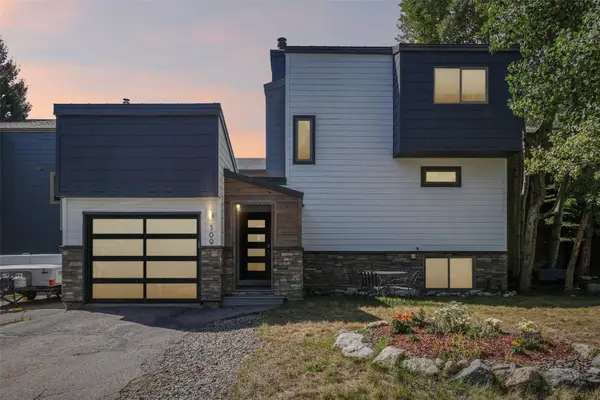 $1,550,000Active3 beds 4 baths1,695 sq. ft.
309 Creekside Drive, Frisco, CO 80443
MLS# S1071229Listed by: COLORADO R.E. SUMMIT COUNTY - New
 $1,250,000Active0.48 Acres
0045 Cr 1232, Frisco, CO 80498
MLS# S1071178Listed by: COMPASS - New
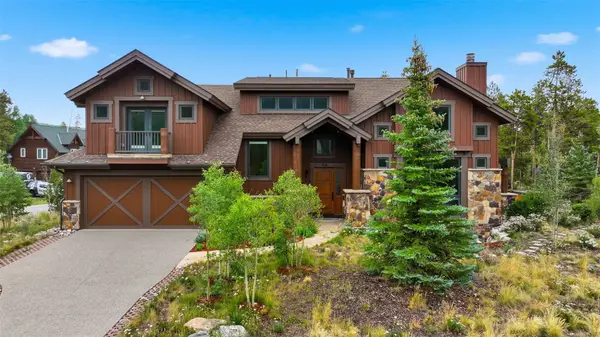 $3,750,000Active5 beds 5 baths4,459 sq. ft.
164 Rose Crown Circle, Frisco, CO 80443
MLS# S1071122Listed by: EXP REALTY LLC - RESORT EXPERTS - New
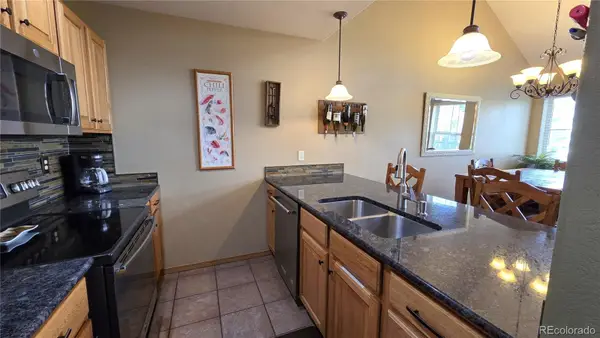 $799,000Active2 beds 3 baths1,247 sq. ft.
720 Lakepoint Drive #B6, Frisco, CO 80443
MLS# 7231781Listed by: MOUNTAIN LIVING REAL ESTATE,INC.
- New
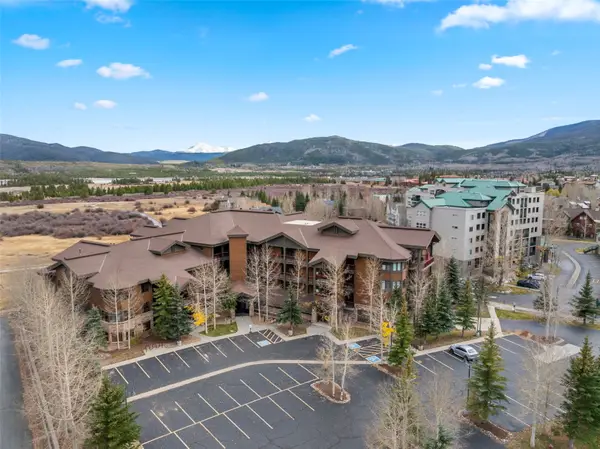 $875,000Active1 beds 1 baths954 sq. ft.
1101 Divide Road #207, Frisco, CO 80443
MLS# S1071140Listed by: SLIFER SMITH & FRAMPTON R.E. 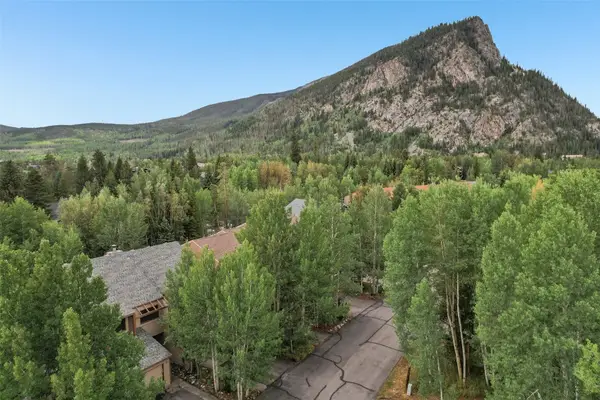 $1,049,000Pending3 beds 3 baths1,424 sq. ft.
216 Creekside Drive #1, Frisco, CO 80443
MLS# S1071053Listed by: KELLER WILLIAMS TOP OF ROCKIES- New
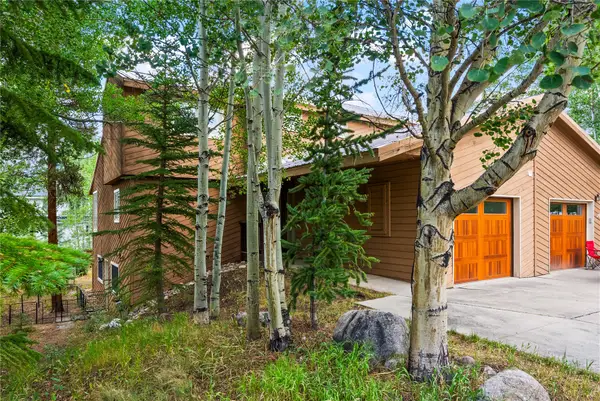 $1,725,000Active4 beds 4 baths2,432 sq. ft.
26 Hawn Drive, Frisco, CO 80443
MLS# S1071107Listed by: PAFFRATH & THOMAS R.E.S.C - New
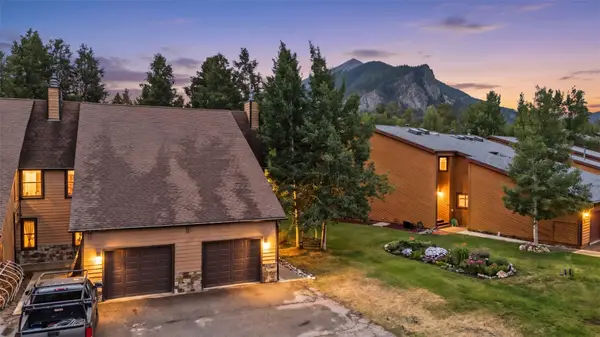 $1,125,000Active3 beds 2 baths1,158 sq. ft.
109 Hawn Drive #109, Frisco, CO 80443
MLS# S1071034Listed by: RE/MAX PROPERTIES OF THE SUMMIT - New
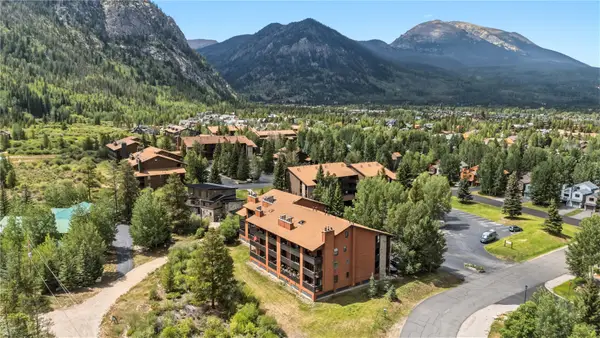 $575,000Active1 beds 1 baths601 sq. ft.
670 S 7th Avenue #139, Frisco, CO 80443
MLS# S1071079Listed by: RE/MAX PROPERTIES OF THE SUMMIT


Protect your home and budget from life's surprises with an Assurant Home Warranty, backed by a partner that supports you through every step of homeownership. Explore Plans.
© 2026 Better Homes and Gardens Real Estate LLC. An Anywhere Real Estate company. All rights reserved. Better Homes and Gardens® Real Estate is a registered trademark owned by Meredith Operations Corporation, licensed to Better Homes and Gardens Real Estate LLC and used with permission. Better Homes and Gardens Real Estate LLC fully supports the principles of the Fair Housing Act and the Equal Opportunity Act. Listing information is deemed reliable but is not guaranteed accurate.
Each office is independently owned and operated.
Any services or products provided by third parties are not provided by, affiliated with or related to Better Homes and Gardens Real Estate LLC, or its affiliated companies.