
26 Hawn Drive, Frisco, CO 80443
Local realty services provided by:Better Homes and Gardens Real Estate Kenney & Company
26 Hawn Drive,Frisco, CO 80443
$1,725,000
- 4 Beds
- 4 Baths
- 2,432 sq. ft.
- Multi-family
- Active
Listed by: todd johnson
Office: paffrath & thomas r.e.s.c
MLS#:S1071107
Source:CO_SAR
Price summary
- Price:$1,725,000
- Price per sq. ft.:$709.29
- Monthly HOA dues:$2.67
About this home
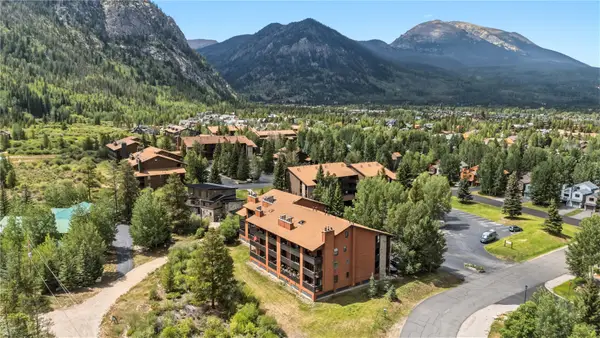
The Frisco home that you have been waiting for! Mostly updated duplex, close to downtown, yet situated on a quiet street and private wooded lot with views of Buffalo Mountain, Mount Royal, and Peak One. This property features 4 large bedrooms, 4 bathrooms, additional sleeping areas in the lower level, multiple living areas, and lower level apartment with separate entrance. Many upgrades have been performed over the last several years including windows and patio doors, completely new boiler and heat system, updated bathrooms, updated custom kitchen, wood flooring, and new deck. This home has been owned and used by the same family for decades and also has a strong longer term rental history, both for the main portion of the home and the lower level apartment. Home has been rented seasonally and produced nice additional income to the owners. Great flexibility for a new owner to use the entire home or a portion for themselves and then rent the other area out. The home also features a wood burning fireplace, attached garage, south facing deck, a second kitchen area in the lower level, and adjacent to the Frisco bike path. Close to several world class ski resorts including; Copper Mountain, Vail, Beaver Creek, Breckenridge, and Keystone. Great public transportation from this location all over Summit County. Just a few minutes off of I-70, convenient shopping, and an easy walk to all that downtown Frisco has to offer. These types of properties in Frisco do not come available often so do not miss the opportunity; come and see this home today....
Contact an agent
Home facts
- Year built:1982
- Subdivision & Development:MEADOW CREEK SUB
- Listing ID #:S1071107
- Added:8 day(s) ago
- Updated:August 24, 2026 at 02:34 PM
Rooms and interior
- Bedrooms:4
- Total bathrooms:4
- Full bathrooms:2
- Rooms Total:6
- Flooring:Carpet, Luxury Vinyl Tile, Tile, Wood
- Kitchen Description:Dishwasher, Disposal, Electric Range, Microwave, Microwave Hood Fan, Refrigerator
- Basement:Yes
- Basement Description:Finished
- Living area:2,432 sq. ft.
Heating and cooling
- Heating:Baseboard, Natural Gas, Radiant
Structure and exterior
- Roof:Metal
- Year built:1982
- Building area:2,432 sq. ft.
- Lot area:0.12 Acres
- Lot Features:City Lot, Near Public Transit
- Construction Materials:Wood Frame, Wood Siding
- Foundation Description:Poured
Utilities
- Water:Public, Water Available
- Sewer:Connected, Sewer Available, Sewer Connected
Finances and disclosures
- Price:$1,725,000
- Price per sq. ft.:$709.29
- Tax amount:$5,215 (2025)
Features and amenities
- Appliances:Dishwasher, Disposal, Gas Water Heater, Microwave, Refrigerator, Self Cleaning Oven, Washer
- Laundry features:Dryer, Washer
- Amenities:Vaulted Ceiling(s)
Parking
- Parking description:Garage
- Garage:Yes
- Garage spaces:1
New listings near 26 Hawn Drive
- New
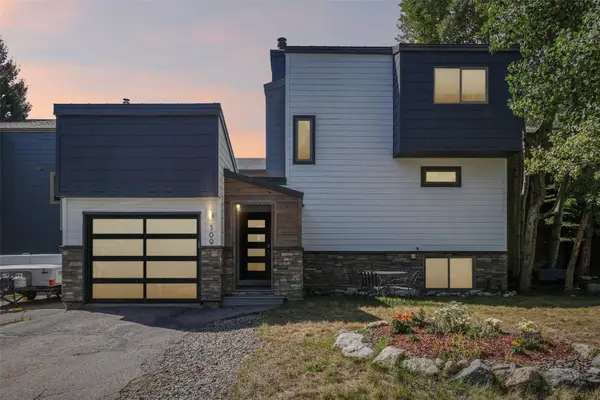 $1,550,000Active3 beds 4 baths1,695 sq. ft.
309 Creekside Drive, Frisco, CO 80443
MLS# S1071229Listed by: COLORADO R.E. SUMMIT COUNTY - New
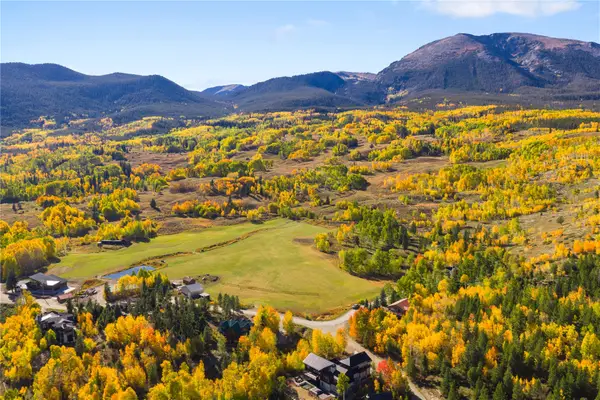 $1,250,000Active0.48 Acres
0045 Cr 1232, Frisco, CO 80498
MLS# S1071178Listed by: COMPASS - New
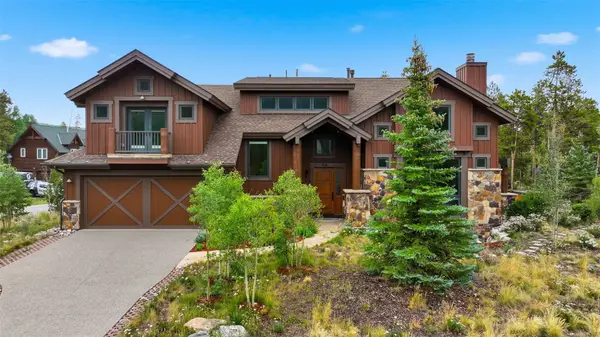 $3,750,000Active5 beds 5 baths4,459 sq. ft.
164 Rose Crown Circle, Frisco, CO 80443
MLS# S1071122Listed by: EXP REALTY LLC - RESORT EXPERTS - New
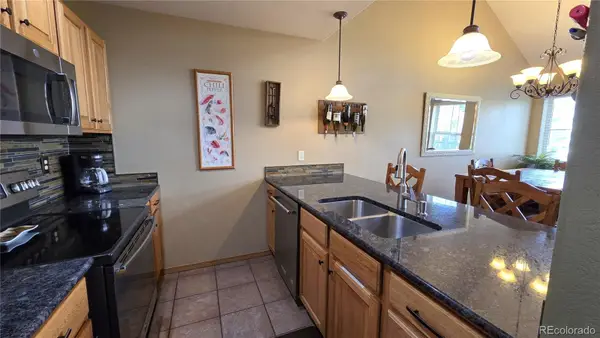 $799,000Active2 beds 3 baths1,247 sq. ft.
720 Lakepoint Drive #B6, Frisco, CO 80443
MLS# 7231781Listed by: MOUNTAIN LIVING REAL ESTATE,INC.
- New
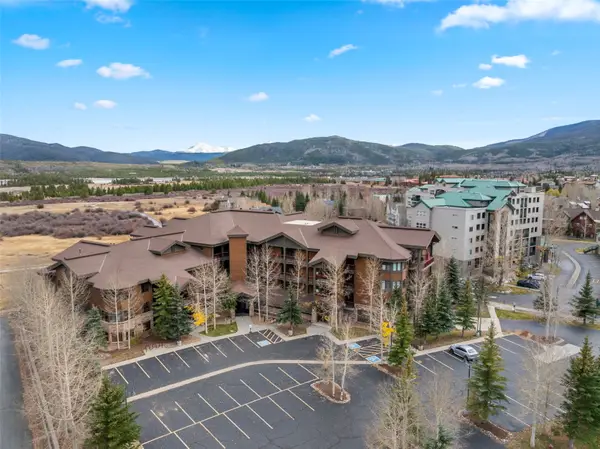 $875,000Active1 beds 1 baths954 sq. ft.
1101 Divide Road #207, Frisco, CO 80443
MLS# S1071140Listed by: SLIFER SMITH & FRAMPTON R.E. - New
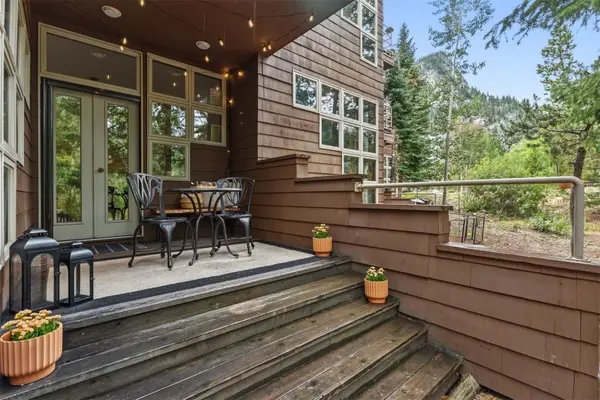 $1,140,000Active2 beds 2 baths1,078 sq. ft.
75 Galena Street #103, Frisco, CO 80443
MLS# S1071123Listed by: LIV SOTHEBY'S I.R. 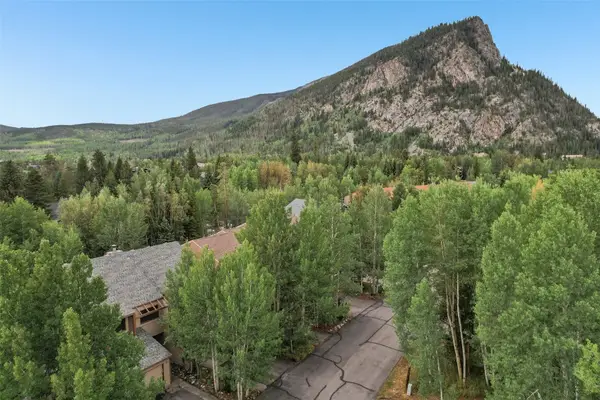 $1,049,000Pending3 beds 3 baths1,424 sq. ft.
216 Creekside Drive #1, Frisco, CO 80443
MLS# S1071053Listed by: KELLER WILLIAMS TOP OF ROCKIES- New
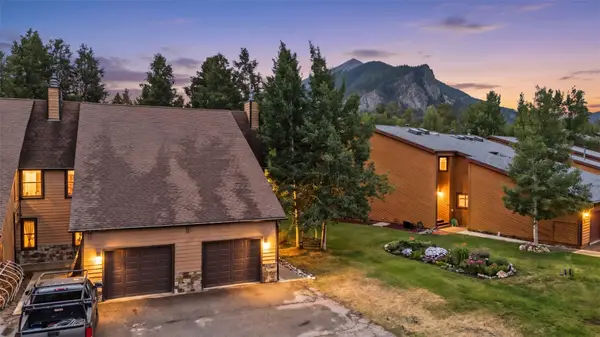 $1,125,000Active3 beds 2 baths1,158 sq. ft.
109 Hawn Drive #109, Frisco, CO 80443
MLS# S1071034Listed by: RE/MAX PROPERTIES OF THE SUMMIT - New
 $575,000Active1 beds 1 baths601 sq. ft.
670 S 7th Avenue #139, Frisco, CO 80443
MLS# S1071079Listed by: RE/MAX PROPERTIES OF THE SUMMIT


Protect your home and budget from life's surprises with an Assurant Home Warranty, backed by a partner that supports you through every step of homeownership. Explore Plans.
© 2026 Better Homes and Gardens Real Estate LLC. An Anywhere Real Estate company. All rights reserved. Better Homes and Gardens® Real Estate is a registered trademark owned by Meredith Operations Corporation, licensed to Better Homes and Gardens Real Estate LLC and used with permission. Better Homes and Gardens Real Estate LLC fully supports the principles of the Fair Housing Act and the Equal Opportunity Act. Listing information is deemed reliable but is not guaranteed accurate.
Each office is independently owned and operated.
Any services or products provided by third parties are not provided by, affiliated with or related to Better Homes and Gardens Real Estate LLC, or its affiliated companies.