
53 County Road 1041, Frisco, CO 80443
Local realty services provided by:Better Homes and Gardens Real Estate Kenney & Company
53 County Road 1041,Frisco, CO 80443
$2,840,000
- 4 Beds
- 3 Baths
- 2,860 sq. ft.
- Single family
- Active
Listed by: kelly short lloyd crs gri, catherine kirkwood smith
Office: the lloyd group
MLS#:S1070300
Source:CO_SAR
Price summary
- Price:$2,840,000
- Price per sq. ft.:$993.01
About this home
Exceptional mountain living begins on one of Frisco's most coveted properties. Situated on the sunny side of Frisco, this remarkable home rests on a rare 0.82-acre flat lot-an extraordinary offering that combines space, privacy, and walkable to Frisco Main Street through Walter Byron park. Beautifully landscaped grounds, an established lawn, and thoughtfully fenced yard area with convenient front and rear access gates create inviting outdoor spaces to relax, entertain, and enjoy Colorado's abundant sunshine throughout the year. Designed with modern mountain style and effortless living in mind, the home is filled with natural light and offers a seamless connection between indoor and outdoor spaces. Spend evenings gathered around the outdoor fireplace, unwind in the covered hot tub after a day on the slopes, and take in peaceful mountain views from your own private retreat. The flexible floor plan includes a private guest or mother-in-law suite with its own entrance,
providing exceptional versatility for extended family, guests or home office. The garage features 2 spacious bays plus a tandem bay, offering room for 3 vehicles or ample space for mountain toys, bikes, skis, and outdoor gear. Location is everything, and this home delivers. Enjoy an easy walk to Frisco's vibrant Main Street, the Marina, Dillon Reservoir, scenic trails, parks, restaurants, and Summit Middle School. Just minutes away are 5 world-class ski resorts, making this an ideal base for every season of mountain adventure. Rarely does a property offer this combination of a large flat lot, the sunny side of Frisco, privacy, modern design, and exceptional walkability. Whether you're looking for a full-time residence or a luxury mountain retreat, this home represents one of Frisco's most unique opportunities. With nearly an acre of usable land—something rarely found in Frisco—this property offers room to breathe while remaining just steps from everything the town has to offer. Experience it today!...
Contact an agent
Home facts
- Year built:1993
- Subdivision & Development:FRISCO HEIGHTS SUB
- Listing ID #:S1070300
- Added:58 day(s) ago
- Updated:September 06, 2026 at 02:44 PM
Rooms and interior
- Bedrooms:4
- Total bathrooms:3
- Full bathrooms:3
- Rooms Total:8
- Flooring:Tile, Wood
- Kitchen Description:Dishwasher, Disposal, Gas Range, Microwave, Microwave Hood Fan, Refrigerator
- Living area:2,860 sq. ft.
Heating and cooling
- Heating:Baseboard, Natural Gas
Structure and exterior
- Roof:Metal
- Year built:1993
- Building area:2,860 sq. ft.
- Lot area:0.82 Acres
- Lot Features:Near Public Transit
- Construction Materials:Wood Frame
Utilities
- Water:Well
- Sewer:Connected, Public Sewer, Sewer Available, Sewer Connected
Finances and disclosures
- Price:$2,840,000
- Price per sq. ft.:$993.01
- Tax amount:$7,485 (2025)
Features and amenities
- Appliances:Dishwasher, Disposal, Microwave, Refrigerator, Washer
- Laundry features:Dryer, Washer
- Amenities:Vaulted Ceiling(s)
Parking
- Parking description:Garage, Tandem
- Garage:Yes
- Garage spaces:3
New listings near 53 County Road 1041
- New
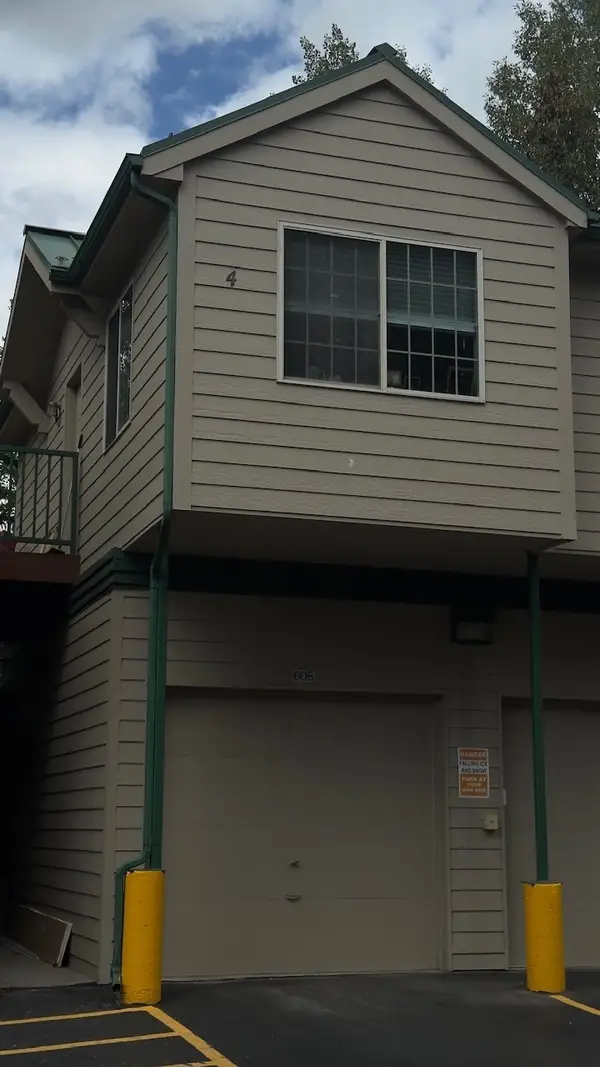 $425,000Active1 beds 1 baths516 sq. ft.
980 Lakepoint Drive #4, Frisco, CO 80443
MLS# S1071213Listed by: STS REAL ESTATE - New
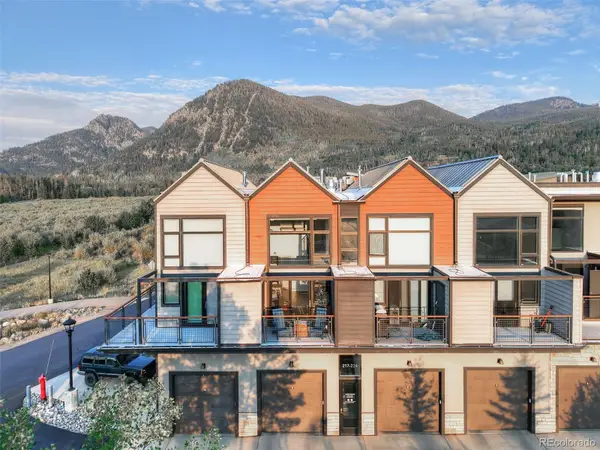 $695,000Active1 beds 1 baths653 sq. ft.
100 Basecamp Way, Frisco, CO 80443
MLS# 5737373Listed by: MILEHIMODERN
- New
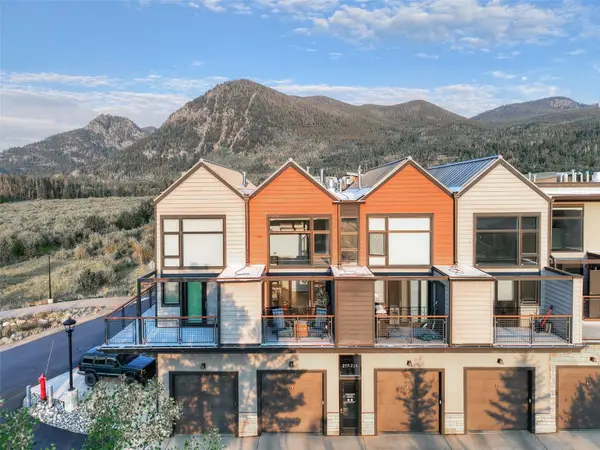 $695,000Active1 beds 1 baths653 sq. ft.
100 Basecamp Way #221, Frisco, CO 80443
MLS# S1071430Listed by: MILEHIMODERN, LLC - New
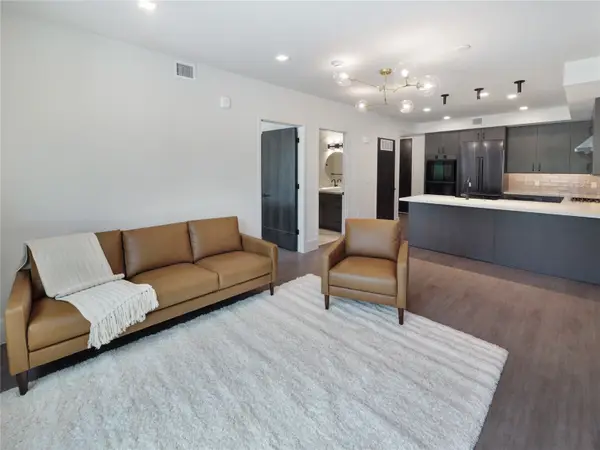 $1,150,000Active2 beds 2 baths1,020 sq. ft.
80 W Main Street #212, Frisco, CO 80434
MLS# S1071444Listed by: LIV SOTHEBY'S I.R. - New
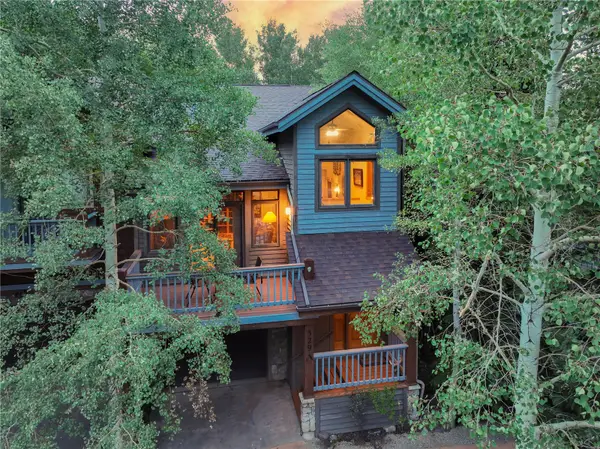 $1,647,000Active3 beds 3 baths2,258 sq. ft.
329 Streamside Lane #A, Frisco, CO 80443
MLS# S1071405Listed by: SLIFER SMITH & FRAMPTON R.E. - New
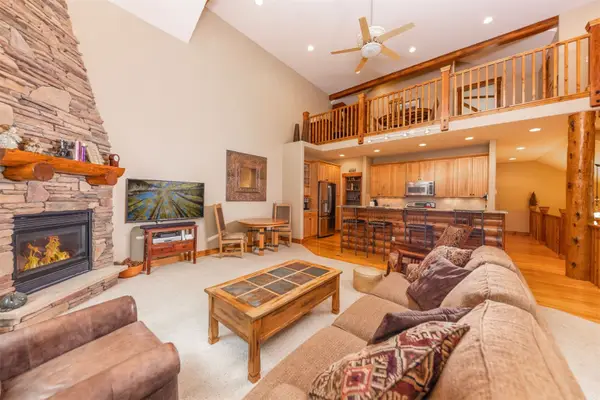 $2,298,000Active4 beds 4 baths2,806 sq. ft.
198A N 4th Avenue, Frisco, CO 80443
MLS# S1071220Listed by: SLIFER SMITH & FRAMPTON R.E. - New
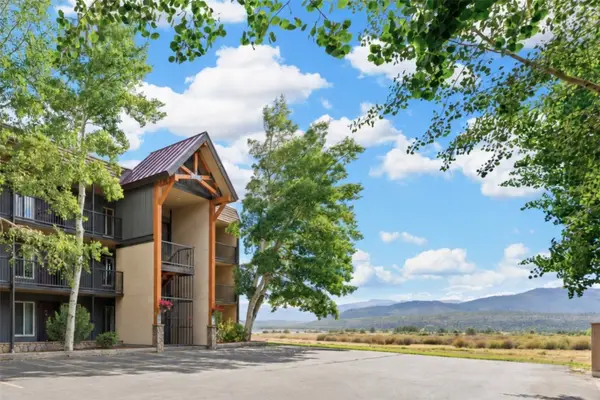 $595,000Active2 beds 2 baths1,000 sq. ft.
1127 9000 Divide Road #102, Frisco, CO 80443
MLS# S1071357Listed by: KELLER WILLIAMS TOP OF ROCKIES - New
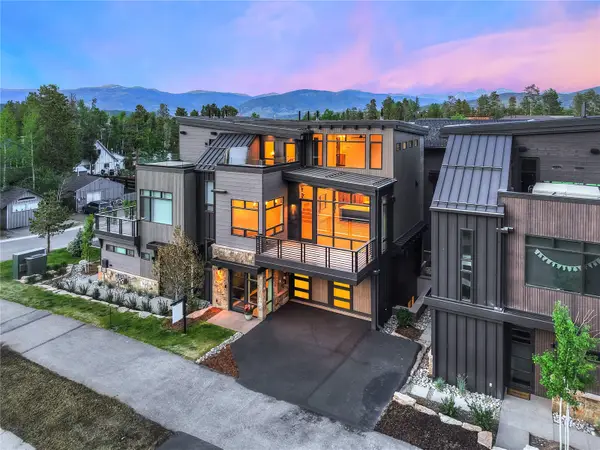 $2,975,000Active3 beds 5 baths2,700 sq. ft.
318 S 2nd Avenue, Frisco, CO 80443
MLS# S1071367Listed by: ENGEL & VOLKERS DENVER ? BRECKENRIDGE - New
 $775,000Active2 beds 2 baths936 sq. ft.
450 W Main Street #315, Frisco, CO 80443
MLS# S1071278Listed by: OMNI REAL ESTATE  $421,368Pending2 beds 2 baths972 sq. ft.
6 S Cabin Green, Frisco, CO 80443
MLS# S1071267Listed by: OMNI REAL ESTATE


Protect your home and budget from life's surprises with an Assurant Home Warranty, backed by a partner that supports you through every step of homeownership. Explore Plans.
© 2026 Better Homes and Gardens Real Estate LLC. An Anywhere Real Estate company. All rights reserved. Better Homes and Gardens® Real Estate is a registered trademark owned by Meredith Operations Corporation, licensed to Better Homes and Gardens Real Estate LLC and used with permission. Better Homes and Gardens Real Estate LLC fully supports the principles of the Fair Housing Act and the Equal Opportunity Act. Listing information is deemed reliable but is not guaranteed accurate.
Each office is independently owned and operated.
Any services or products provided by third parties are not provided by, affiliated with or related to Better Homes and Gardens Real Estate LLC, or its affiliated companies.