
805 S 5th Avenue #332, Frisco, CO 80443
Local realty services provided by:Better Homes and Gardens Real Estate Kenney & Company
805 S 5th Avenue #332,Frisco, CO 80443
$729,000
- 2 Beds
- 1 Baths
- 715 sq. ft.
- Condominium
- Active
Listed by: dak dice, kirk dice
Office: breckenridge associates r.e.
MLS#:S1068166
Source:CO_SAR
Price summary
- Price:$729,000
- Price per sq. ft.:$1,019.58
- Monthly HOA dues:$560
About this home
COMPLETELY remodeled 1 bedroom + loft featuring vaulted ceilings and stunning western views of Mt. Royal! Location has so much to offer with the bike path behind the complex, several hiking trailheads nearby, and surreal quietness throughout the neighborhood bordering Open Space. Interior features include a gas fireplace, new kitchen, new flooring, new living room furniture, island that seats 5, solid wood doors, pine beetle accent walls, and a huge unfinished closet/storage area (currently not included in sq ft but could be for a future sale). Top-notch HOA amenities featuring a pool, hot tubs, tennis/pickleball court, underground assigned parking, sauna, steam room, beach volleyball court, and more. Opportunity to obtain a short-term rental license in the near future.
Contact an agent
Home facts
- Year built:1984
- Subdivision & Development:MOUNTAIN SIDE CONDO
- Listing ID #:S1068166
- Added:163 day(s) ago
- Updated:September 25, 2026 at 03:16 PM
Rooms and interior
- Bedrooms:2
- Total bathrooms:1
- Full bathrooms:1
- Flooring:Carpet, Tile
- Kitchen Description:Dishwasher, Disposal, Microwave, Refrigerator
- Living area:715 sq. ft.
Heating and cooling
- Heating:Forced Air, Individual, Natural Gas
Structure and exterior
- Roof:Asphalt
- Year built:1984
- Building area:715 sq. ft.
- Lot area:12.63 Acres
- Construction Materials:Concrete, Wood Frame, Wood Siding
- Exterior Features:Deck
- Levels:2 Story
Utilities
- Water:Public, Water Available
- Sewer:Connected, Public Sewer
Finances and disclosures
- Price:$729,000
- Price per sq. ft.:$1,019.58
- Tax amount:$2,120 (2025)
Features and amenities
- Appliances:Dishwasher, Disposal, Microwave, Refrigerator
Parking
- Parking description:Assigned, Unassigned
New listings near 805 S 5th Avenue #332
- New
 $2,495,000Active4 beds 6 baths3,267 sq. ft.
123 Lupine Lane, Frisco, CO 80443
MLS# S1071721Listed by: RE/MAX PROPERTIES OF THE SUMMIT - New
 $4,259,000Active12 beds 10 baths5,312 sq. ft.
170 Wichita Avenue #A/B, Frisco, CO 80443
MLS# S1071601Listed by: SLIFER SMITH & FRAMPTON R.E. - New
 $750,000Active2 beds 2 baths1,000 sq. ft.
1127 9000 Divide Road #302, Frisco, CO 80443
MLS# S1071712Listed by: COLORADO R.E. SUMMIT COUNTY  $3,195,000Active4 beds 5 baths2,938 sq. ft.
200 N 7th Avenue #101, Frisco, CO 80443
MLS# S1069942Listed by: COLDWELL BANKER DISTINCTIVE PROPERTIES- New
 $1,425,000Active3 beds 2 baths1,304 sq. ft.
595 Mckees Way, Frisco, CO 80443
MLS# S1071680Listed by: KELLER WILLIAMS TOP OF ROCKIES - New
 $850,000Active2 beds 2 baths1,045 sq. ft.
1620 Lakeview Terrace #101B, Frisco, CO 80443
MLS# S1071639Listed by: EXP REALTY LLC - RESORT EXPERTS - New
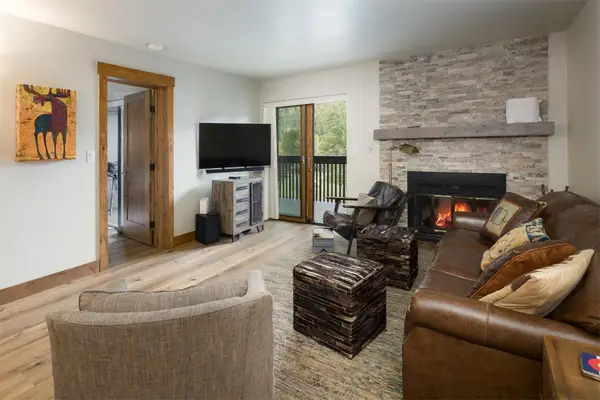 $719,000Active2 beds 2 baths869 sq. ft.
500 Bills Ranch Road #241, Frisco, CO 80443
MLS# S1071653Listed by: SUMMIT REAL ESTATE - New
 $1,495,000Active5 beds 3 baths2,248 sq. ft.
73 Highwood Terrace, Frisco, CO 80443
MLS# S1071636Listed by: SLIFER SMITH & FRAMPTON R.E. - New
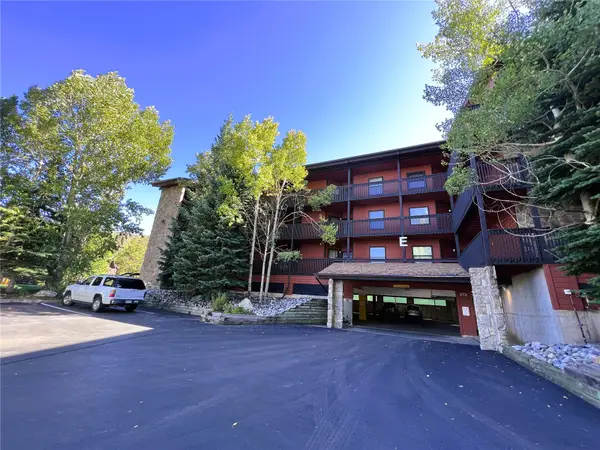 $629,000Active2 beds 1 baths715 sq. ft.
670 S 7th Avenue #339, Frisco, CO 80443
MLS# S1071595Listed by: SUMMIT RESORT GROUP - New
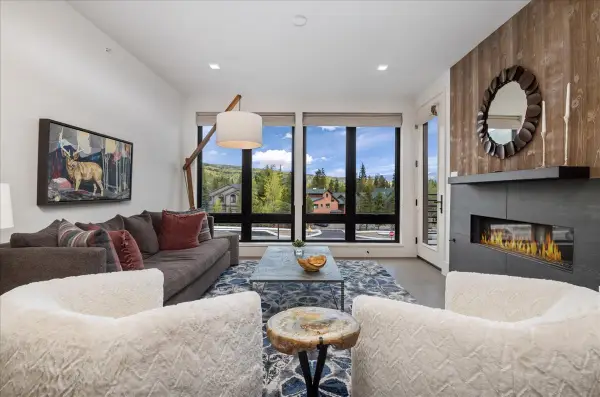 $1,649,000Active2 beds 2 baths1,329 sq. ft.
80 W Main Street #304, Frisco, CO 80443
MLS# S1071614Listed by: REAL ESTATE EXPERTS


Protect your home and budget from life's surprises with an Assurant Home Warranty, backed by a partner that supports you through every step of homeownership. Explore Plans.
© 2026 Better Homes and Gardens Real Estate LLC. An Anywhere Real Estate company. All rights reserved. Better Homes and Gardens® Real Estate is a registered trademark owned by Meredith Operations Corporation, licensed to Better Homes and Gardens Real Estate LLC and used with permission. Better Homes and Gardens Real Estate LLC fully supports the principles of the Fair Housing Act and the Equal Opportunity Act. Listing information is deemed reliable but is not guaranteed accurate.
Each office is independently owned and operated.
Any services or products provided by third parties are not provided by, affiliated with or related to Better Homes and Gardens Real Estate LLC, or its affiliated companies.