
82 Stellar Jay Road, Frisco, CO 80443
Local realty services provided by:Better Homes and Gardens Real Estate Kenney & Company
82 Stellar Jay Road,Frisco, CO 80443
$2,100,000
- 4 Beds
- 4 Baths
- 3,349 sq. ft.
- Single family
- Active
Listed by: paula parker
Office: re/max properties of the summit
MLS#:S1070376
Source:CO_SAR
Price summary
- Price:$2,100,000
- Price per sq. ft.:$627.05
- Monthly HOA dues:$50
About this home
Priced for Value-Add Equity: At $2.1M, the $642 ppsf price leaves room to invest $1M OR MORE in upgrades and still sit comfortably under the $1,000/sq ft threshold typical of luxury Frisco, CO homes. 3 Distinct Living Spaces: The multi-level footprint naturally divides into three separate living areas, offering built-in separation needed to optimize multi-generational living, utilize a work-from-home space without interrupting residents, or host large groups comfortably. Income-Producing Potential: The early-2000s oversized 2-car garage addition includes a bright, upper-level bonus space with fully independent exterior access, perfectly primed for offset rental income, a private home office, high-end game room, or a secluded guest retreat. ADU or MIL? House your MOM, MIL, or adult child in a cozy living space with separate entry, surface parking, or optional garage. Coveted Bill's Ranch Location: Set in the historic, highly sought-after Bill's Ranch subdivision, the property sits in unincorporated Summit County, providing a quiet, secluded feel while remaining immediately adjacent to the amenities of downtown Frisco. Generous Lot with Prime Views: The home sits on a rare 0.41-acre wooded lot, delivering authentic mountain privacy, mature trees, and beautiful views of Buffalo Mountain and Peak 1. Strong Architectural Bones: The interior is anchored by an impressive timber frame and a massive, full-height floor-to-ceiling stone hearth, offering a timeless rustic foundation that would be incredibly costly to replicate from scratch today. High-ROI Improvements: The classic 1974 mountain cabin aesthetic provides a blank canvas for modernization; updating the home with tailored architectural details replacing dated finishes can instantly elevate the curb appeal to match a $3M+ valuation. With well water, Town of Frisco SEWER, and a low HOA fee of $50/month (road maint), the ongoing overhead for a large property in this premier location is kept to an absolute minimum....
Contact an agent
Home facts
- Year built:1975
- Subdivision & Development:BILLS RANCH SUB
- Listing ID #:S1070376
- Added:52 day(s) ago
- Updated:September 06, 2026 at 02:44 PM
Rooms and interior
- Bedrooms:4
- Total bathrooms:4
- Full bathrooms:1
- Half bathrooms:1
- Rooms Total:7
- Flooring:Carpet, Luxury Vinyl Tile, Tile, Wood
- Bathrooms Description:Jetted Tub
- Kitchen Description:Dishwasher, Disposal, Electric Range, Microwave, Microwave Hood Fan, Refrigerator
- Basement:Yes
- Basement Description:Finished
- Living area:3,349 sq. ft.
Heating and cooling
- Heating:Baseboard, Radiant
Structure and exterior
- Roof:Asphalt
- Year built:1975
- Building area:3,349 sq. ft.
- Lot area:0.41 Acres
- Construction Materials:Wood Frame
- Exterior Features:Deck
- Foundation Description:Poured
- Levels:3 Story
Schools
- High school:Summit
- Middle school:Summit
- Elementary school:Frisco
Utilities
- Water:Well
- Sewer:Connected, Sewer Available, Sewer Connected
Finances and disclosures
- Price:$2,100,000
- Price per sq. ft.:$627.05
- Tax amount:$6,735 (2025)
Features and amenities
- Appliances:Dishwasher, Disposal, Microwave, Refrigerator, Washer
- Laundry features:Dryer, Washer
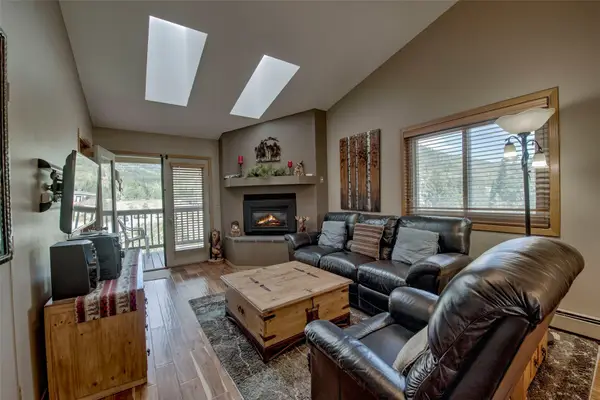
- Amenities:Vaulted Ceiling(s)
Parking
- Parking description:Garage, Parking Pad
- Garage:Yes
- Garage spaces:2
New listings near 82 Stellar Jay Road
- New
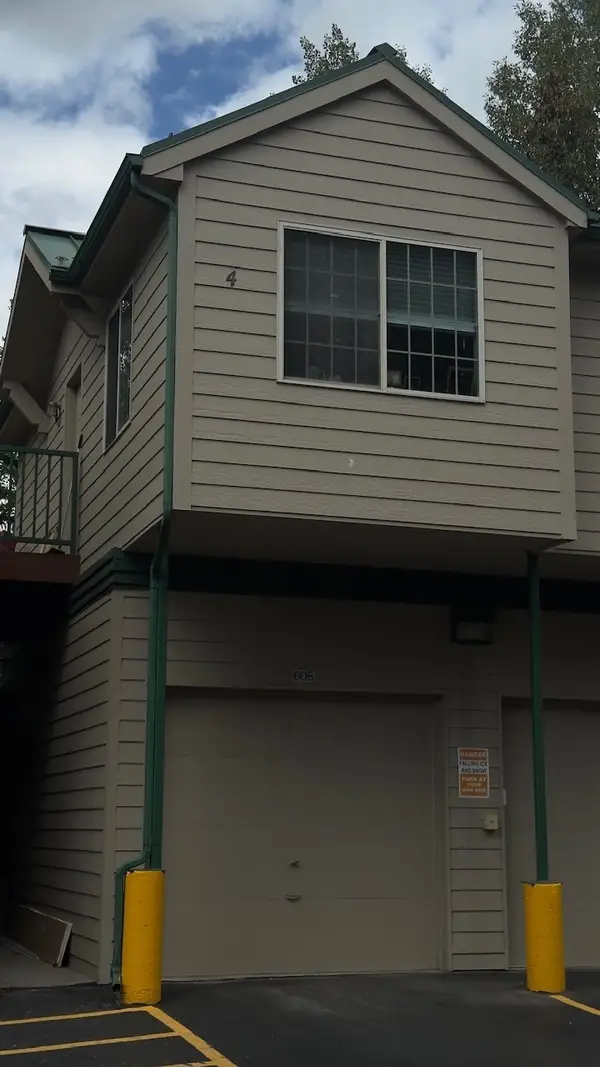 $425,000Active1 beds 1 baths516 sq. ft.
980 Lakepoint Drive #4, Frisco, CO 80443
MLS# S1071213Listed by: STS REAL ESTATE - New
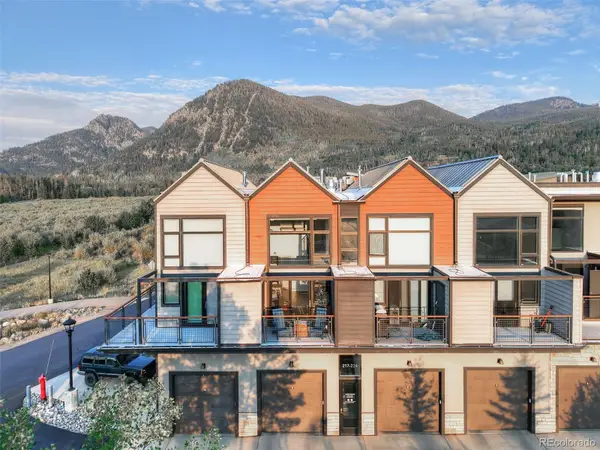 $695,000Active1 beds 1 baths653 sq. ft.
100 Basecamp Way, Frisco, CO 80443
MLS# 5737373Listed by: MILEHIMODERN
- New
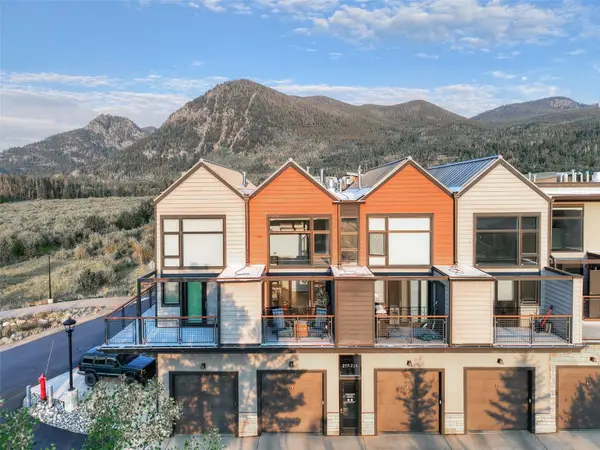 $695,000Active1 beds 1 baths653 sq. ft.
100 Basecamp Way #221, Frisco, CO 80443
MLS# S1071430Listed by: MILEHIMODERN, LLC - New
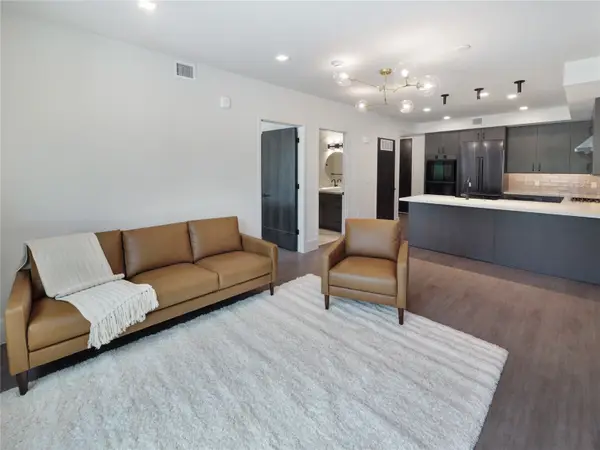 $1,150,000Active2 beds 2 baths1,020 sq. ft.
80 W Main Street #212, Frisco, CO 80434
MLS# S1071444Listed by: LIV SOTHEBY'S I.R. - New
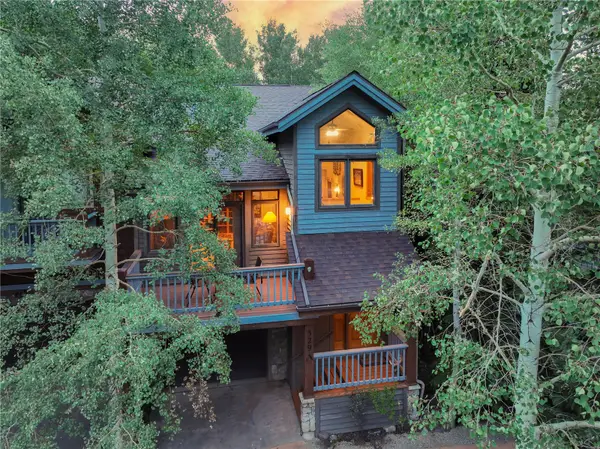 $1,647,000Active3 beds 3 baths2,258 sq. ft.
329 Streamside Lane #A, Frisco, CO 80443
MLS# S1071405Listed by: SLIFER SMITH & FRAMPTON R.E. - New
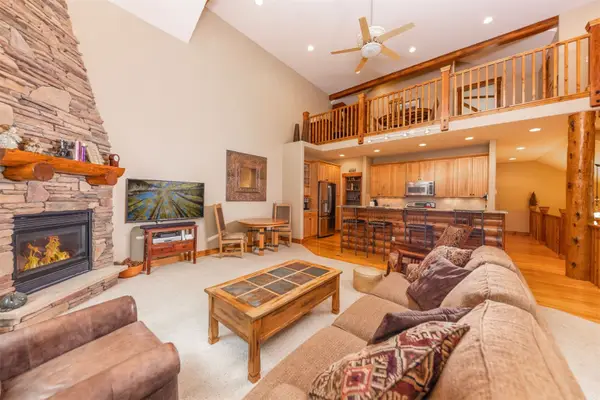 $2,298,000Active4 beds 4 baths2,806 sq. ft.
198A N 4th Avenue, Frisco, CO 80443
MLS# S1071220Listed by: SLIFER SMITH & FRAMPTON R.E. - New
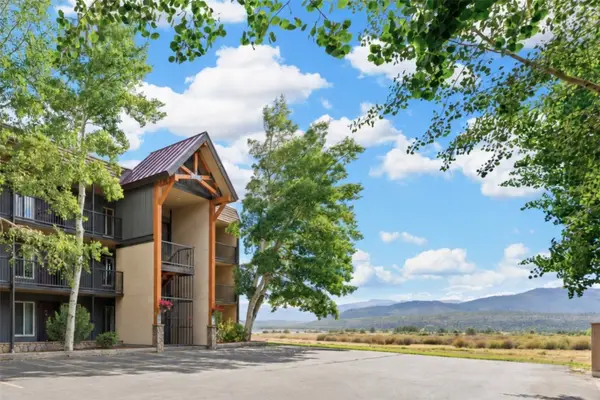 $595,000Active2 beds 2 baths1,000 sq. ft.
1127 9000 Divide Road #102, Frisco, CO 80443
MLS# S1071357Listed by: KELLER WILLIAMS TOP OF ROCKIES - New
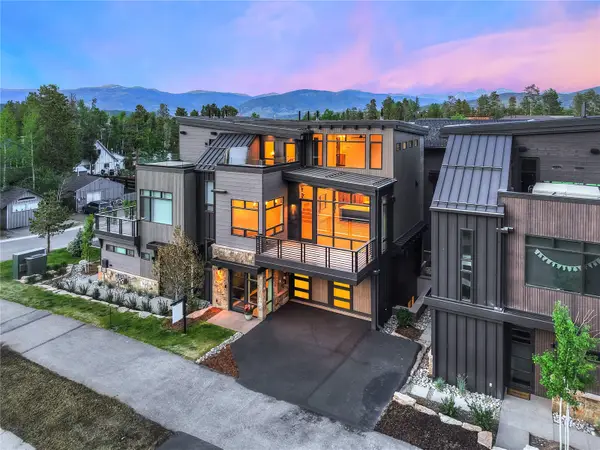 $2,975,000Active3 beds 5 baths2,700 sq. ft.
318 S 2nd Avenue, Frisco, CO 80443
MLS# S1071367Listed by: ENGEL & VOLKERS DENVER ? BRECKENRIDGE - New
 $775,000Active2 beds 2 baths936 sq. ft.
450 W Main Street #315, Frisco, CO 80443
MLS# S1071278Listed by: OMNI REAL ESTATE 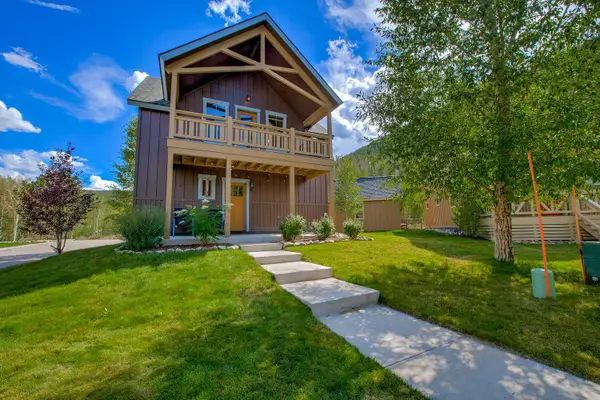 $421,368Pending2 beds 2 baths972 sq. ft.
6 S Cabin Green, Frisco, CO 80443
MLS# S1071267Listed by: OMNI REAL ESTATE


Protect your home and budget from life's surprises with an Assurant Home Warranty, backed by a partner that supports you through every step of homeownership. Explore Plans.
© 2026 Better Homes and Gardens Real Estate LLC. An Anywhere Real Estate company. All rights reserved. Better Homes and Gardens® Real Estate is a registered trademark owned by Meredith Operations Corporation, licensed to Better Homes and Gardens Real Estate LLC and used with permission. Better Homes and Gardens Real Estate LLC fully supports the principles of the Fair Housing Act and the Equal Opportunity Act. Listing information is deemed reliable but is not guaranteed accurate.
Each office is independently owned and operated.
Any services or products provided by third parties are not provided by, affiliated with or related to Better Homes and Gardens Real Estate LLC, or its affiliated companies.