
1496 Rose Street #1496, Georgetown, CO 80444
Local realty services provided by:Better Homes and Gardens Real Estate Kenney & Company
1496 Rose Street #1496,Georgetown, CO 80444
$289,000
- 2 Beds
- 1 Baths
- 900 sq. ft.
- Townhouse
- Active
Listed by: rich rapp
Office: crystal peak realty at copper
MLS#:S1070808
Source:CO_SAR
Price summary
- Price:$289,000
- Price per sq. ft.:$321.11
- Monthly HOA dues:$336
About this home
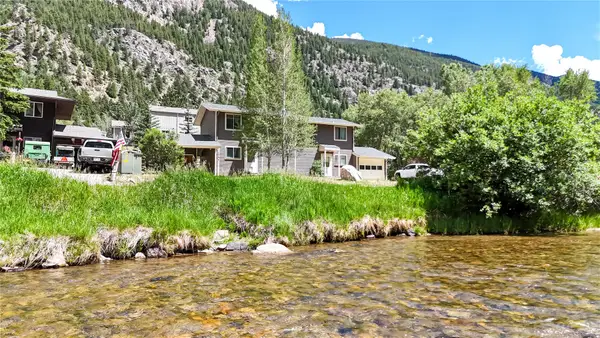
Georgetown Townhouse, Two Bedroom One bath plus garage and extra storage. The best of both worlds! Just between Denver and Summit County. This 900 square foot townhome, plus garage offer plenty of parking and storage for all of your toys. Mountain views and easy access to all Georgetown has to offer. Washer and dryer in basement / garage level utility area. Second floor bedrooms share an awesome South facing outdoor deck. Forced air furnace and a wood burning stove to keep your heating costs low.
Contact an agent
Home facts
- Year built:1973
- Subdivision & Development:OTHER - CLEAR CREEK
- Listing ID #:S1070808
- Added:3 day(s) ago
- Updated:August 14, 2026 at 04:42 AM
Rooms and interior
- Bedrooms:2
- Total bathrooms:1
- Full bathrooms:1
- Flooring:Carpet
- Kitchen Description:Dishwasher, Electric Cooktop, Microwave
- Living area:900 sq. ft.
Heating and cooling
- Heating:Forced Air
Structure and exterior
- Roof:Asphalt
- Year built:1973
- Building area:900 sq. ft.
- Lot area:0.01 Acres
- Lot Features:City Lot
- Construction Materials:Frame, Wood Siding
- Exterior Features:Deck
Utilities
- Water:Public, Water Available
- Sewer:Connected, Public Sewer, Sewer Available, Sewer Connected
Finances and disclosures
- Price:$289,000
- Price per sq. ft.:$321.11
- Tax amount:$1,365 (2025)
Features and amenities
- Appliances:Dishwasher, Microwave, Washer
- Laundry features:Dryer, Washer
Parking
- Parking description:Garage
- Garage:Yes
- Garage spaces:1
New listings near 1496 Rose Street #1496
- New
 $460,000Active3 beds 3 baths1,284 sq. ft.
1787 Mountain Creek Drive #14, Georgetown, CO 80444
MLS# 4629537Listed by: WEST AND MAIN HOMES INC
- New
 $862,000Active4 beds 4 baths1,932 sq. ft.
1750 & 1754 Clear Creek Drive, Georgetown, CO 80444
MLS# S1070887Listed by: TWO RIVERS REAL ESTATE  $275,000Active2 beds 1 baths878 sq. ft.
1890 Argentine Street #A301, Georgetown, CO 80444
MLS# 3378307Listed by: CLEAR CREEK REALTY COLORADO LLC $559,900Active3 beds 2 baths1,350 sq. ft.
2001 Alliance Drive, Georgetown, CO 80444
MLS# 9343636Listed by: EXP REALTY, LLC $33,900Active3.9 Acres
2222 Swift Claim Road, Georgetown, CO 80444
MLS# 9490466Listed by: KELLER WILLIAMS PREFERRED REALTY $149,000Active6.03 Acres
1944 Alvarado Road, Georgetown, CO 80444
MLS# IR1064102Listed by: COMPASS - BOULDER $734,900Active4 beds 3 baths1,552 sq. ft.
902 Main Street, Georgetown, CO 80444
MLS# S1069880Listed by: TWO RIVERS REAL ESTATE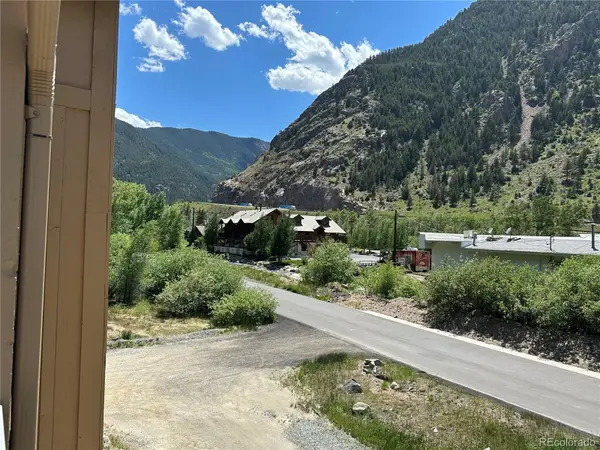 $394,000Active2 beds 1 baths1,350 sq. ft.
1494 Rose Street, Georgetown, CO 80444
MLS# 4848254Listed by: TWO RIVERS REAL ESTATE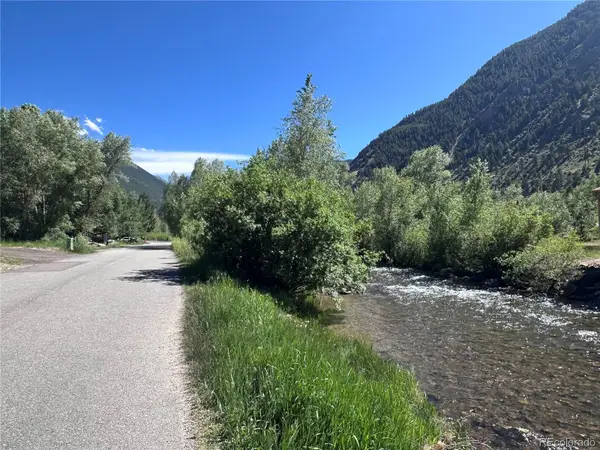 $862,000Active4 beds 4 baths1,932 sq. ft.
1750 & 1754 Clear Creek Drive, Georgetown, CO 80444
MLS# 9068142Listed by: TWO RIVERS REAL ESTATE


Protect your home and budget from life's surprises with an Assurant Home Warranty, backed by a partner that supports you through every step of homeownership. Explore Plans.
© 2026 Better Homes and Gardens Real Estate LLC. An Anywhere Real Estate company. All rights reserved. Better Homes and Gardens® Real Estate is a registered trademark owned by Meredith Operations Corporation, licensed to Better Homes and Gardens Real Estate LLC and used with permission. Better Homes and Gardens Real Estate LLC fully supports the principles of the Fair Housing Act and the Equal Opportunity Act. Listing information is deemed reliable but is not guaranteed accurate.
Each office is independently owned and operated.
Any services or products provided by third parties are not provided by, affiliated with or related to Better Homes and Gardens Real Estate LLC, or its affiliated companies.