
225 Solitude, Glen Haven, CO 80532
Local realty services provided by:Better Homes and Gardens Real Estate Kenney & Company
Listed by: breeyan edwards
Office: first colorado realty
MLS#:IR1070098
Source:ML
Price summary
- Price:$899,000
- Price per sq. ft.:$272.75
- Monthly HOA dues:$58.33
About this home
Finding yourself in the quiet of Solitude Court... this Glen Haven mountain home lives up to its address. Set on 10.45 private acres of ponderosa, spruce, and aspen, it's the kind of place where the loudest sound is the wind in the forest. Step inside and the light finds you right away. A soaring ceiling and walls of windows fill the open living area with sunshine and frame the trees and ridgelines beyond. Hand-peeled log railings, knotty pine accents, and a pellet stove on a stone hearth bring genuine mountain warmth, while the living, dining, and kitchen spaces flow together easily for gatherings big and small. The kitchen is ready for real cooking, with a JennAir gas range, JennAir dishwasher, and an oversized Frigidaire refrigerator. Granite counters offer plenty of workspace, a natural-timber island invites you to visit with the chef, and a large picture window over the sink affords a serene view to the hillside. The main level is completed with a large bedroom and bath. Upstairs, the primary suite feels like a retreat of its own, with vaulted ceilings, exposed beams, and views through the trees. Unwind in the jetted tub or warm up in the private sauna after a day on Triangle Mountain trail, just at the top of the property. A sunny loft office with an arched window and a door to a private balcony makes working from home a pleasure. The lower level has been used as a third ensuite or it's a flexible space for a media room, billiards & games or supersized hobby room. The closet is still fitted for water, so can easily be converted back into a wet bar/kitchenette. Outside, a wraparound deck is ready for morning coffee and evenings under the stars, and a detached shop adds extra parking plus room for projects, gear, and toys. Close enough to Estes Park and Rocky Mountain National Park for adventure, far enough to feel truly tucked away, this is Glen Haven living at its best....
Contact an agent
Home facts
- Year built:1994
- Subdivision & Development:Retreat 1
- Listing ID #:IR1070098
Rooms and interior
- Bedrooms:3
- Total bathrooms:3
- Full bathrooms:2
- Flooring:Wood
- Bathrooms Description:Jet Action Tub
- Kitchen Description:Dishwasher, Disposal, Eat-in Kitchen, Kitchen Island, Microwave, Oven, Pantry, Refrigerator
- Basement Description:Sump Pump, Walk-Out Access
- Living area:3,296 sq. ft.
Heating and cooling
- Cooling:Ceiling Fan(s)
- Heating:Baseboard, Hot Water, Pellet Stove, Propane
Structure and exterior
- Roof:Metal
- Year built:1994
- Building area:3,296 sq. ft.
- Lot Features:Borders National Forest, Rock Outcropping, Steep Slope
- Construction Materials:Stucco, Wood Frame
- Exterior Features:Balcony, Deck
- Levels:2 Story
Schools
- High school:Estes Park
- Middle school:Estes Park
- Elementary school:Estes Park
Utilities
- Water:Cistern, Well
- Sewer:Septic Tank
Finances and disclosures
- Price:$899,000
- Price per sq. ft.:$272.75
- Tax amount:$4,553
Features and amenities
- Laundry features:In Unit
- Amenities:Double Pane Windows, Window Coverings
Parking
- Garage spaces:1
 Based on information submitted to the MLS GRID as of October 27, 2026 06:02 PM. All data is obtained from various sources and may not have been verified by broker or MLS GRID. Supplied Open House information is subject to change without notice. All information should be independently reviewed and verified for accuracy. Properties may or may not be listed by the office/agent presenting the information.
New listings near 225 Solitude
- New
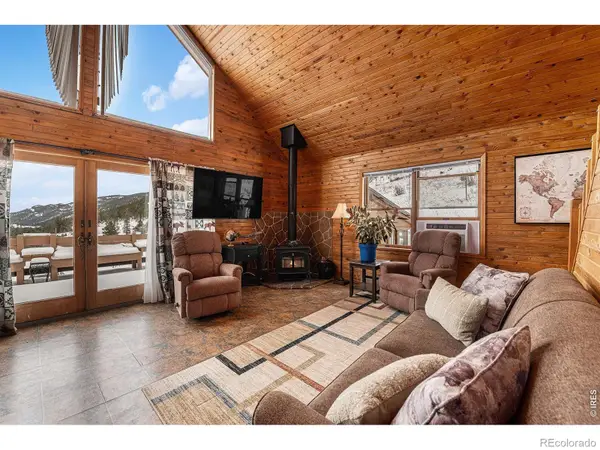 $550,000Active2 beds 2 baths1,180 sq. ft.
43 Gladeview, Glen Haven, CO 80532
MLS# IR1071297Listed by: FIRST COLORADO REALTY 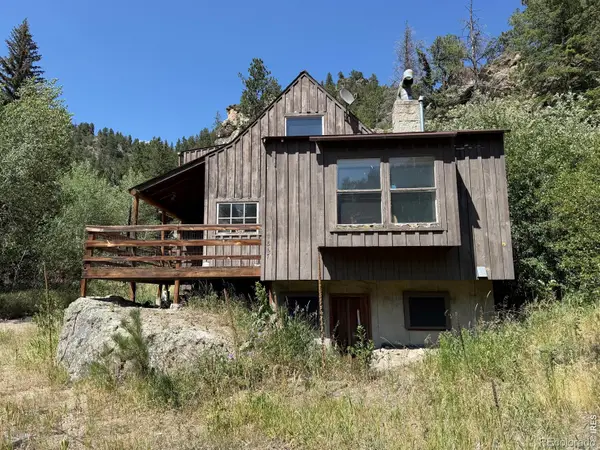 $300,000Active2 beds 2 baths1,351 sq. ft.
32 Horseshoe Bend, Glen Haven, CO 80532
MLS# IR1069604Listed by: MADISON & COMPANY PROPERTIES - BOULDER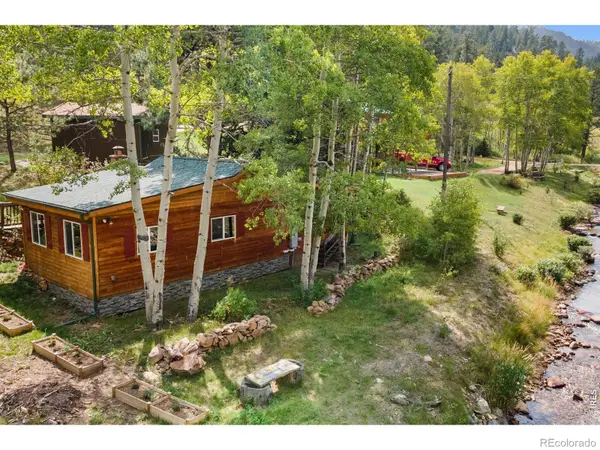 $355,700Active2 beds 1 baths904 sq. ft.
6781 County Road 43, Glen Haven, CO 80532
MLS# IR1069580Listed by: KITTLE REAL ESTATE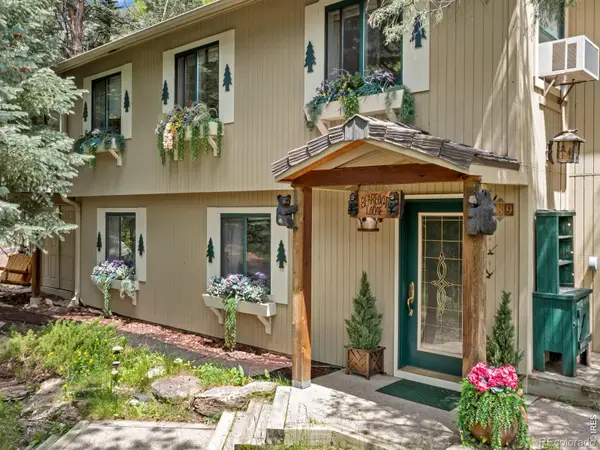 $620,000Active3 beds 2 baths2,349 sq. ft.
189 Fishermans, Glen Haven, CO 80532
MLS# IR1069559Listed by: RE/MAX MOUNTAIN BROKERS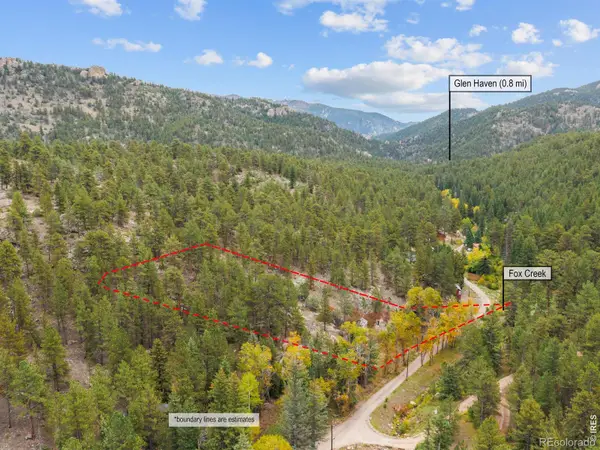 $139,000Active0 Acres
653 Fox Creek, Glen Haven, CO 80532
MLS# IR1069498Listed by: FIRST COLORADO REALTY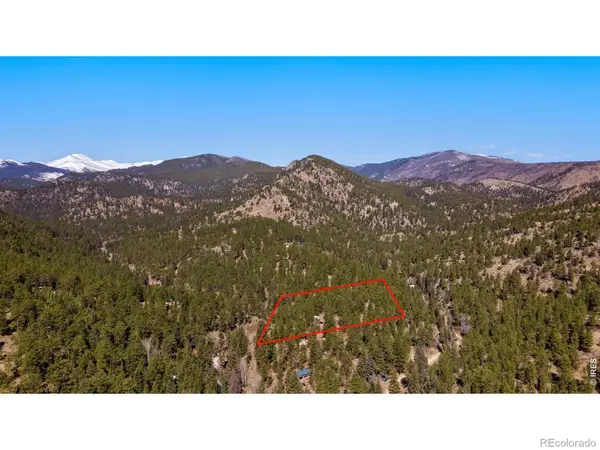 $145,000Active0 Acres
105 Fox Creek, Glen Haven, CO 80532
MLS# IR1068901Listed by: KITTLE REAL ESTATE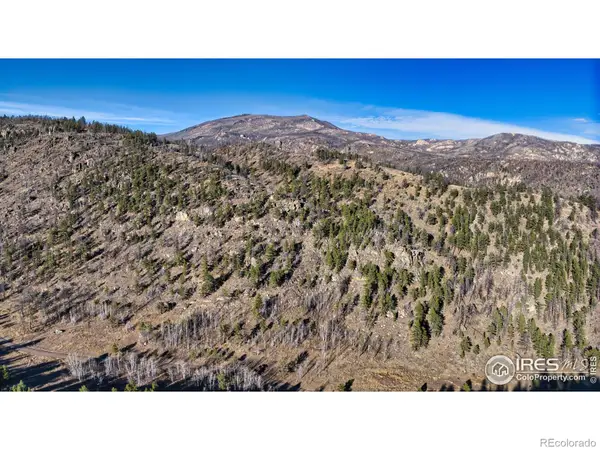 $500,000Active0 Acres
Dunraven Glade, Glen Haven, CO 80532
MLS# IR1047641Listed by: KELLER WILLIAMS TOP OF THE ROCKIES ESTES PARK $549,000Active2 beds 2 baths1,228 sq. ft.
500 Bulwark Ridge, Glen Haven, CO 80532
MLS# IR1058744Listed by: KELLER WILLIAMS TOP OF THE ROCKIES ESTES PARK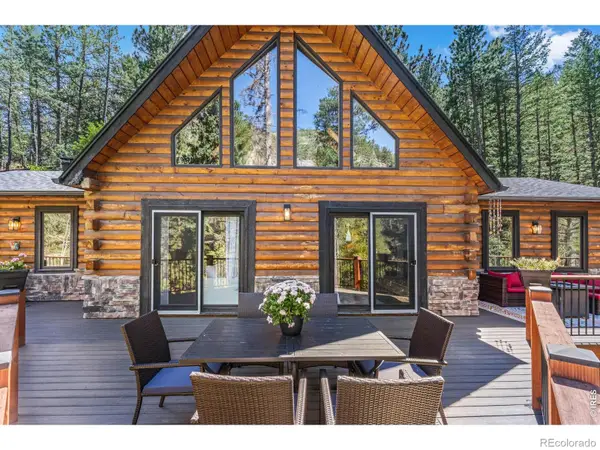 $769,000Active4 beds 3 baths2,947 sq. ft.
459 Streamside, Glen Haven, CO 80532
MLS# IR1068085Listed by: NEW ROOTS REAL ESTATE


Protect your home and budget from life's surprises with an Assurant Home Warranty, backed by a partner that supports you through every step of homeownership. Explore Plans.
© 2026 Better Homes and Gardens Real Estate LLC. An Anywhere Real Estate company. All rights reserved. Better Homes and Gardens® Real Estate is a registered trademark owned by Meredith Operations Corporation, licensed to Better Homes and Gardens Real Estate LLC and used with permission. Better Homes and Gardens Real Estate LLC fully supports the principles of the Fair Housing Act and the Equal Opportunity Act. Listing information is deemed reliable but is not guaranteed accurate.
Each office is independently owned and operated.
Any services or products provided by third parties are not provided by, affiliated with or related to Better Homes and Gardens Real Estate LLC, or its affiliated companies.