
459 Streamside Drive, Glen Haven, CO 80532
Local realty services provided by:Better Homes and Gardens Real Estate Kenney & Company
Listed by: alissa anderson
Office: new roots real estate
MLS#:IR1068085
Source:ML
Price summary
- Price:$769,000
- Price per sq. ft.:$246.79
- Monthly HOA dues:$66.67
About this home
Welcome home to this beautiful mountain log home perched above Miller Fork Stream on 2 private acres of pine and meadow. This 4 bedroom, 3 bathroom log home offers a rare mountain layout with dual primary suites, a finished mother-in-law apartment, and views in every direction. Soaring vaulted ceilings, skylights, and a stone fireplace define the great room, while 6 of the home's 7 exterior doors open to decks and patios, bringing the outdoors in at every turn. Major systems have already been upgraded: 2022 Class 4 impact-resistant roof with built-in snow-melt heat, 2022 septic system with leach field sized for 4 bedrooms, 2023 high-efficiency boiler with all-new hot water baseboard heat throughout, and a 2025 steel & concrete culvert driveway entrance. The main level features two primary suites, each with a fireplace, walk-in closet, and full bath, both opening to the backyard; one also connects to the new 1,200 sq ft Trex deck with metal railing that wraps the home. A finished upper loft adds bonus living space. The lower level includes a third bedroom plus a fully finished mother-in-law/studio suite with its own kitchenette, granite counters, living area, and 3/4 bath ~ entered through a concrete patio and gas-fireplace foyer. Enjoy direct access to hiking, biking, trail running, fly fishing, backcountry skiing, snowshoeing, and daily wildlife, in Glen Haven, and also with easy reach of Estes Park, Rocky Mountain National Park, and the Big Thompson Canyon. Privacy, creek frontage, acreage, and updated infrastructure at a price built for a buyer ready to bring their own vision....
Contact an agent
Home facts
- Year built:1987
- Subdivision & Development:Retreat 1
- Listing ID #:IR1068085
Rooms and interior
- Bedrooms:4
- Total bathrooms:3
- Full bathrooms:1
- Kitchen Description:Dishwasher, Disposal, Oven, Refrigerator
- Basement:Yes
- Basement Description:Full, Walk-Out Access
- Living area:3,116 sq. ft.
Heating and cooling
- Cooling:Ceiling Fan(s)
- Heating:Baseboard, Hot Water, Propane, Radiant
Structure and exterior
- Roof:Composition
- Year built:1987
- Building area:3,116 sq. ft.
- Lot area:2 Acres
- Lot Features:Rolling Slope
- Architectural Style:Contemporary
- Construction Materials:Cedar, Frame, Log, Stone, Stucco
- Exterior Features:Deck, Patio
- Levels:3 or More Stories
Schools
- High school:Estes Park
- Middle school:Estes Park
- Elementary school:Estes Park
Utilities
- Water:Well
- Sewer:Septic Tank
Finances and disclosures
- Price:$769,000
- Price per sq. ft.:$246.79
- Tax amount:$3,282 (2025)
Features and amenities
- Laundry features:Dryer, In Unit, Washer
- Amenities:Bay Window(s), Double Pane Windows, Skylight(s), Window Coverings
Parking
- Total parking spaces:1
- Garage:Yes
- Garage spaces:1
 Based on information submitted to the MLS GRID as of September 6, 2026 11:02 AM. All data is obtained from various sources and may not have been verified by broker or MLS GRID. Supplied Open House information is subject to change without notice. All information should be independently reviewed and verified for accuracy. Properties may or may not be listed by the office/agent presenting the information.
New listings near 459 Streamside Drive
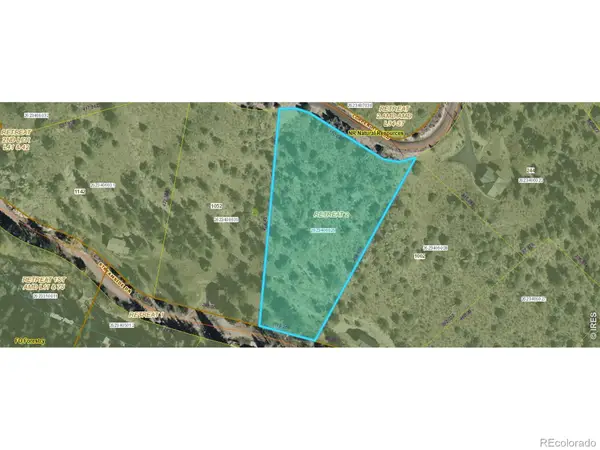 $90,000Active2.45 Acres
0 Streamside Drive, Glen Haven, CO 80532
MLS# IR1066603Listed by: RE/MAX MOUNTAIN BROKERS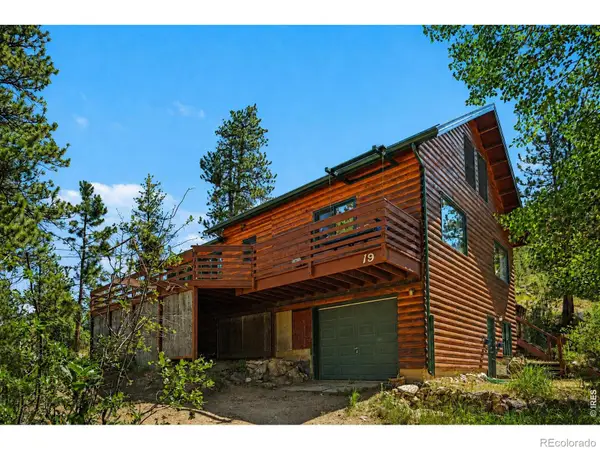 $514,900Active3 beds 1 baths1,473 sq. ft.
19 Pipers Canyon Rd Road, Glen Haven, CO 80532
MLS# IR1064472Listed by: RE/MAX MOUNTAIN BROKERS $800,000Active4 beds 4 baths3,011 sq. ft.
417 Dunraven Glade Road, Glen Haven, CO 80532
MLS# IR1063293Listed by: REAL $415,000Active3 beds 2 baths1,542 sq. ft.
163 West Creek Road, Glen Haven, CO 80532
MLS# IR1061850Listed by: ESTES PARK TEAM REALTY $1,195,000Active3 beds 3 baths2,740 sq. ft.
59 High Point Drive, Glen Haven, CO 80532
MLS# IR1061046Listed by: C3 REAL ESTATE SOLUTIONS, LLC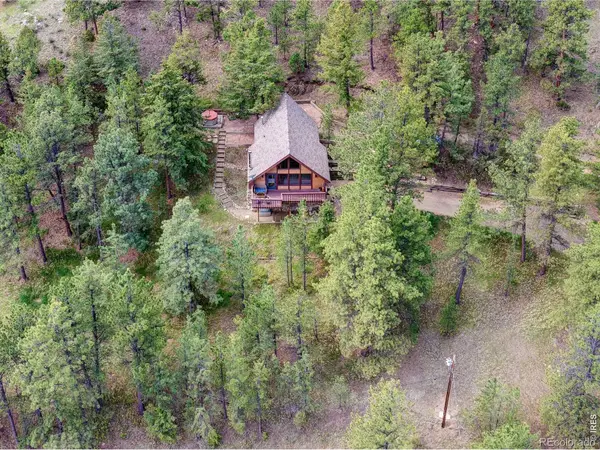 $525,000Active2 beds 1 baths1,280 sq. ft.
255 Miller Fork Road, Glen Haven, CO 80532
MLS# IR1060837Listed by: RE/MAX MOUNTAIN BROKERS $125,000Active3.3 Acres
164 Copper Hill Road, Glen Haven, CO 80532
MLS# 8333242Listed by: RE/MAX ALLIANCE - OLDE TOWN $450,000Active1 beds 1 baths967 sq. ft.
232 Fox Creek Road, Glen Haven, CO 80532
MLS# IR1060233Listed by: ENCLUSIVE REAL ESTATE LLC $485,000Active3 beds 2 baths1,204 sq. ft.
1002 Streamside Drive, Glen Haven, CO 80532
MLS# IR1058806Listed by: RE/MAX MOUNTAIN BROKERS


Protect your home and budget from life's surprises with an Assurant Home Warranty, backed by a partner that supports you through every step of homeownership. Explore Plans.
© 2026 Better Homes and Gardens Real Estate LLC. An Anywhere Real Estate company. All rights reserved. Better Homes and Gardens® Real Estate is a registered trademark owned by Meredith Operations Corporation, licensed to Better Homes and Gardens Real Estate LLC and used with permission. Better Homes and Gardens Real Estate LLC fully supports the principles of the Fair Housing Act and the Equal Opportunity Act. Listing information is deemed reliable but is not guaranteed accurate.
Each office is independently owned and operated.
Any services or products provided by third parties are not provided by, affiliated with or related to Better Homes and Gardens Real Estate LLC, or its affiliated companies.