
1170 S Glencoe, Glendale, CO 80246
Local realty services provided by:Better Homes and Gardens Real Estate Kenney & Company
Listed by: judy myers
Office: re/max professionals
MLS#:5723160
Source:ML
Price summary
- Price:$995,000
- Price per sq. ft.:$497.5
About this home
SPECTACULAR HOME!!!! 1 OF A KIND!! BEST IN THE AREA!!!! Welcome to This Completely Reimagined Home Where Thoughtful Design Offers The Perfect Blend of Inviting Style, Function, and Location. The Open-concept is Flooded With Natural Light, Featuring Expansive Windows and High Ceilings. At the Heart of the Home, a Stunning Great Room with Gas Fireplace.The Kitchen is a true showpiece, featuring New Cabinetry, Sleek Granite Countertops, a Center Island and Premium Stainless-Steel Appliances and a Gas Cooktop- Ideal for Everyday Living and Culinary Creativity. An Exceptional Laundry Room Features an Abundance of Cabinets And Laundry Sink. The Familyroom Flows Beautifully Into A Lushly Landscaped Fully Fenced Yard Featuring A Covered Patio With Fireplace and An Outdoor TV For Entertaining, Relaxing or Just Play. Just 1/2 block from the newly renovated Potenza Park for the Kids to enjoy. Walk to the Newly Opened Virginia Park for Coffee, Dining, Shopping , and Neighborhood Conveniences. A Coveted Location Just Minutes to Schools, Easy Access to I-25, Just Minutes Away From Biking and Hiking. This is a Wonderful Opportunity to Enjoy The Quintessential Denver Lifestyle....
Contact an agent
Home facts
- Year built:1951
- Subdivision & Development:Virginia Village
- Listing ID #:5723160
Rooms and interior
- Bedrooms:3
- Total bathrooms:3
- Full bathrooms:1
- Flooring:Carpet, Tile
- Bathrooms Description:Five Piece Bath
- Kitchen Description:Bar Fridge, Cooktop, Dishwasher, Disposal, Microwave, Oven, Range, Refrigerator, Self Cleaning Oven, Wine Cooler
- Living area:2,000 sq. ft.
Heating and cooling
- Cooling:Central Air
- Heating:Forced Air, Natural Gas
Structure and exterior
- Roof:Composition
- Year built:1951
- Building area:2,000 sq. ft.
- Lot Features:Irrigated, Landscaped, Level, Many Trees, Near Public Transit, Sprinklers In Front, Sprinklers In Rear
- Architectural Style:Contemporary
- Construction Materials:Brick, Frame
- Exterior Features:Barbecue, Lighting, Patio, Private Yard
- Foundation Description:Concrete Perimeter
- Levels:1 Story
Schools
- High school:Thomas Jefferson
- Middle school:Merrill
- Elementary school:Ellis
Utilities
- Water:Public
- Sewer:Public Sewer
Finances and disclosures
- Price:$995,000
- Price per sq. ft.:$497.5
- Tax amount:$4,304
Features and amenities
- Laundry features:Dryer, In Unit, Washer
- Amenities:Bar Fridge, Double Pane Windows, Gas Water Heater, Window Coverings, Window Treatments, Wine Cooler
Parking
- Garage spaces:1
 Based on information submitted to the MLS GRID as of October 31, 2026 01:01 AM. All data is obtained from various sources and may not have been verified by broker or MLS GRID. Supplied Open House information is subject to change without notice. All information should be independently reviewed and verified for accuracy. Properties may or may not be listed by the office/agent presenting the information.
New listings near 1170 S Glencoe
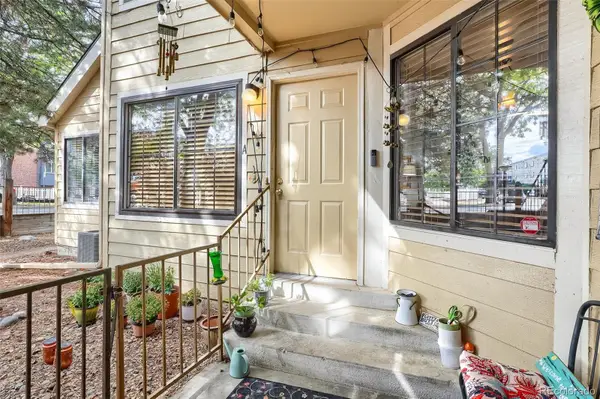 $295,000Active2 beds 1 baths745 sq. ft.
980 S Dahlia #A, Glendale, CO 80246
MLS# 4396161Listed by: YOUR CASTLE REAL ESTATE INC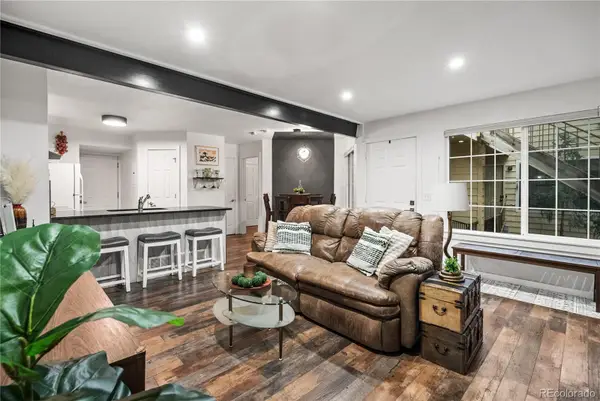 $269,000Active2 beds 1 baths745 sq. ft.
910 S Dahlia #A, Denver, CO 80246
MLS# 5442016Listed by: NOOKHAVEN HOMES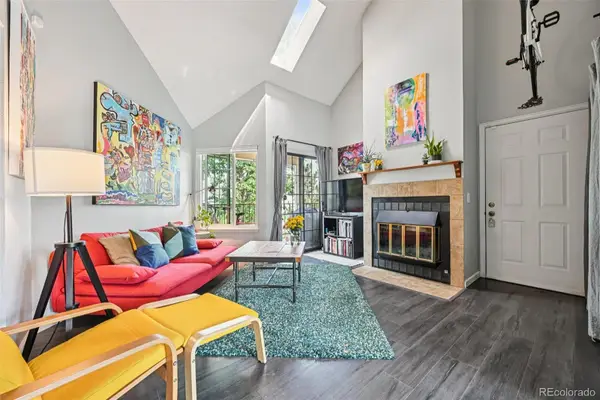 $275,000Active2 beds 1 baths614 sq. ft.
4836 E Kentucky #F, Denver, CO 80246
MLS# 5335520Listed by: SMART CITY REALTY, LLC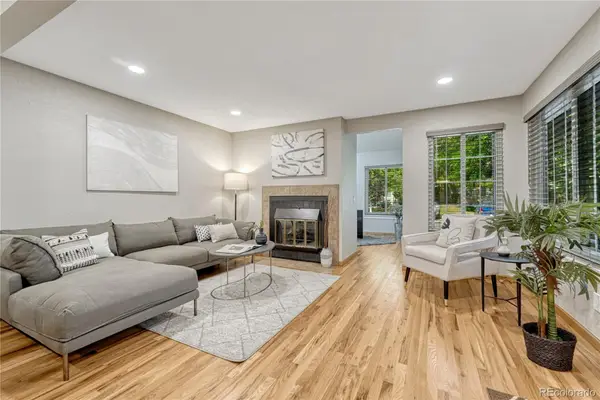 $299,500Active2 beds 1 baths745 sq. ft.
4872 E Kentucky #D, Denver, CO 80246
MLS# 8605767Listed by: MB LYDIN GROUP REALTY LLC $282,500Active2 beds 1 baths745 sq. ft.
4804 E Kentucky #D, Denver, CO 80246
MLS# 4272073Listed by: ADDISON & MAXWELL $654,900Active2 beds 3 baths1,861 sq. ft.
550 S Forest #101, Denver, CO 80246
MLS# 3113866Listed by: LEGACY 100 REAL ESTATE PARTNERS LLC $654,900Active2 beds 3 baths1,861 sq. ft.
550 S Forest #102, Denver, CO 80246
MLS# 3551456Listed by: LEGACY 100 REAL ESTATE PARTNERS LLC $259,000Active2 beds 1 baths614 sq. ft.
4824 E Kentucky #C, Denver, CO 80246
MLS# 7118468Listed by: RE/MAX AVENUES


Protect your home and budget from life's surprises with an Assurant Home Warranty, backed by a partner that supports you through every step of homeownership. Explore Plans.
© 2026 Better Homes and Gardens Real Estate LLC. An Anywhere Real Estate company. All rights reserved. Better Homes and Gardens® Real Estate is a registered trademark owned by Meredith Operations Corporation, licensed to Better Homes and Gardens Real Estate LLC and used with permission. Better Homes and Gardens Real Estate LLC fully supports the principles of the Fair Housing Act and the Equal Opportunity Act. Listing information is deemed reliable but is not guaranteed accurate.
Each office is independently owned and operated.
Any services or products provided by third parties are not provided by, affiliated with or related to Better Homes and Gardens Real Estate LLC, or its affiliated companies.