
1055 Zinnia Street, Golden, CO 80401
Local realty services provided by:Better Homes and Gardens Real Estate Kenney & Company
Upcoming open houses
- Sun, Aug 1611:00 am - 02:00 pm
Listed by: shane clarke
Office: clarke real estate
MLS#:5089248
Source:ML
Price summary
- Price:$899,000
- Price per sq. ft.:$287.04
About this home

Stunning mid-century brick ranch in the highly sought-after Wide Acres neighborhood of Golden. Set on a sprawling 1/3rd acre lot backing to a seasonal canal, this entertainer's dream boasts a large kitchen featuring custom cherry cabinets, quartz countertops, and new appliances, opening seamlessly to the dining area and a charming covered outdoor patio. Bamboo flooring flows throughout the main level, complemented by Andersen windows and designer finishes including built-in shelving, surround sound, and a wood-burning fireplace. Three bedrooms and two full baths round out the main floor, along with a convenient half bath and main floor laundry. Downstairs, the well-appointed basement offers a spacious family room with fireplace, flexible space for a dedicated office or workout area, and plenty of storage, along with a private fourth bedroom featuring a large bathroom with steam shower — perfect for guests or multigenerational living. Step outside to a true backyard oasis, complete with landscaped garden beds, sprinkler system, seasonal creek, and mature trees for privacy. Efficiency features abound, including in-floor heat, a high-efficiency hot water system, leaf guard gutters, and an oversized two-car garage with solar wired for 220V. Tucked into a peaceful, convenient setting, you're just minutes to South Table Mountain, Green Mountain, and Red Rocks trails for hiking and biking, plus nearby restaurants, breweries, and shopping, with downtown Denver and the mountains a short drive away. This is Colorado living at its finest, bringing the wonderful outdoors in....
Contact an agent
Home facts
- Year built:1963
- Subdivision & Development:Wide Acres
- Listing ID #:5089248
Rooms and interior
- Bedrooms:4
- Total bathrooms:4
- Full bathrooms:1
- Half bathrooms:1
- Flooring:Bamboo, Laminate, Tile
- Kitchen Description:Cooktop, Dishwasher, Disposal, Eat-in Kitchen, Freezer, Microwave, Oven, Range Hood, Refrigerator
- Basement:Yes
- Basement Description:Finished, Full, Sump Pump
- Living area:3,132 sq. ft.
Heating and cooling
- Cooling:Evaporative Cooling
- Heating:Radiant, Radiant Floor, Solar
Structure and exterior
- Roof:Shingle
- Year built:1963
- Building area:3,132 sq. ft.
- Lot area:0.3 Acres
- Lot Features:Ditch, Irrigated, Landscaped, Many Trees, Sprinklers In Front, Sprinklers In Rear
- Architectural Style:Contemporary, Mid-Century Modern
- Construction Materials:Brick, Concrete, Wood Siding
- Exterior Features:Covered, Deck, Front Porch, Garden, Patio, Private Yard, Rain Gutters
- Foundation Description:Concrete Perimeter
- Levels:1 Story
Schools
- High school:Golden
- Middle school:Bell
- Elementary school:Welchester
Utilities
- Water:Public
- Sewer:Public Sewer
Finances and disclosures
- Price:$899,000
- Price per sq. ft.:$287.04
- Tax amount:$5,130 (2025)
Features and amenities
- Amenities:Carbon Monoxide Detector(s), Double Pane Windows, Smart Locks
Parking
- Total parking spaces:2
- Parking description:220 Volts, Concrete Driveway, Lighted, Oversized
- Garage:Yes
- Garage spaces:2
 Based on information submitted to the MLS GRID as of August 14, 2026 02:22 PM. All data is obtained from various sources and may not have been verified by broker or MLS GRID. Supplied Open House information is subject to change without notice. All information should be independently reviewed and verified for accuracy. Properties may or may not be listed by the office/agent presenting the information.
New listings near 1055 Zinnia Street
- Coming Soon
 $975,000Coming Soon2 beds 2 baths
17558 W 62nd Place, Golden, CO 80403
MLS# 9624580Listed by: KELLER WILLIAMS DTC - New
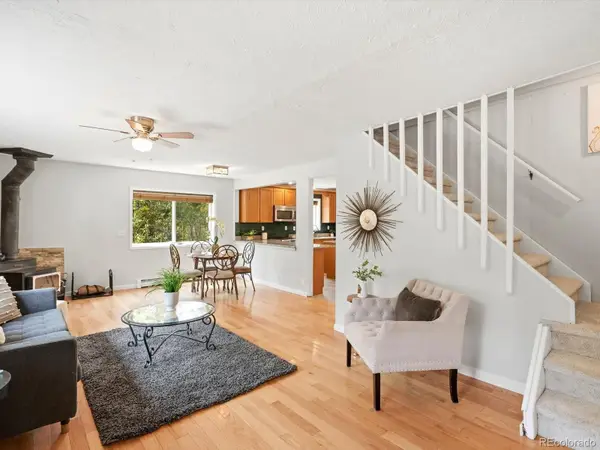 $620,000Active3 beds 3 baths2,318 sq. ft.
1209 Camp Eden Road, Golden, CO 80403
MLS# 1516906Listed by: RE/MAX ALLIANCE - New
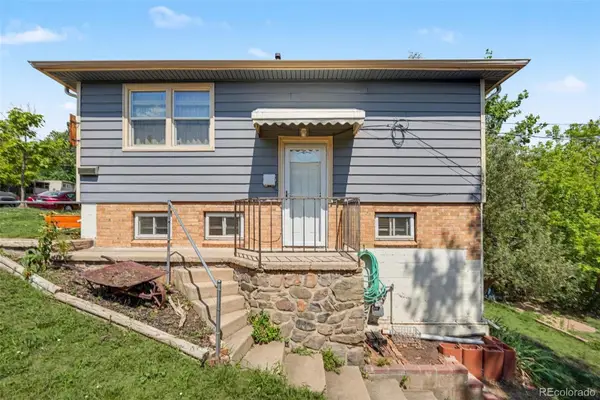 $437,500Active2 beds 1 baths858 sq. ft.
309 Arapahoe Street #1/2, Golden, CO 80403
MLS# 5842328Listed by: GREEN DOOR LIVING REAL ESTATE - Coming Soon
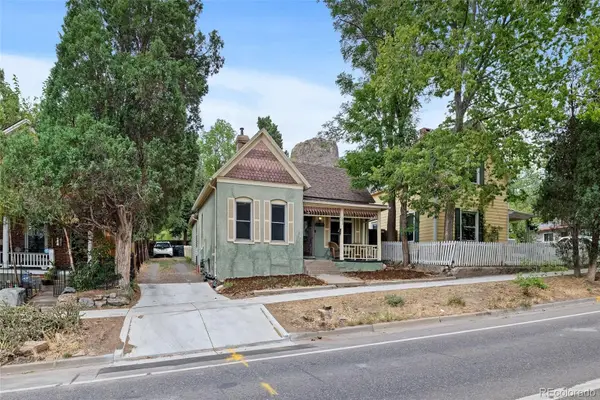 $690,000Coming Soon2 beds 1 baths
1419 Ford Street, Golden, CO 80401
MLS# 6520969Listed by: THE GREEN HOUSE - New
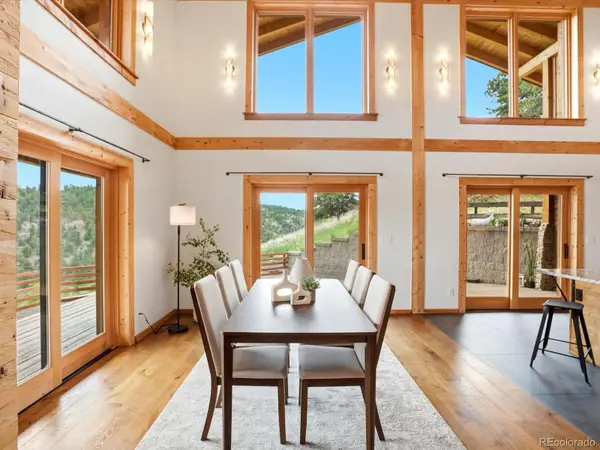 $1,690,000Active4 beds 3 baths3,345 sq. ft.
9567 Ute Drive, Golden, CO 80403
MLS# 7422674Listed by: 8Z REAL ESTATE - New
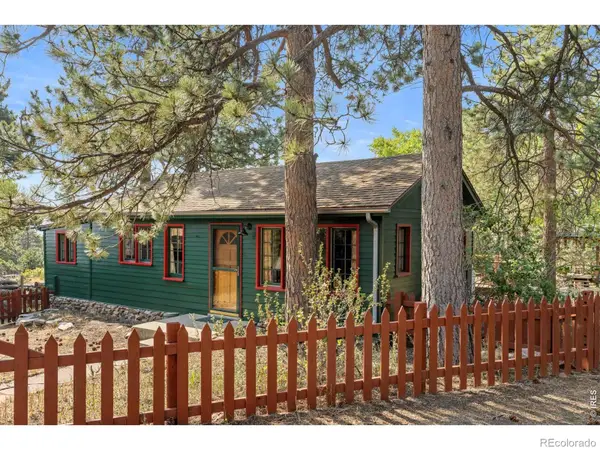 $529,000Active3 beds 1 baths1,092 sq. ft.
32048 Highway 72, Golden, CO 80403
MLS# IR1066411Listed by: COMPASS - BOULDER - New
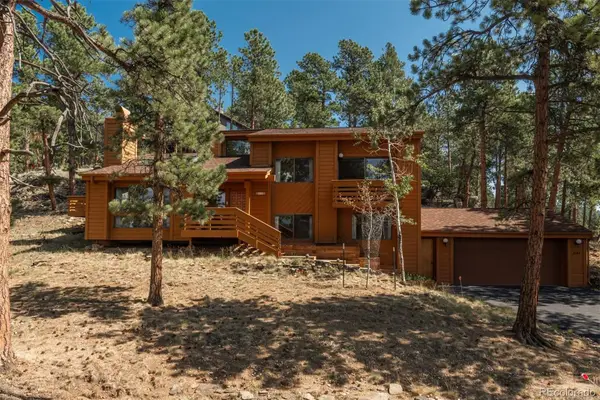 $1,050,000Active3 beds 3 baths2,938 sq. ft.
1644 Tamarac Drive, Golden, CO 80401
MLS# 5849928Listed by: LIV SOTHEBY'S INTERNATIONAL REALTY - New
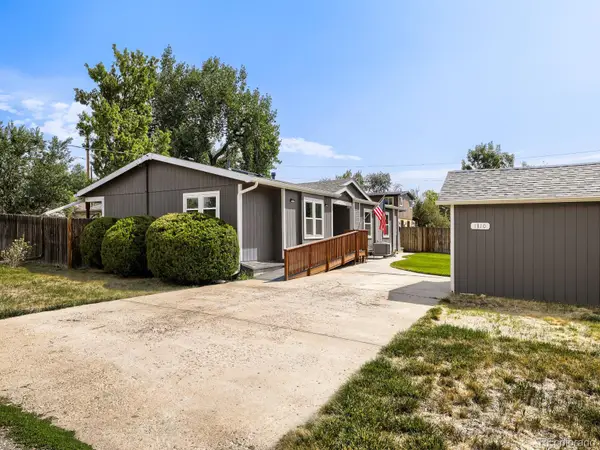 $685,000Active3 beds 2 baths1,786 sq. ft.
1310 Joyce Street, Golden, CO 80401
MLS# 5973461Listed by: OLDE TOWNE GOLDEN REALTY LLC - New
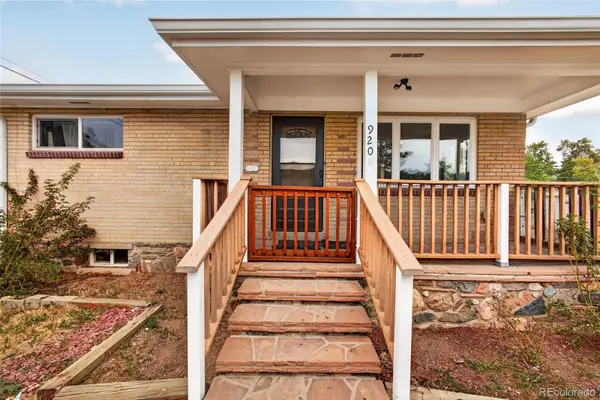 $1,299,900Active8 beds 4 baths3,095 sq. ft.
920 4th Street, Golden, CO 80403
MLS# 7916350Listed by: HOMESMART REALTY - New
 $430,000Active1 beds 1 baths551 sq. ft.
615 24th Street #204, Golden, CO 80401
MLS# 9410515Listed by: COMPASS - DENVER


Protect your home and budget from life's surprises with an Assurant Home Warranty, backed by a partner that supports you through every step of homeownership. Explore Plans.
© 2026 Better Homes and Gardens Real Estate LLC. An Anywhere Real Estate company. All rights reserved. Better Homes and Gardens® Real Estate is a registered trademark owned by Meredith Operations Corporation, licensed to Better Homes and Gardens Real Estate LLC and used with permission. Better Homes and Gardens Real Estate LLC fully supports the principles of the Fair Housing Act and the Equal Opportunity Act. Listing information is deemed reliable but is not guaranteed accurate.
Each office is independently owned and operated.
Any services or products provided by third parties are not provided by, affiliated with or related to Better Homes and Gardens Real Estate LLC, or its affiliated companies.