
11754 Vonnie Claire Road, Golden, CO 80403
Local realty services provided by:Better Homes and Gardens Real Estate Kenney & Company
11754 Vonnie Claire Road,Golden, CO 80403
$599,000
- 3 Beds
- 2 Baths
- 1,620 sq. ft.
- Single family
- Active
Listed by: sandra jones, timothy jones
Office: exp realty, llc.
MLS#:2526566
Source:ML
Price summary
- Price:$599,000
- Price per sq. ft.:$369.75
About this home
Assume the seller's VA loan at 2.25% on a balance near $370,000, veteran status not required, and skip today's rates entirely. That's real monthly savings most buyers in Golden can't find anywhere else right now. Ask the listing agent for the numbers.
Built in 2018, this 3-bed, 2-bath ranch sits on 1.1 private, flat acres in the foothills. Flat driveway. Vonnie Claire Road is county-maintained on a school bus route, so it gets plowed. Fiber internet reaches the house. Paid-off 7.4kw solar keeps electric bills at $40-$60 a month. 600-ft well with zero history of problems, new pressure tank, whole-home filtration, under-sink RO system. FAST septic under $400 a year. Natural gas. Radon mitigation in place.
Inside, crown molding, gas fireplace, walk-in closets in all three bedrooms, new dishwasher, new washer and dryer. Kitchen has a gas stove and pantry.
Outside, expanded deck with mountain views, 2024 gazebo, detached 2-car garage, RV parking, greenhouse, chicken enclosure, room for 4+ vehicles.
Now priced at $599,000, with financing most buyers can't touch anywhere else....
Contact an agent
Home facts
- Year built:2018
- Subdivision & Development:Vonnie Claire Heights
- Listing ID #:2526566
Rooms and interior
- Bedrooms:3
- Total bathrooms:2
- Full bathrooms:2
- Flooring:Carpet, Tile, Vinyl
- Bathrooms Description:Five Piece Bath
- Kitchen Description:Dishwasher, Disposal, Eat-in Kitchen, Microwave, Pantry, Refrigerator
- Basement:Yes
- Basement Description:Crawl Space
- Living area:1,620 sq. ft.
Heating and cooling
- Heating:Forced Air, Natural Gas
Structure and exterior
- Roof:Composition
- Year built:2018
- Building area:1,620 sq. ft.
- Lot area:1.1 Acres
- Lot Features:Foothills, Landscaped, Sloped
- Architectural Style:Modular
- Construction Materials:Frame, Wood Siding
- Exterior Features:Deck, Dog Run, Front Porch, Garden, Private Yard
- Foundation Description:Block
- Levels:1 Story
Schools
- High school:Ralston Valley
- Middle school:Coal Creek Canyon
- Elementary school:Coal Creek Canyon
Utilities
- Water:Private, Well
- Sewer:Septic Tank
Finances and disclosures
- Price:$599,000
- Price per sq. ft.:$369.75
- Tax amount:$3,043 (2025)
Features and amenities
- Laundry features:In Unit
- Amenities:Carbon Monoxide Detector(s), Double Pane Windows, Electric Water Heater, Radon Detector, Smoke Detector(s), Window Treatments
Parking
- Total parking spaces:7
- Parking description:Gravel, Lighted
- Garage:Yes
- Garage spaces:2
 Based on information submitted to the MLS GRID as of September 16, 2026 04:47 PM. All data is obtained from various sources and may not have been verified by broker or MLS GRID. Supplied Open House information is subject to change without notice. All information should be independently reviewed and verified for accuracy. Properties may or may not be listed by the office/agent presenting the information.
New listings near 11754 Vonnie Claire Road
- Coming Soon
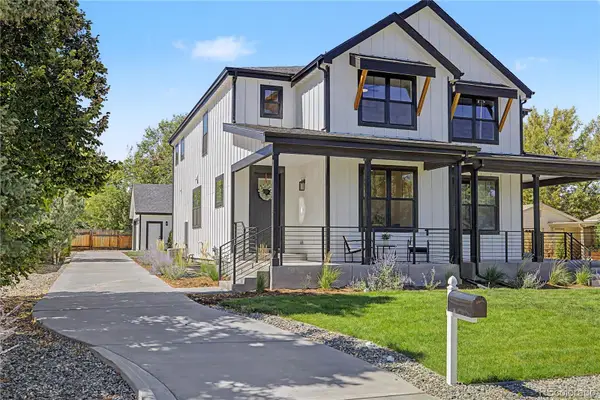 $950,000Coming Soon4 beds 3 baths2,916 sq. ft.
1043 Xenon Street, Golden, CO 80401
MLS# 3020119Listed by: HOMESMART - Coming Soon
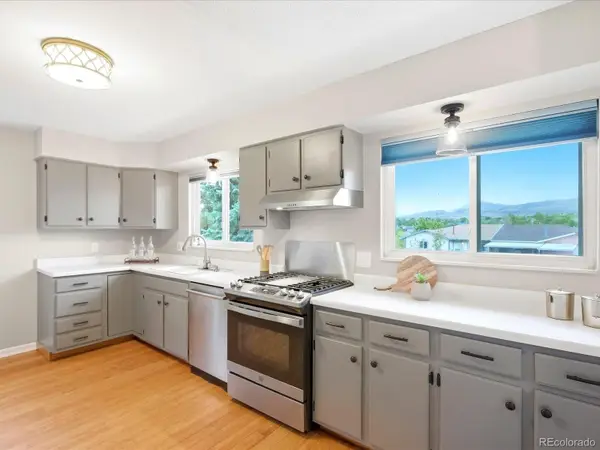 $650,000Coming Soon3 beds 2 baths1,701 sq. ft.
16839 W 14th Place, Golden, CO 80401
MLS# 6504039Listed by: EXP REALTY, LLC - Coming SoonOpen Sat, 12 to 2pm
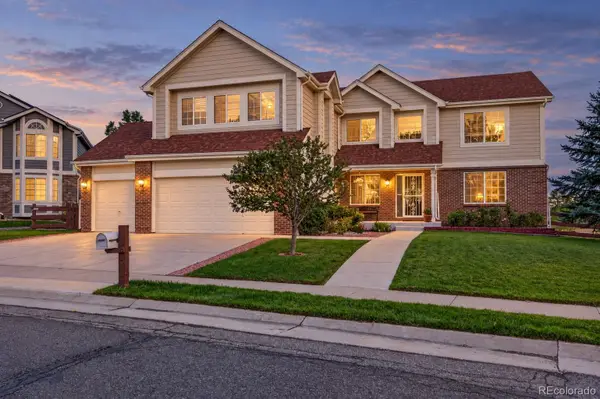 $1,195,000Coming Soon5 beds 5 baths5,357 sq. ft.
6058 Rogers Circle, Golden, CO 80403
MLS# 8994354Listed by: KELLER WILLIAMS REALTY DOWNTOWN LLC - Coming Soon
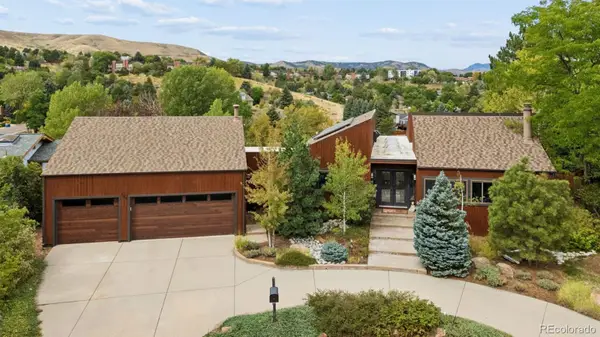 $1,699,000Coming Soon4 beds 3 baths4,058 sq. ft.
129 S Eldridge Way, Golden, CO 80401
MLS# 3778402Listed by: LIV SOTHEBY'S INTERNATIONAL REALTY - Coming Soon
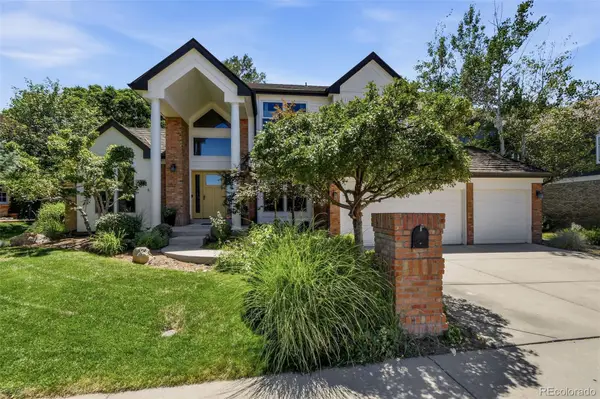 $1,595,000Coming Soon4 beds 5 baths4,769 sq. ft.
16310 W Ellsworth Avenue, Golden, CO 80401
MLS# 9889796Listed by: COMPASS - DENVER - New
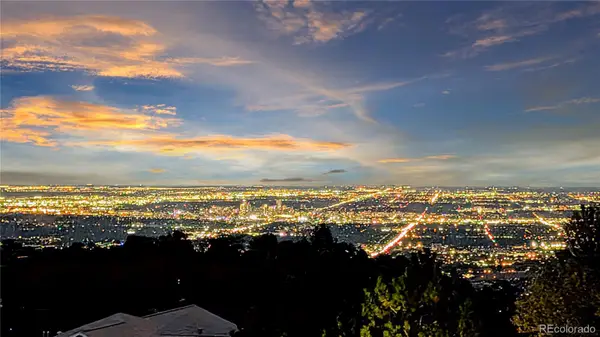 $1,149,000Active4 beds 2 baths2,838 sq. ft.
21518 Mountsfield Drive, Golden, CO 80401
MLS# 2972543Listed by: BULLOCK'S REALTY LLC - New
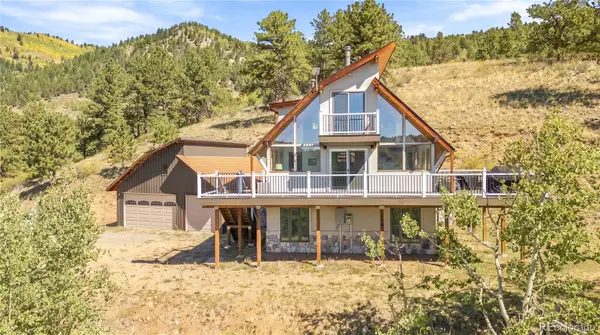 $1,090,000Active3 beds 2 baths1,576 sq. ft.
34129 Robinson Hill Road, Golden, CO 80403
MLS# 3023864Listed by: MILEHIMODERN - New
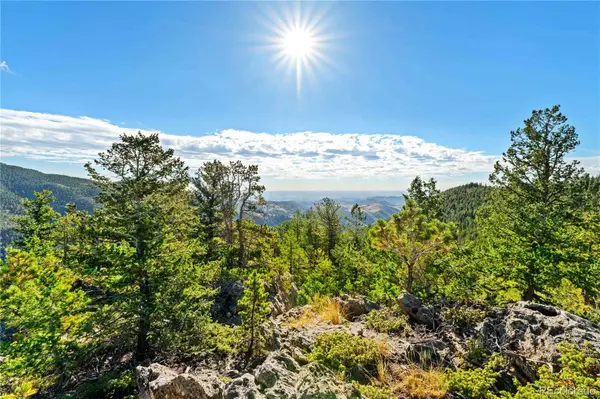 $449,000Active38.86 Acres
Lot F Gray Wolf Trail, Golden, CO 80403
MLS# 4407824Listed by: WHITETAIL PROPERTIES REAL ESTATE LLC - Open Sat, 12 to 3pmNew
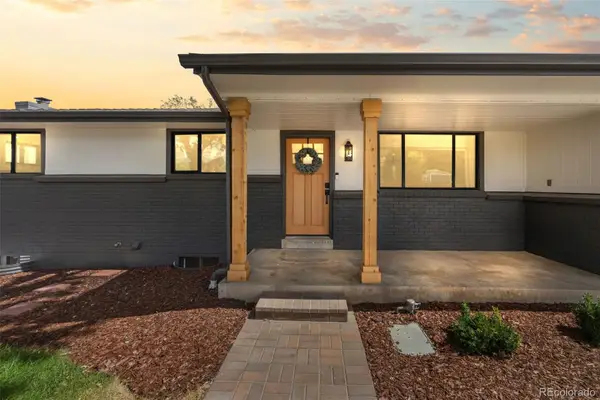 $1,100,000Active5 beds 3 baths2,480 sq. ft.
74 S Flora Way, Golden, CO 80401
MLS# 2162953Listed by: MADISON & COMPANY PROPERTIES - Open Thu, 9am to 7pmNew
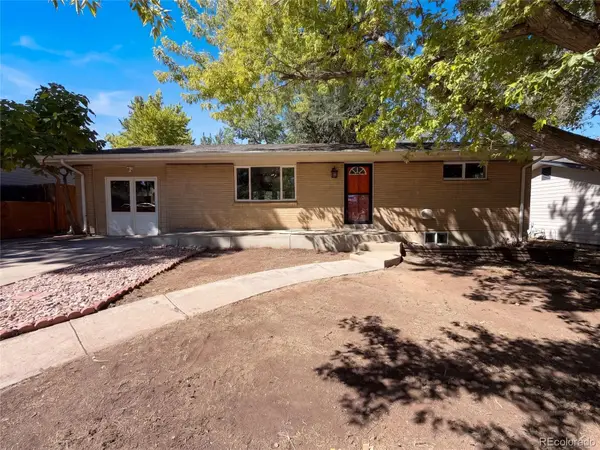 $650,000Active4 beds 2 baths2,346 sq. ft.
223 Orion Street, Golden, CO 80401
MLS# 2814370Listed by: OPENDOOR BROKERAGE LLC


Protect your home and budget from life's surprises with an Assurant Home Warranty, backed by a partner that supports you through every step of homeownership. Explore Plans.
© 2026 Better Homes and Gardens Real Estate LLC. An Anywhere Real Estate company. All rights reserved. Better Homes and Gardens® Real Estate is a registered trademark owned by Meredith Operations Corporation, licensed to Better Homes and Gardens Real Estate LLC and used with permission. Better Homes and Gardens Real Estate LLC fully supports the principles of the Fair Housing Act and the Equal Opportunity Act. Listing information is deemed reliable but is not guaranteed accurate.
Each office is independently owned and operated.
Any services or products provided by third parties are not provided by, affiliated with or related to Better Homes and Gardens Real Estate LLC, or its affiliated companies.