
1621 Salvia Street, Golden, CO 80226
Local realty services provided by:Better Homes and Gardens Real Estate Kenney & Company
1621 Salvia Street,Golden, CO 80226
$965,000
- 8 Beds
- 4 Baths
- 3,394 sq. ft.
- Single family
- Active
Listed by: robby c mcclure ii
Office: mcclure and associates
MLS#:8359411
Source:ML
Price summary
- Price:$965,000
- Price per sq. ft.:$284.33
About this home
Rare opportunity to own a triplex in one of Golden’s most desirable and supply constrained locations. Offering a 5.78% cap rate based on current rents, this well maintained property provides immediate, stable cash flow and excellent long term investment potential.
All three units are currently rented, generating $5,995 per month in gross rental income, with Unit 1 at $1,850 per month, Unit 2 at $2,750 per month, and Unit 3 at $1,395 per month. Unit 2 is leased through July 2027, while Unit 3 is currently month to month. The property offers a versatile unit mix, and two of the three units feature private fenced yards. Professionally xeriscaped landscaping provides attractive, low maintenance curb appeal.

The location is one of the property’s greatest advantages. South Table Mountain trails and open space are directly across the street, while Colorado School of Mines, downtown Golden, NREL, restaurants, breweries, shopping, and recreation are all just minutes away. Convenient access to Highway 6 and I-70 provides easy commuting to Denver, Boulder, and throughout the Front Range while allowing tenants to enjoy everything the Golden lifestyle has to offer.
For investors looking to expand their portfolio, the neighboring triplex at 1617 Salvia Street is also available, creating an extremely rare opportunity to acquire one or both properties and establish a larger multifamily investment in Golden.
With all three units currently producing income, a strong Golden location, limited competing multifamily inventory, and the opportunity to purchase the neighboring triplex as well, this is a compelling opportunity for an investor looking for immediate cash flow and long term appreciation potential....
Contact an agent
Home facts
- Year built:1962
- Subdivision & Development:Rockridge
- Listing ID #:8359411
Rooms and interior
- Bedrooms:8
- Total bathrooms:4
- Full bathrooms:3
- Flooring:Carpet, Vinyl, Wood
- Kitchen Description:Dishwasher, Microwave, Range, Refrigerator
- Basement:Yes
- Basement Description:Partial, Walk-Out Access
- Living area:3,394 sq. ft.
Heating and cooling
- Cooling:Air Conditioning-Room, Attic Fan
- Heating:Forced Air
Structure and exterior
- Roof:Composition
- Year built:1962
- Building area:3,394 sq. ft.
- Lot area:0.19 Acres
- Architectural Style:Traditional
- Construction Materials:Frame
- Exterior Features:Covered, Front Porch, Private Yard
- Levels:1 Story
Schools
- High school:Golden
- Middle school:Creighton
- Elementary school:Shelton
Utilities
- Sewer:Public Sewer
Finances and disclosures
- Price:$965,000
- Price per sq. ft.:$284.33
- Tax amount:$2,385 (2024)
Features and amenities
- Laundry features:Dryer, In Unit, Washer
Parking
- Total parking spaces:7
- Parking description:Concrete Driveway
 Based on information submitted to the MLS GRID as of August 14, 2026 02:22 PM. All data is obtained from various sources and may not have been verified by broker or MLS GRID. Supplied Open House information is subject to change without notice. All information should be independently reviewed and verified for accuracy. Properties may or may not be listed by the office/agent presenting the information.
New listings near 1621 Salvia Street
- Coming Soon
 $975,000Coming Soon2 beds 2 baths
17558 W 62nd Place, Golden, CO 80403
MLS# 9624580Listed by: KELLER WILLIAMS DTC - New
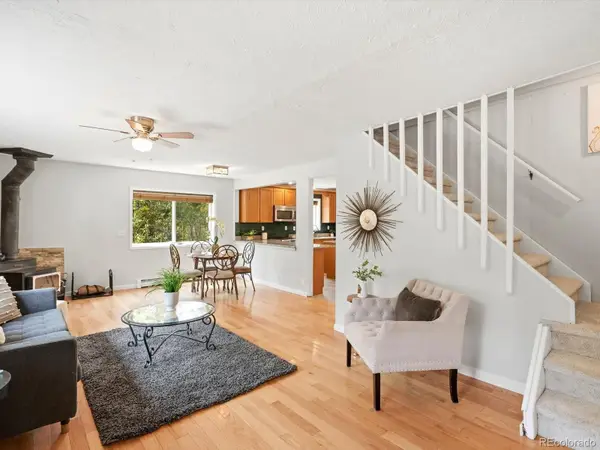 $620,000Active3 beds 3 baths2,318 sq. ft.
1209 Camp Eden Road, Golden, CO 80403
MLS# 1516906Listed by: RE/MAX ALLIANCE - New
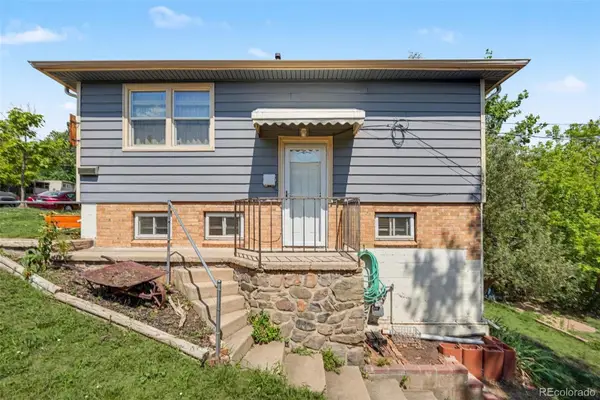 $437,500Active2 beds 1 baths858 sq. ft.
309 Arapahoe Street #1/2, Golden, CO 80403
MLS# 5842328Listed by: GREEN DOOR LIVING REAL ESTATE - Coming Soon
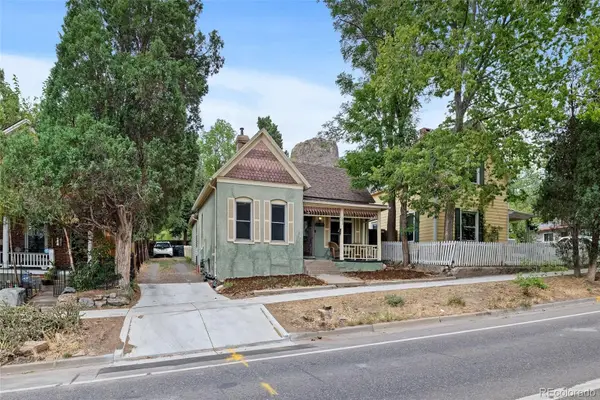 $690,000Coming Soon2 beds 1 baths
1419 Ford Street, Golden, CO 80401
MLS# 6520969Listed by: THE GREEN HOUSE - New
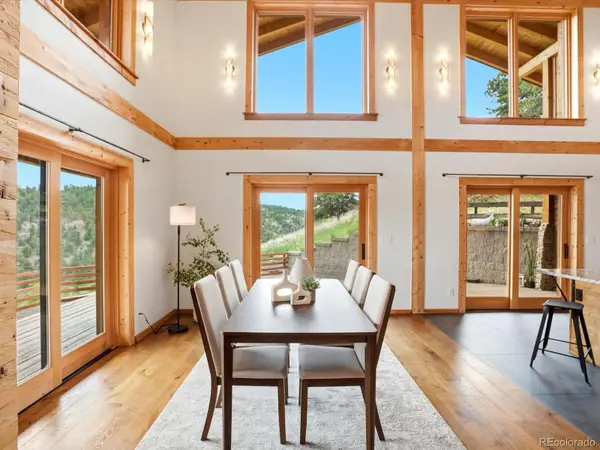 $1,690,000Active4 beds 3 baths3,345 sq. ft.
9567 Ute Drive, Golden, CO 80403
MLS# 7422674Listed by: 8Z REAL ESTATE - New
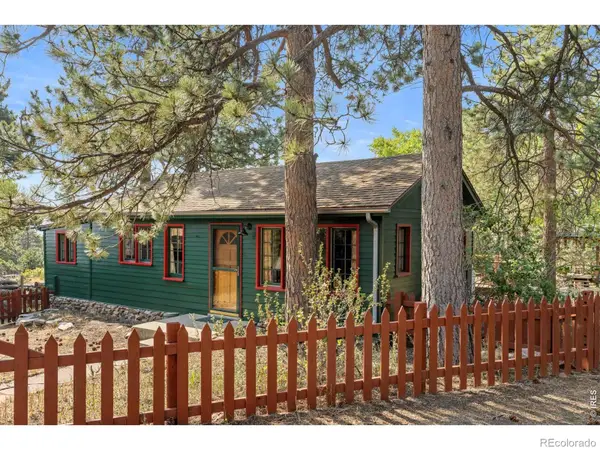 $529,000Active3 beds 1 baths1,092 sq. ft.
32048 Highway 72, Golden, CO 80403
MLS# IR1066411Listed by: COMPASS - BOULDER - New
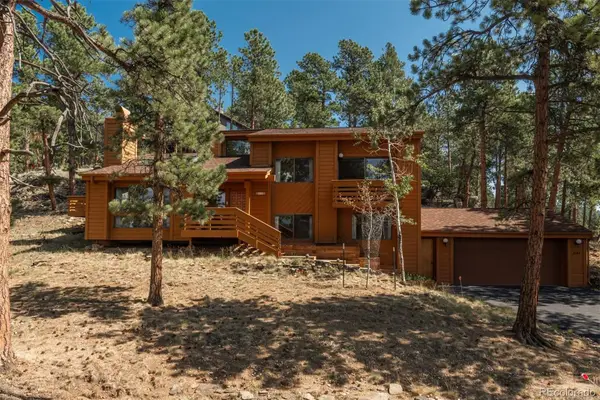 $1,050,000Active3 beds 3 baths2,938 sq. ft.
1644 Tamarac Drive, Golden, CO 80401
MLS# 5849928Listed by: LIV SOTHEBY'S INTERNATIONAL REALTY - New
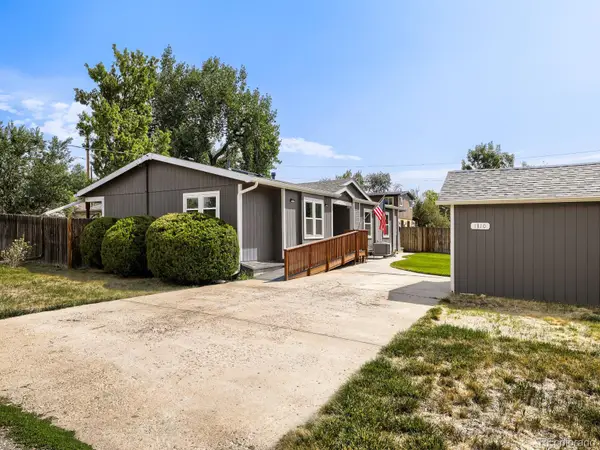 $685,000Active3 beds 2 baths1,786 sq. ft.
1310 Joyce Street, Golden, CO 80401
MLS# 5973461Listed by: OLDE TOWNE GOLDEN REALTY LLC - New
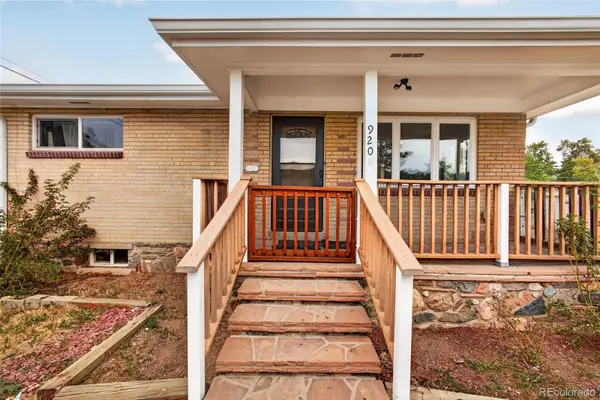 $1,299,900Active8 beds 4 baths3,095 sq. ft.
920 4th Street, Golden, CO 80403
MLS# 7916350Listed by: HOMESMART REALTY - New
 $430,000Active1 beds 1 baths551 sq. ft.
615 24th Street #204, Golden, CO 80401
MLS# 9410515Listed by: COMPASS - DENVER


Protect your home and budget from life's surprises with an Assurant Home Warranty, backed by a partner that supports you through every step of homeownership. Explore Plans.
© 2026 Better Homes and Gardens Real Estate LLC. An Anywhere Real Estate company. All rights reserved. Better Homes and Gardens® Real Estate is a registered trademark owned by Meredith Operations Corporation, licensed to Better Homes and Gardens Real Estate LLC and used with permission. Better Homes and Gardens Real Estate LLC fully supports the principles of the Fair Housing Act and the Equal Opportunity Act. Listing information is deemed reliable but is not guaranteed accurate.
Each office is independently owned and operated.
Any services or products provided by third parties are not provided by, affiliated with or related to Better Homes and Gardens Real Estate LLC, or its affiliated companies.