
2203 Beech Court, Golden, CO 80401
Local realty services provided by:Better Homes and Gardens Real Estate Kenney & Company
2203 Beech Court,Golden, CO 80401
$687,000
- 7 Beds
- 3 Baths
- 2,436 sq. ft.
- Single family
- Active
Listed by: stefania vaughan
Office: signature real estate corp.
MLS#:6193946
Source:ML
Price summary
- Price:$687,000
- Price per sq. ft.:$282.02
About this home
Income-producing Golden/Applewood property near NREL, Colorado School of Mines, Lutheran Hospital, and major west-metro employers. Seller will provide a current rent roll, trailing-12 operating statement, lease summary and documented occupancy history. The home includes three main-level bedrooms and four finished lower-level rooms, non-conforming, three bathrooms, central air, updated appliances, refinished flooring, fenced yard, garage and additional storage. Explore long-term room rental, workforce housing, multigenerational living or owner-occupied house-hacking potential, subject to buyer verification. This property sale is part of 1031 Exchange. Seller is related to the agent.
Contact an agent
Home facts
- Year built:1959
- Subdivision & Development:Applewood West
- Listing ID #:6193946
Rooms and interior
- Bedrooms:7
- Total bathrooms:3
- Basement:Yes
- Basement Description:Finished, Full
- Living area:2,436 sq. ft.
Heating and cooling
- Cooling:Central Air
- Heating:Forced Air
- Central air:Yes
Structure and exterior
- Year built:1959
- Building area:2,436 sq. ft.
- Lot area:0.21 Acres
- Architectural Style:Traditional
- Construction Materials:Brick
- Exterior Features:Covered, Deck, Patio, Private Yard
- Levels:1 Story
Schools
- High school:Wheat Ridge
- Middle school:Everitt
- Elementary school:Stober
Utilities
- Water:Public
- Sewer:Public Sewer
Finances and disclosures
- Price:$687,000
- Price per sq. ft.:$282.02
- Tax amount:$3,823 (2025)
Parking
- Total parking spaces:4
- Parking description:Asphalt, Oversized
- Garage:Yes
- Garage spaces:1
 Based on information submitted to the MLS GRID as of August 19, 2026 02:19 PM. All data is obtained from various sources and may not have been verified by broker or MLS GRID. Supplied Open House information is subject to change without notice. All information should be independently reviewed and verified for accuracy. Properties may or may not be listed by the office/agent presenting the information.
New listings near 2203 Beech Court
- Coming SoonOpen Thu, 1 to 3pm
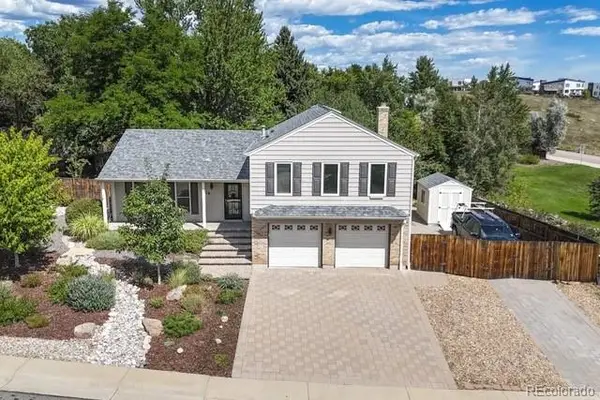 $929,000Coming Soon4 beds 3 baths
216 Berthoud Way, Golden, CO 80401
MLS# 5610591Listed by: REAL BROKER, LLC DBA REAL - Coming Soon
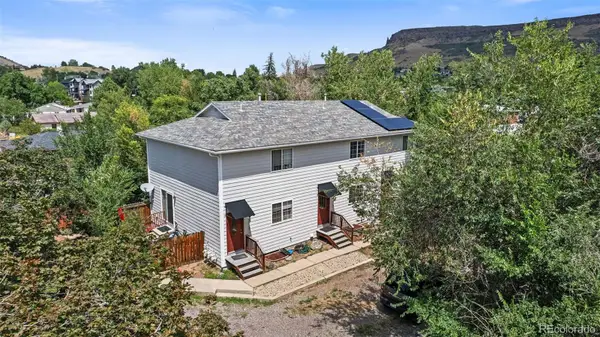 $585,000Coming Soon5 beds 3 baths
215 Arapahoe Street, Golden, CO 80403
MLS# 4344868Listed by: THE GOLDEN GROUP - Coming Soon
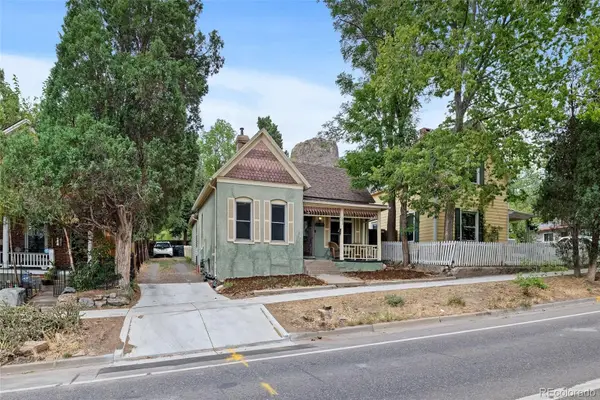 $690,000Coming Soon2 beds 1 baths
1419 Ford Street, Golden, CO 80401
MLS# 6520969Listed by: THE GREEN HOUSE - Coming SoonOpen Sun, 1 to 3pm
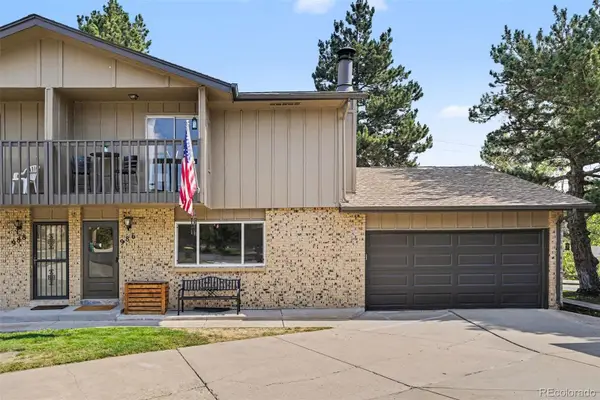 $590,000Coming Soon3 beds 3 baths
986 Welch Court, Golden, CO 80401
MLS# 1654920Listed by: COLDWELL BANKER REALTY 24 - New
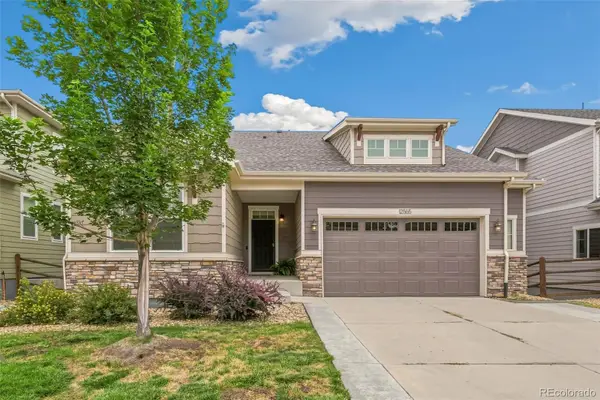 $975,000Active4 beds 3 baths3,474 sq. ft.
12565 W 8th Place, Golden, CO 80401
MLS# 7849275Listed by: COMPASS - DENVER - Open Wed, 9am to 7pmNew
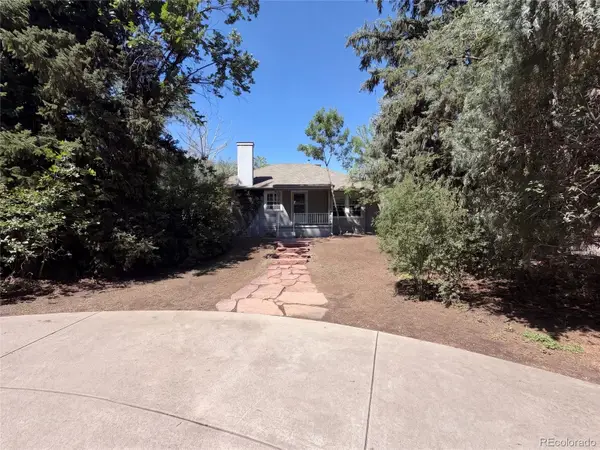 $660,000Active3 beds 2 baths1,966 sq. ft.
1395 Orchard Road, Golden, CO 80401
MLS# 3045952Listed by: OPENDOOR BROKERAGE LLC - New
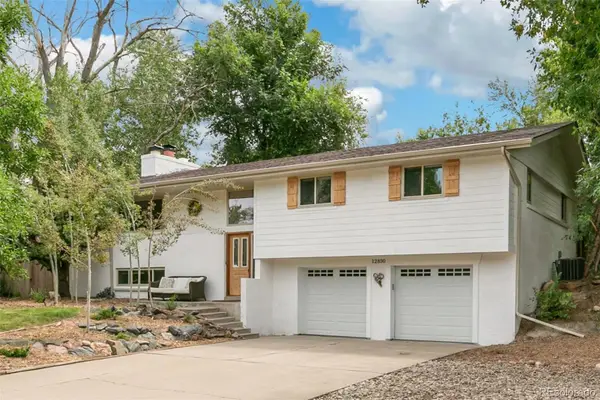 $829,000Active3 beds 3 baths1,888 sq. ft.
12830 W 15th Drive, Golden, CO 80401
MLS# 5725702Listed by: COMPASS - DENVER - New
 $1,500,000Active8 beds 4 baths3,503 sq. ft.
2006 Arapahoe Street, Golden, CO 80401
MLS# 8766843Listed by: REDFIN CORPORATION - Open Sat, 11am to 1pmNew
 $975,000Active2 beds 2 baths3,705 sq. ft.
17558 W 62nd Place, Golden, CO 80403
MLS# 9624580Listed by: KELLER WILLIAMS DTC - New
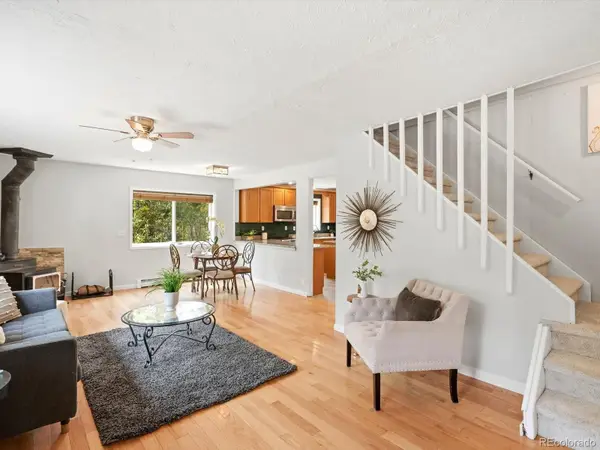 $620,000Active3 beds 3 baths2,318 sq. ft.
1209 Camp Eden Road, Golden, CO 80403
MLS# 1516906Listed by: RE/MAX ALLIANCE


Protect your home and budget from life's surprises with an Assurant Home Warranty, backed by a partner that supports you through every step of homeownership. Explore Plans.
© 2026 Better Homes and Gardens Real Estate LLC. An Anywhere Real Estate company. All rights reserved. Better Homes and Gardens® Real Estate is a registered trademark owned by Meredith Operations Corporation, licensed to Better Homes and Gardens Real Estate LLC and used with permission. Better Homes and Gardens Real Estate LLC fully supports the principles of the Fair Housing Act and the Equal Opportunity Act. Listing information is deemed reliable but is not guaranteed accurate.
Each office is independently owned and operated.
Any services or products provided by third parties are not provided by, affiliated with or related to Better Homes and Gardens Real Estate LLC, or its affiliated companies.