
3 Charros Drive, Golden, CO 80401
Local realty services provided by:Better Homes and Gardens Real Estate Kenney & Company
Listed by: amanda divito parle, divito dream makers
Office: real broker, llc. dba real
MLS#:4415447
Source:ML
Price summary
- Price:$1,125,000
- Price per sq. ft.:$309.07
- Monthly HOA dues:$58.33
About this home
A masterclass in Mid-Century Modern design, this extraordinary retreat is privately nestled on nearly an acre in the coveted Paradise Hills community, where panoramic mountain views, mature pines, and direct access to nature create an unmatched Colorado lifestyle. Thoughtfully updated while honoring its architectural character, this one-of-a-kind residence offers a rare blend of timeless design and modern comfort. Expansive windows flood the home with natural light, seamlessly connecting the interior to the spectacular outdoor setting. The beautifully renovated chef's kitchen features custom cabinetry, quartz countertops, premium stainless steel appliances, a gas range & an oversized island designed for effortless entertaining. Multiple inviting living spaces include a dramatic living room with a wood-burning fireplace, an expansive sunroom overlooking the surrounding landscape & a formal dining area perfectly positioned for gatherings. Offering 5 bedrooms and 2 beautifully appointed bathrooms, the flexible floor plan includes 2 spacious primary suites—one on each level—ideal for multigenerational living or long-term guests. The walk-out lower level is an entertainer's dream, complete with a second wood-burning fireplace, wet bar, and direct access to the outdoor living spaces. An incredible collection of amenities transforms the property into a private mountain sanctuary. Extensive decks, a tranquil water feature, greenhouse, sauna, chicken coop, mature landscaping & a peaceful swing overlooking the foothills invite you to relax, entertain, and reconnect with nature. Bordering public land and offering generous parking, including an oversized attached garage and dedicated RV parking, this exceptional property delivers privacy, flexibility, and unforgettable views just minutes from downtown Golden, outdoor recreation, and Denver. This is more than a home, it's a lifestyle defined by iconic architecture, serene surroundings & the very best of Colorado living....
Contact an agent
Home facts
- Year built:1961
- Listing ID #:4415447
Rooms and interior
- Bedrooms:5
- Total bathrooms:2
- Full bathrooms:1
- Flooring:Carpet, Laminate, Linoleum, Tile, Wood
- Bathrooms Description:Five Piece Bath
- Kitchen Description:Convection Oven, Dishwasher, Disposal, Eat-in Kitchen, Microwave, Oven, Pantry, Range, Range Hood, Refrigerator, Self Cleaning Oven, Water Purifier
- Basement:Yes
- Basement Description:Bath/Stubbed, Daylight, Exterior Entry, Finished, Full, Walk-Out Access
- Living area:3,640 sq. ft.
Heating and cooling
- Cooling:Attic Fan
- Heating:Baseboard, Hot Water, Natural Gas
Structure and exterior
- Roof:Composition
- Year built:1961
- Building area:3,640 sq. ft.
- Lot area:0.94 Acres
- Lot Features:Borders Public Land, Mountainous
- Architectural Style:Mid-Century Modern
- Construction Materials:Brick, Frame
- Exterior Features:Balcony, Deck, Dog Run, Front Porch, Garden, Lighting, Patio, Private Yard, Rain Gutters, Water Feature, Wrap Around
- Foundation Description:Concrete Perimeter, Slab
- Levels:1 Story
Schools
- High school:Golden
- Middle school:Bell
- Elementary school:Ralston
Utilities
- Water:Public
- Sewer:Septic Tank
Finances and disclosures
- Price:$1,125,000
- Price per sq. ft.:$309.07
- Tax amount:$7,896 (2025)
Features and amenities
- Laundry features:Dryer, Laundry Closet, Washer
- Amenities:Carbon Monoxide Detector(s), Double Pane Windows, Smoke Detector(s), Water Purifier, Window Coverings
Parking
- Total parking spaces:16
- Parking description:220 Volts, Exterior Access Door, Lighted, Oversized
- Garage:Yes
- Garage spaces:2
 Based on information submitted to the MLS GRID as of July 14, 2026 02:44 AM. All data is obtained from various sources and may not have been verified by broker or MLS GRID. Supplied Open House information is subject to change without notice. All information should be independently reviewed and verified for accuracy. Properties may or may not be listed by the office/agent presenting the information.
New listings near 3 Charros Drive
- Coming Soon
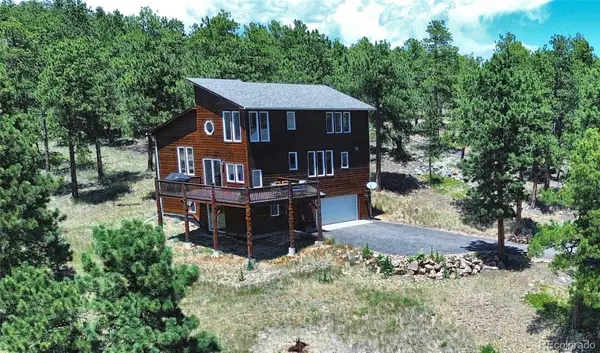 $750,000Coming Soon3 beds 2 baths
11743 Hillcrest Road, Golden, CO 80403
MLS# 3533247Listed by: GUIDE REAL ESTATE - Coming Soon
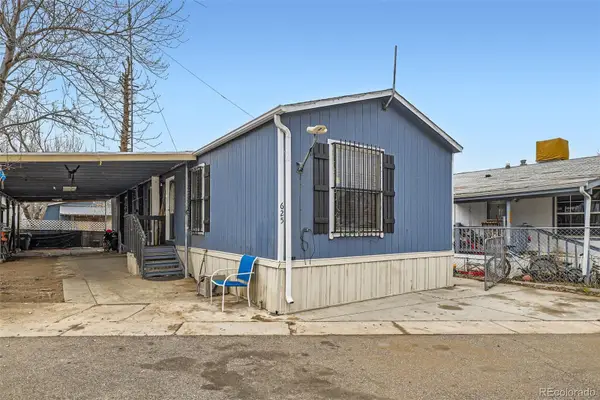 $120,000Coming Soon3 beds 2 baths
625 F Street, Golden, CO 80401
MLS# 2957794Listed by: RESIDENT REALTY COLORADO - New
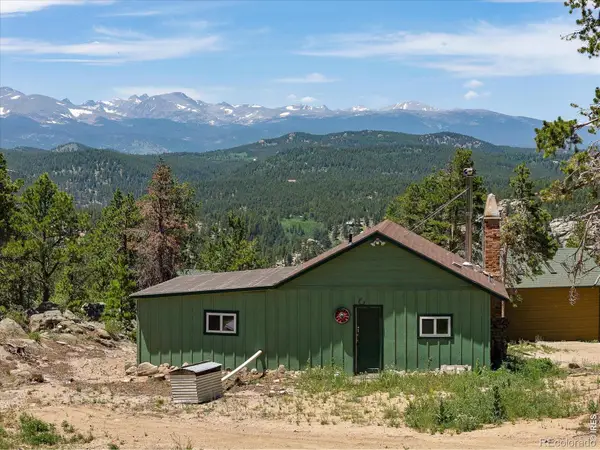 $239,000Active1 beds 1 baths660 sq. ft.
133 Black Bear Trail, Golden, CO 80403
MLS# IR1064058Listed by: WORTH CLARK REALTY - Coming SoonOpen Sat, 11am to 2pm
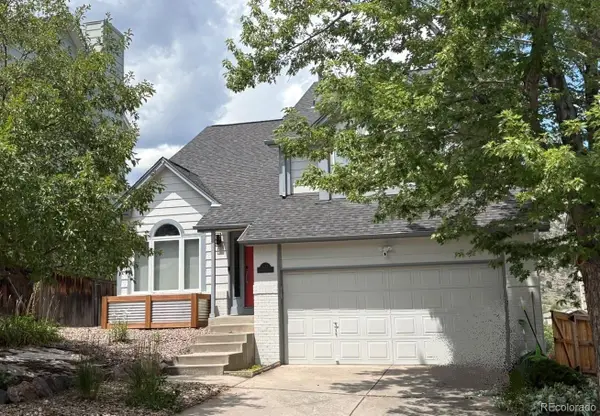 $1,150,000Coming Soon3 beds 4 baths
637 Somerset Drive, Golden, CO 80401
MLS# 2879060Listed by: EQUITY COLORADO REAL ESTATE - New
 $175,000Active-- beds -- baths448 sq. ft.
595 Divide View Drive, Golden, CO 80403
MLS# 6809639Listed by: BYERS & SELLERS MT PROP - Coming Soon
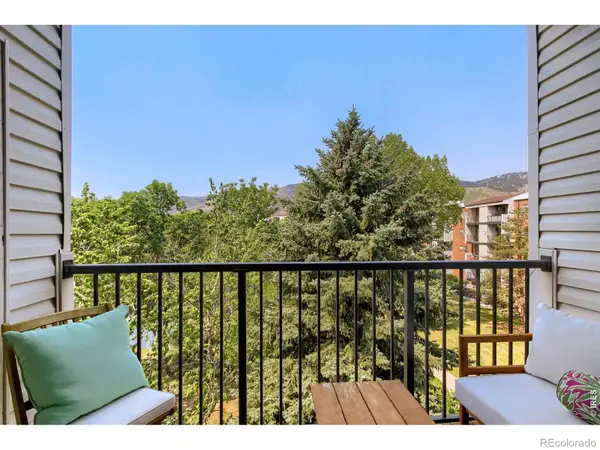 $259,000Coming Soon2 beds 1 baths
1150 Golden Circle #403, Golden, CO 80401
MLS# IR1064031Listed by: EXP REALTY LLC - New
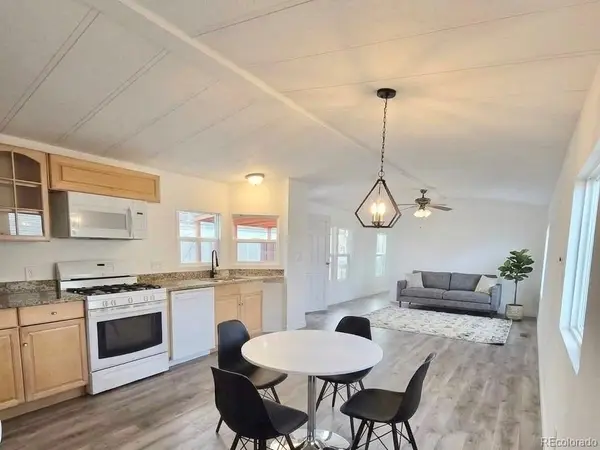 $55,000Active2 beds 2 baths924 sq. ft.
1560 E Street, Golden, CO 80401
MLS# 6046315Listed by: PAK HOME REALTY - Coming Soon
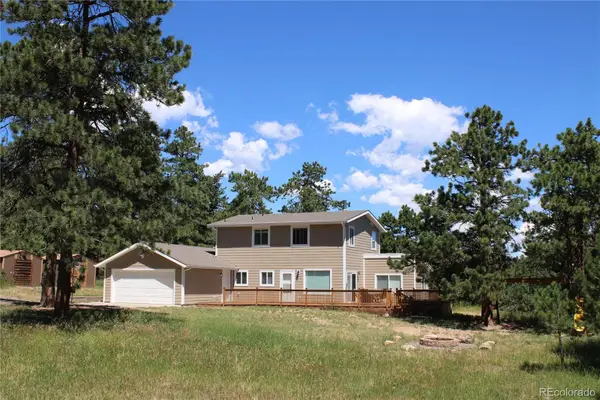 $749,000Coming Soon3 beds 3 baths
31760 Hilltop Road, Golden, CO 80403
MLS# 4595283Listed by: KELLER WILLIAMS PREFERRED REALTY - New
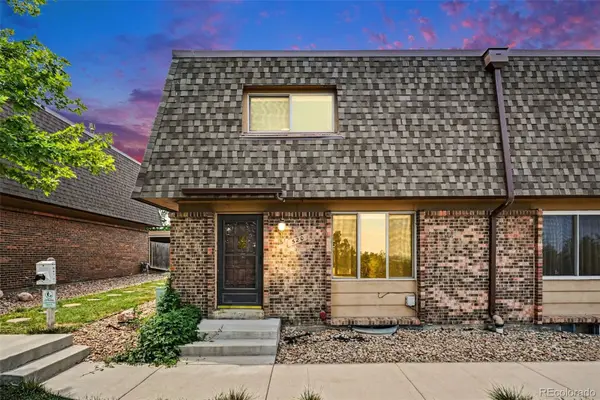 $449,500Active3 beds 3 baths1,980 sq. ft.
520 Gladiola Street, Golden, CO 80401
MLS# 3391807Listed by: EXP REALTY, LLC


Protect your home and budget from life's surprises with an Assurant Home Warranty, backed by a partner that supports you through every step of homeownership. Explore Plans.
© 2026 Better Homes and Gardens Real Estate LLC. An Anywhere Real Estate company. All rights reserved. Better Homes and Gardens® Real Estate is a registered trademark owned by Meredith Operations Corporation, licensed to Better Homes and Gardens Real Estate LLC and used with permission. Better Homes and Gardens Real Estate LLC fully supports the principles of the Fair Housing Act and the Equal Opportunity Act. Listing information is deemed reliable but is not guaranteed accurate.
Each office is independently owned and operated.
Any services or products provided by third parties are not provided by, affiliated with or related to Better Homes and Gardens Real Estate LLC, or its affiliated companies.